Save
Ask
Tour
Hide
Share
$1,399,000
5 Days On Site

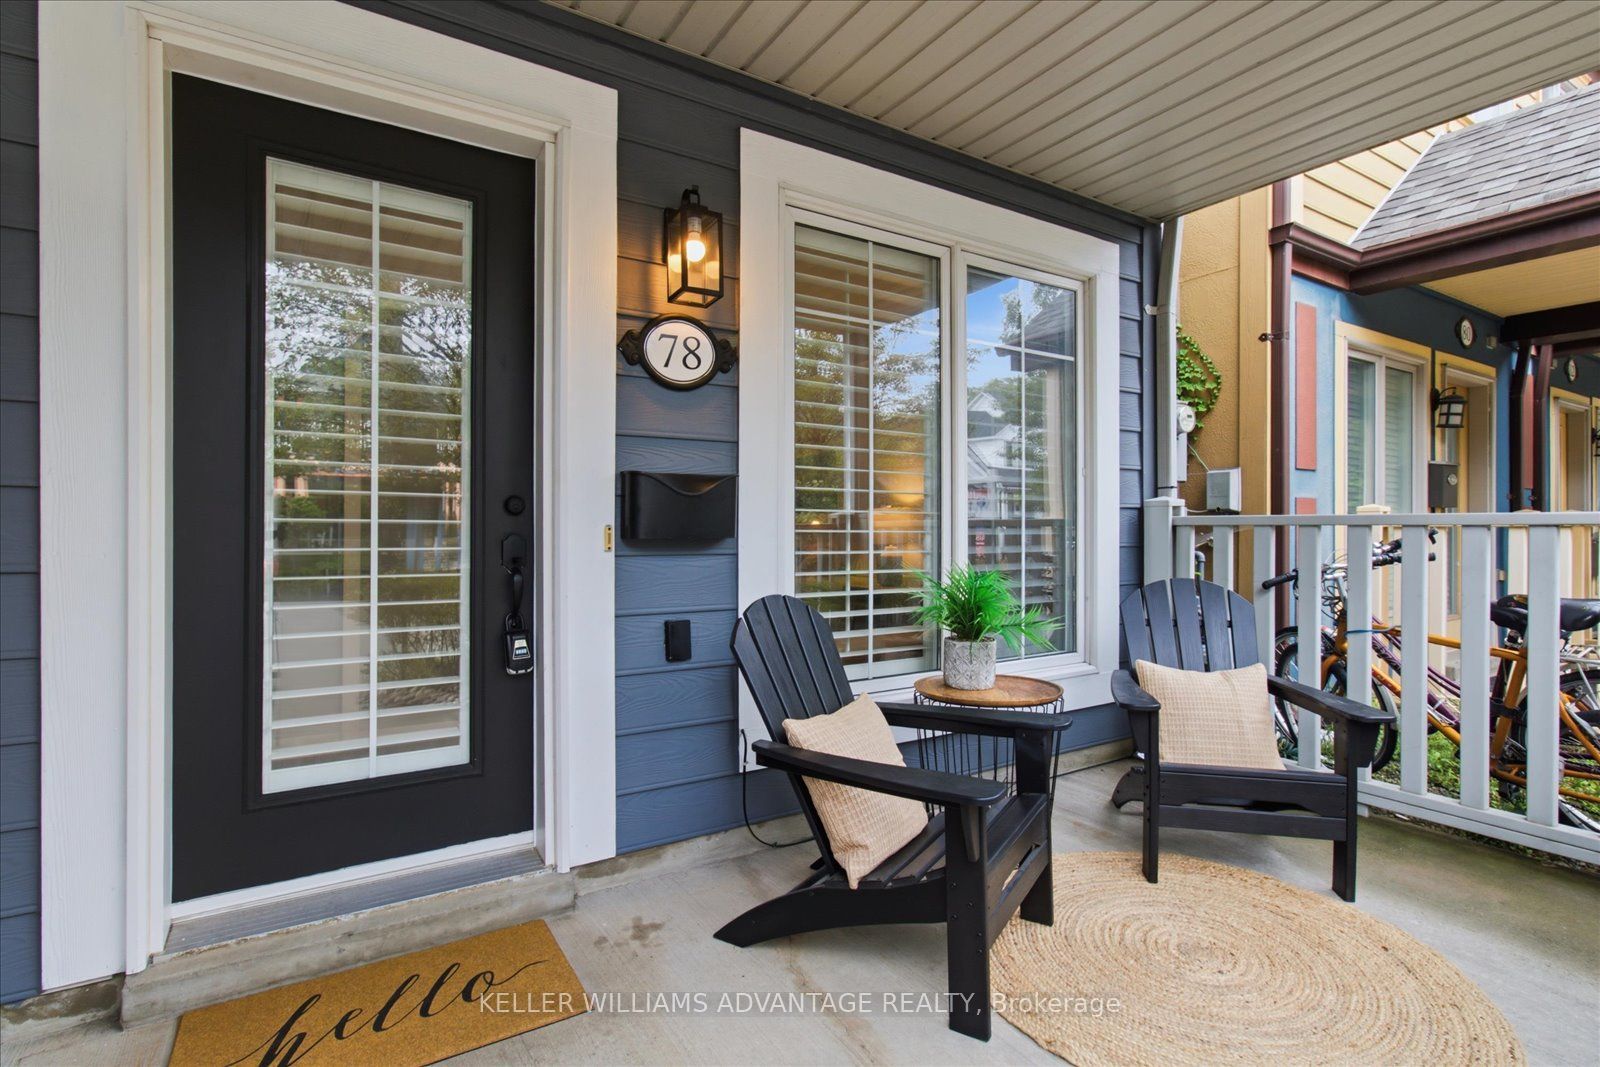
78 Woodbine Avenue
Toronto, ON M4L 2A2

For Sale|Townhouse|Active
3
Beds
4
Total Baths
2500-3000
SqFt
—
/SqFt
County:
Toronto
78 Woodbine Avenue78 Woodbine Avenue78 Woodbine Avenue78 Woodbine Avenue
Save
Ask
Tour
Hide
Share

Mortgage Calculator

Monthly Payment (Est.)

Enter an interest rate to see your estimated monthly payment.
Calculator powered by Showcase IDX, a Constellation1 Company. Copyright ©2026 Information is deemed reliable but not guaranteed.

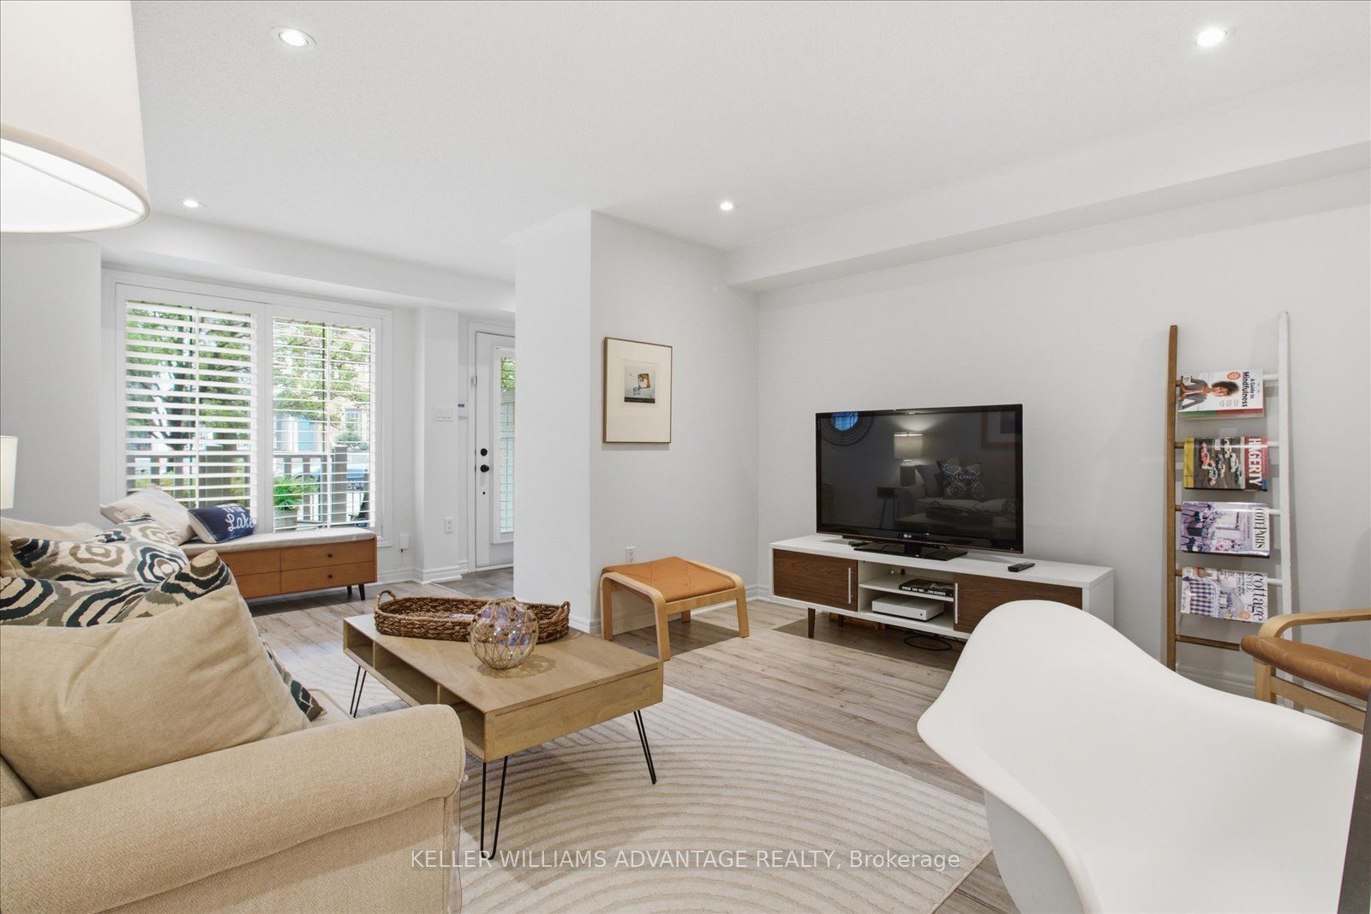
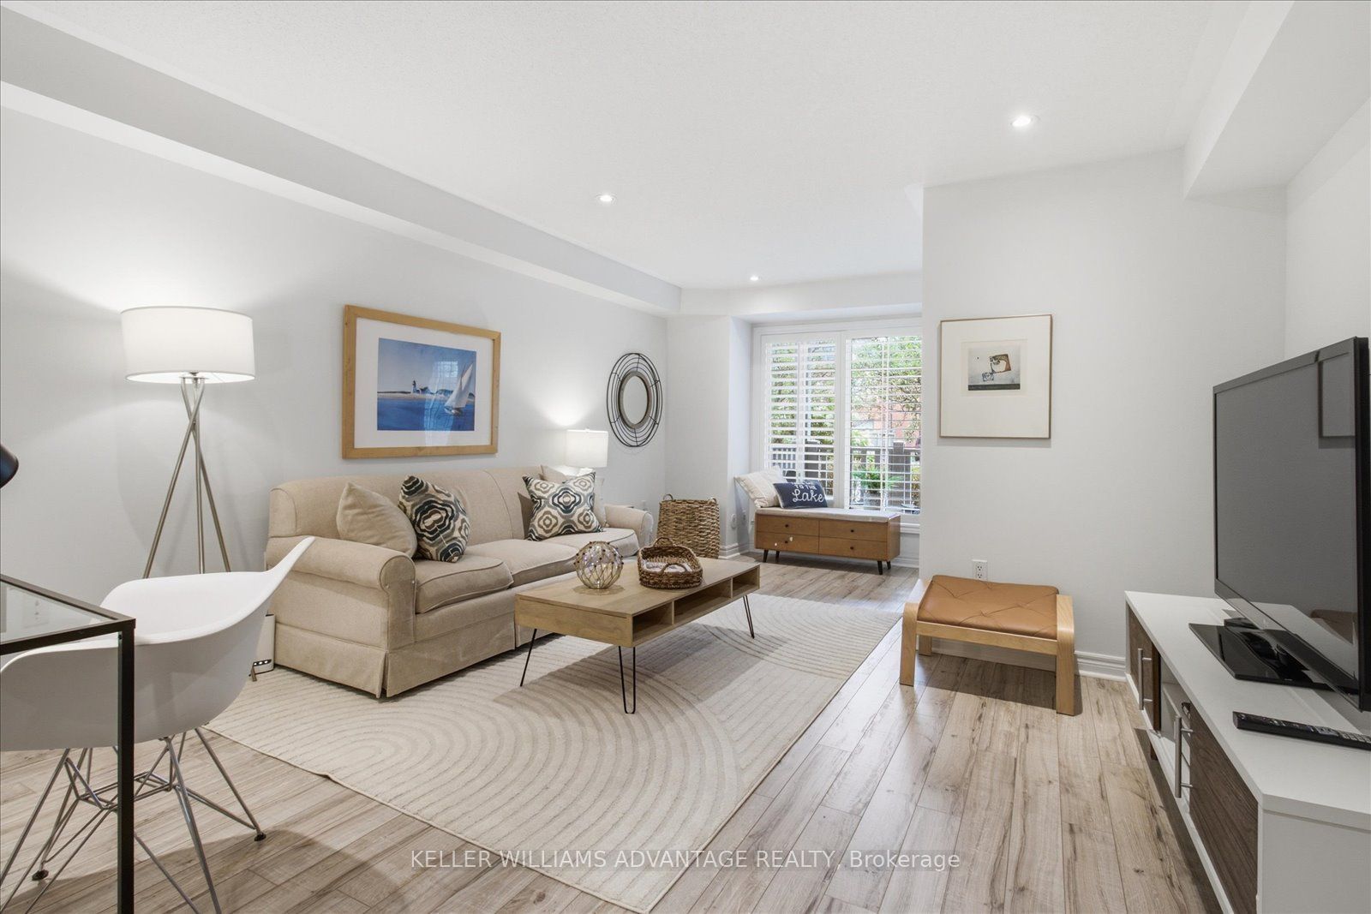
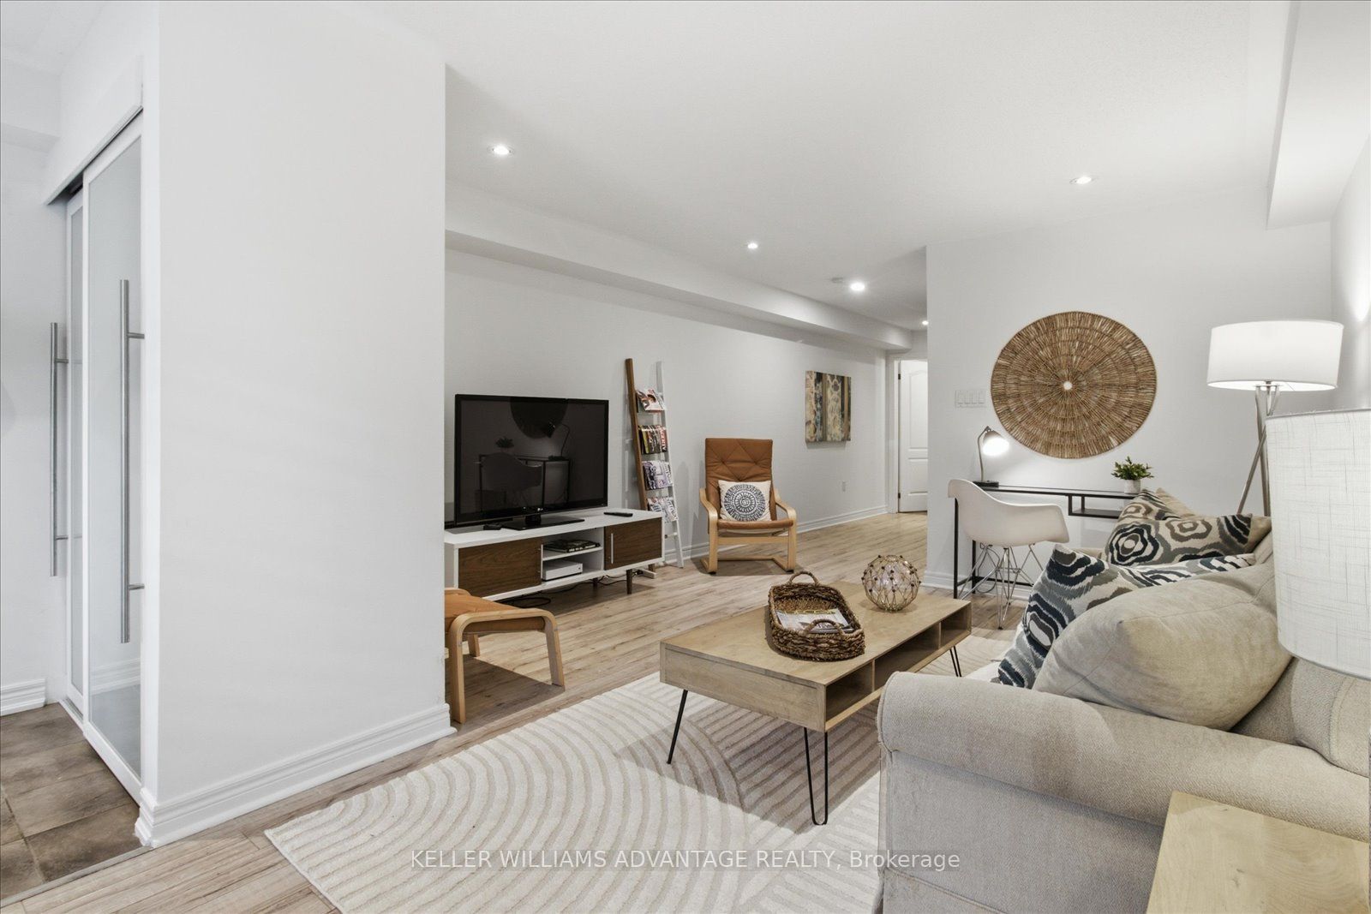
Room to grow. Space to unwind. The lake close to home. Welcome to 78 Woodbine Avenue, offering over 2,500 sq. ft. across four spacious levels in the heart of The Beaches. From dinners with friends to focused workdays and relaxed weekends, the generous layout offers flexibility for gathering together and finding a quiet space of your own. Create a dedicated home office, make room for your favourite activities and enjoy a home that adapts as your needs evolve. A standout detached garage with a hydraulic lift accommodates two cars; an exceptional convenience in this sought-after neighbourhood. Beyond your door, make morning walks along the Boardwalk, afternoons by the waterfront and coffee at a local café part of your everyday routine. Shops, restaurants, parks, schools and transit are nearby, with convenient access to major routes for connections across the city. Bringing together substantial living space, distinctive parking and the lifestyle that makes The Beach so special, 78 Woodbine Avenue is a place to settle in and enjoy.

Save
Ask
Tour
Hide
Share
Listing Snapshot
Price 
$1,399,000
Days On Site 
5 Days
Bedrooms 
3
Inside Area (SqFt) 
2500-3000 sqft
Total Baths 
4
Full Baths 
N/A
Partial Baths 
N/A
Lot Size 
14.76x116.8 Acres
Year Built 
N/A
MLS® Number 
E13878422
Status 
Active
Property Tax 
$8,144
Maintenance Fees 
N/A
Sq Ft Source 
N/A
Friends & Family
Recent Activity
6 days agoListing updated with changes from the MLS®
6 days agoListing first seen on site
General Features
Cross Street 
Woodbine/Queen
Direction Faces 
West
Garage 
Yes
Number Of Stories 
3
Parking 
Garage Door OpenerDetached
Parking Spaces 
2
Property Sub Type 
Townhouse
Style 
3-Storey
Utilities 
Cable Available
Interior Features
Basement 
Walk-Out AccessFinished
Cooling 
Central Air
Heating 
Natural GasForced Air
Bedroom 
Dimensions - 3.00 x 4.20Level - SecondArea - 12Area Source - OtherArea Units - Square MetersDescription - Bedroom
Dining Room 
Dimensions - 7.70 x 4.20Level - MainArea - 32Area Source - OtherArea Units - Square MetersFeatures - Built-in FeaturesDescription - Dining Room
Kitchen 
Dimensions - 7.70 x 4.20Level - MainArea - 32Area Source - OtherArea Units - Square MetersDescription - Kitchen
Living Room 
Dimensions - 4.90 x 4.20Level - MainArea - 20Area Source - OtherArea Units - Square MetersDescription - Living Room
Master Bedroom 
Dimensions - 5.20 x 4.20Level - ThirdArea - 21Area Source - OtherArea Units - Square MetersFeatures - Cathedral Ceiling(s)Description - Primary Bedroom
Save
Ask
Tour
Hide
Share
Exterior Features
Construction Details 
Vinyl Siding
Fencing 
Fenced
Pool Features 
None
Roof 
Asphalt
View 
BeachCity
Waterview 
BeachCity
Listing courtesy of KELLER WILLIAMS ADVANTAGE REALTY

Listing information is provided by Participants of the Toronto Real Estate Board. IDX information is provided exclusively for personal, non-commercial use, and may not be used for any purpose other than to identify prospective properties consumers may be interested in purchasing. Information is deemed reliable but not guaranteed. Copyright 2026, Toronto Real Estate Board
Last checked 2026-10-14 07:19 PM UTC

Neighborhood & Commute
Source: Walkscore
Save
Ask
Tour
Hide
Share