
Work Lofts319 Carlaw Avenue 406Toronto, ON M4M 0A4
Mortgage Calculator
Monthly Payment (Est.)
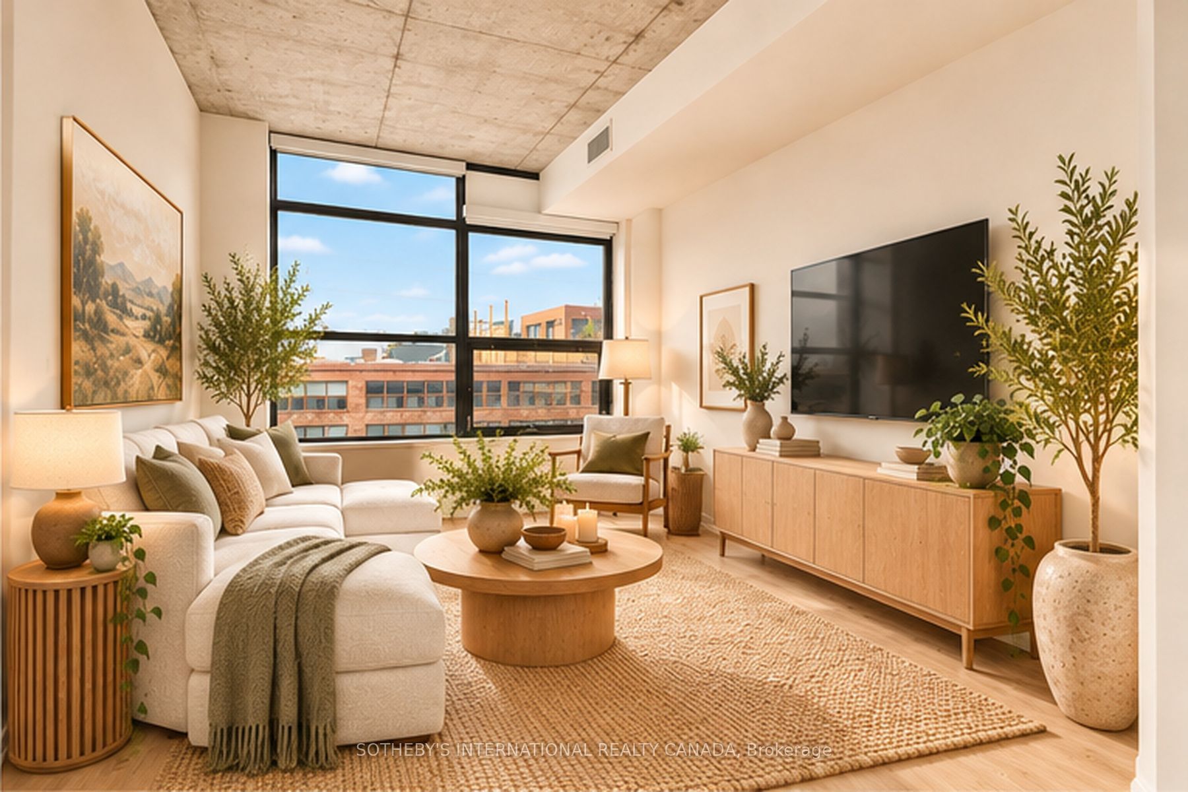
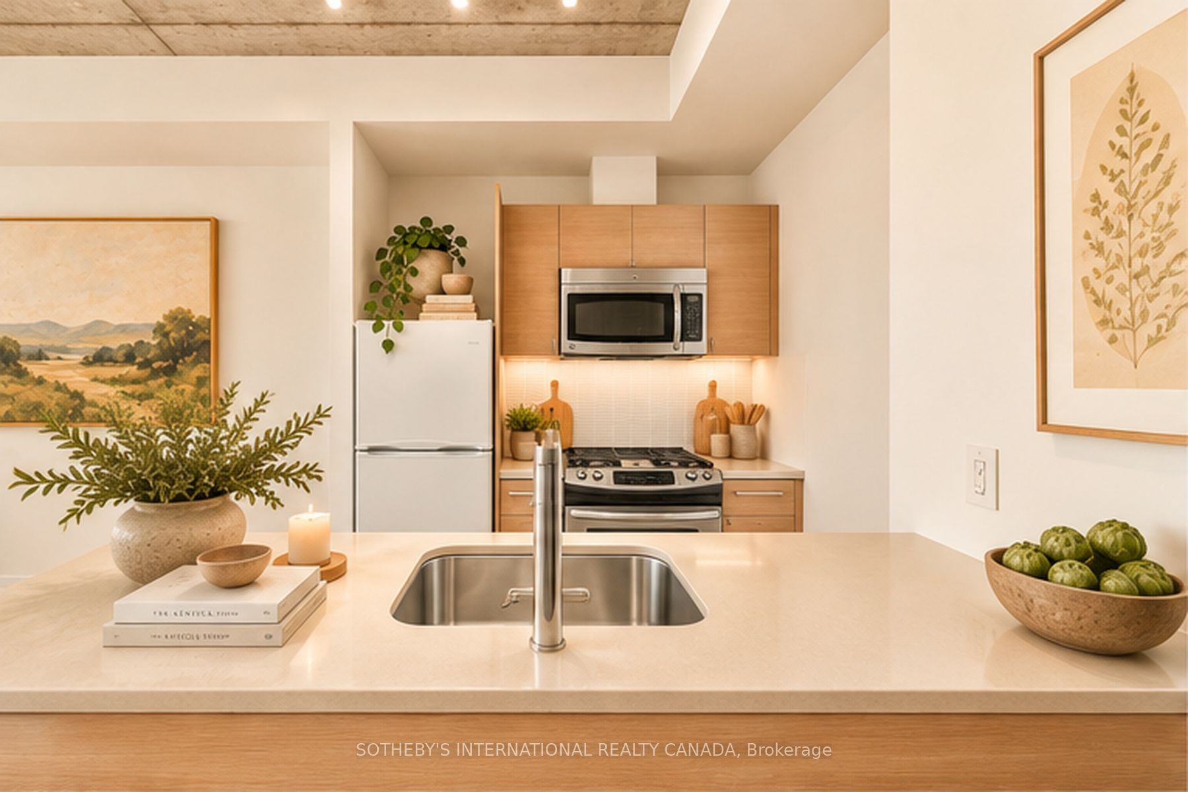
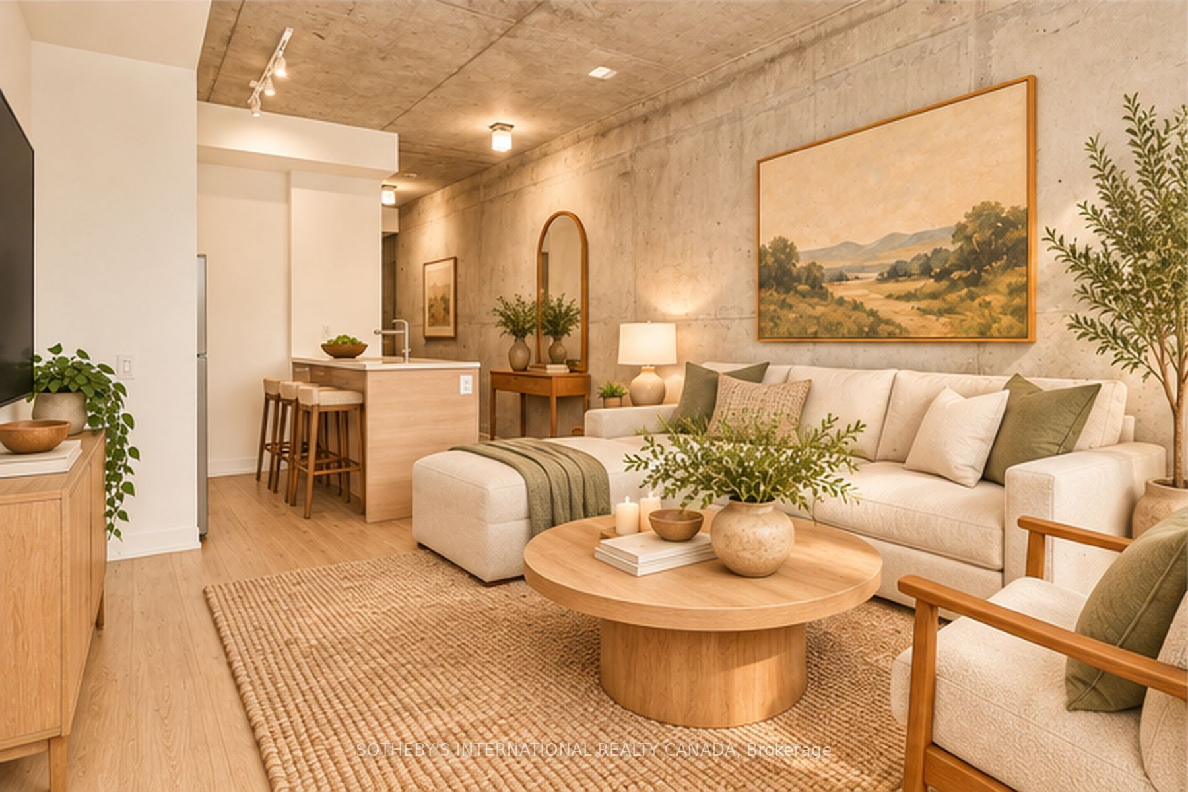
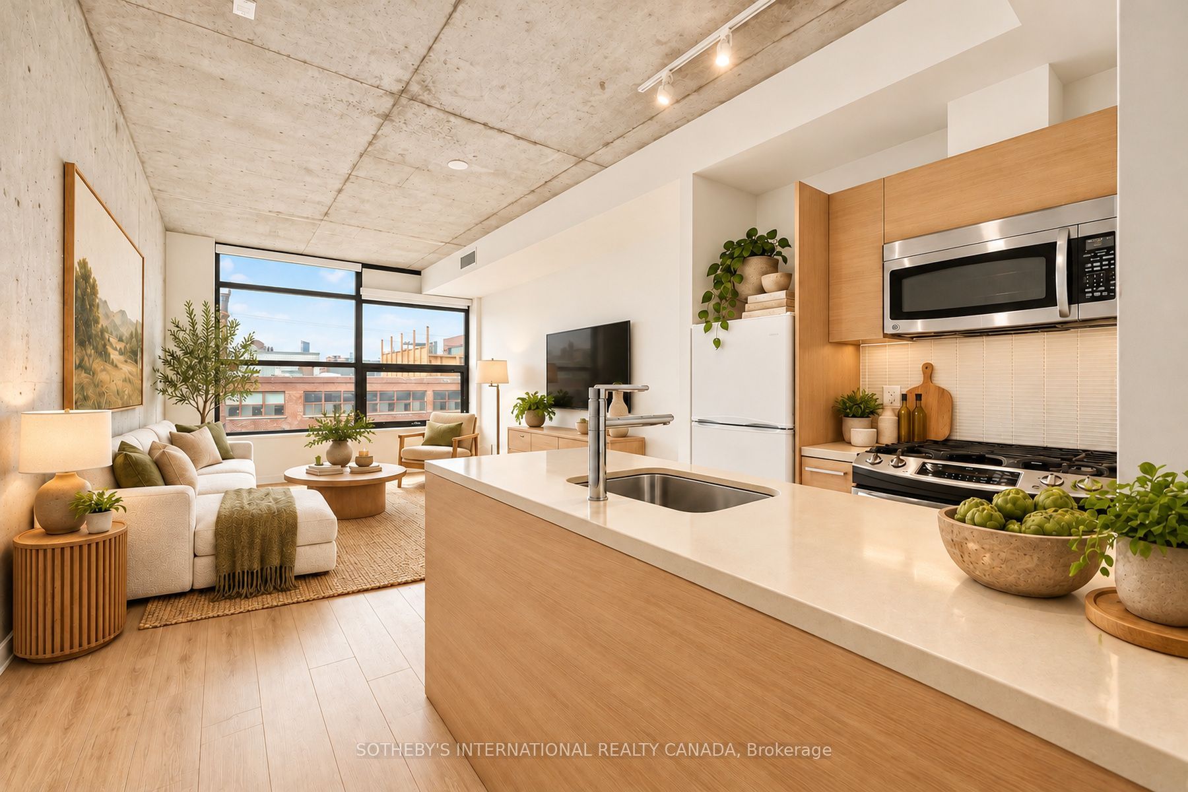
Enter an interest rate to see your estimated monthly payment.Welcome to the ultimate urban sanctuary at Brad Lamb's work lofts! Situated right in the beating heart of the East End, this super cool loft is everything you've been dreaming of and more. Brand new floors, dramatic exposed concrete walls and raw industrial charm that give this space its authentic, edgy aesthetic. Soaked in natural light all day long, the west-facing layout delivers golden-hour magic every single afternoon-perfect for sunset lovers and plant parents. Unbeatable neighbourhood vibe of Leslieville and South Riverdale; lots of local coffee shops, trendy bistros, artisan bakeries, and craft breweries right outside your front door. With quick TTC transit access, you're connected to downtown in minutes while enjoying a distinct east-side soul. Effortlessly combing industrial cool with modern comfort, this sun-drenched loft is a rare gem waiting for you to call home!
| 6 days ago | Listing updated with changes from the MLS® | |
| 6 days ago | Listing first seen on site |

Listing information is provided by Participants of the Toronto Real Estate Board. IDX information is provided exclusively for personal, non-commercial use, and may not be used for any purpose other than to identify prospective properties consumers may be interested in purchasing. Information is deemed reliable but not guaranteed. Copyright 2026, Toronto Real Estate Board
Last checked 2026-10-14 09:39 PM UTC
