
41 Gowan AvenueToronto, ON M4K 2C8
Mortgage Calculator
Monthly Payment (Est.)
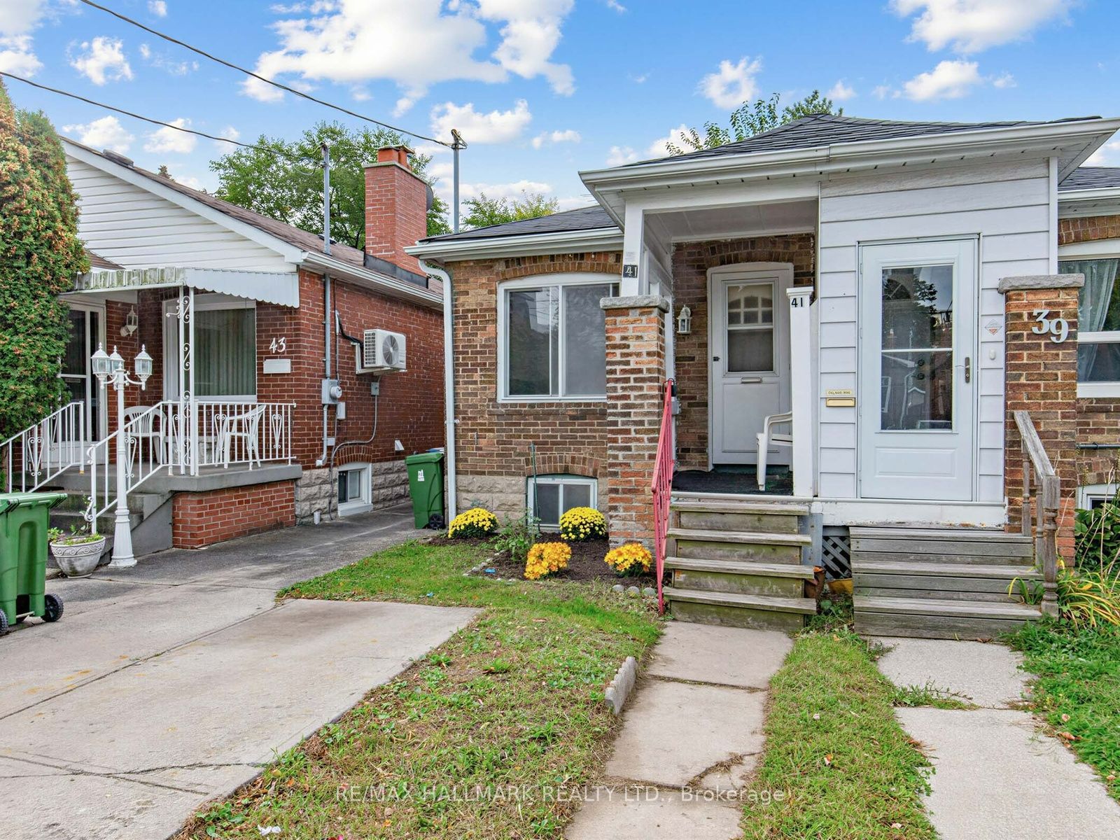
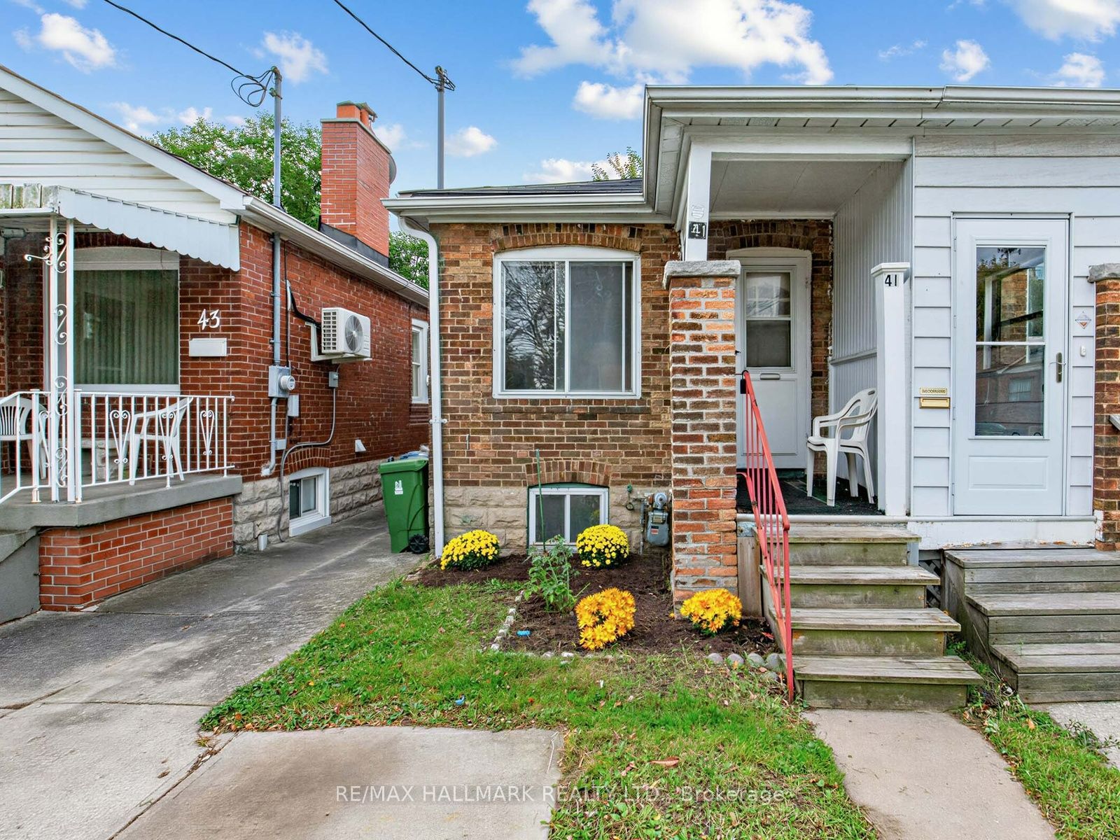
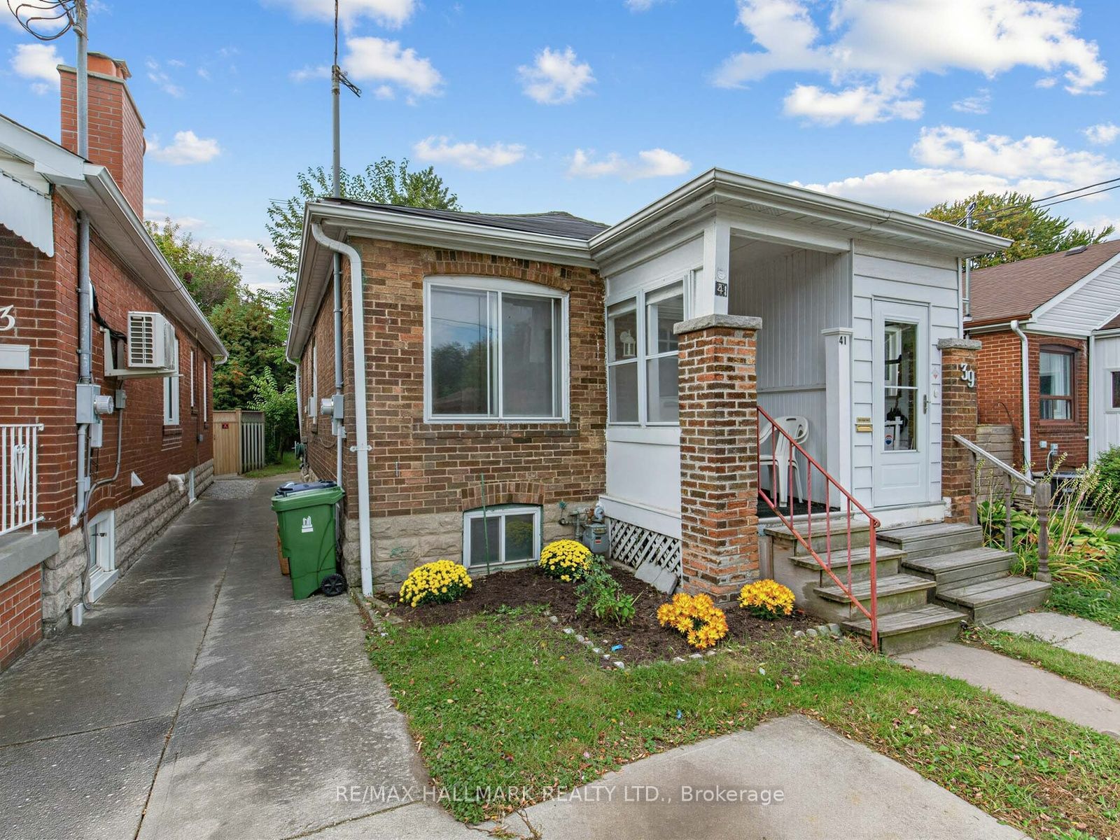
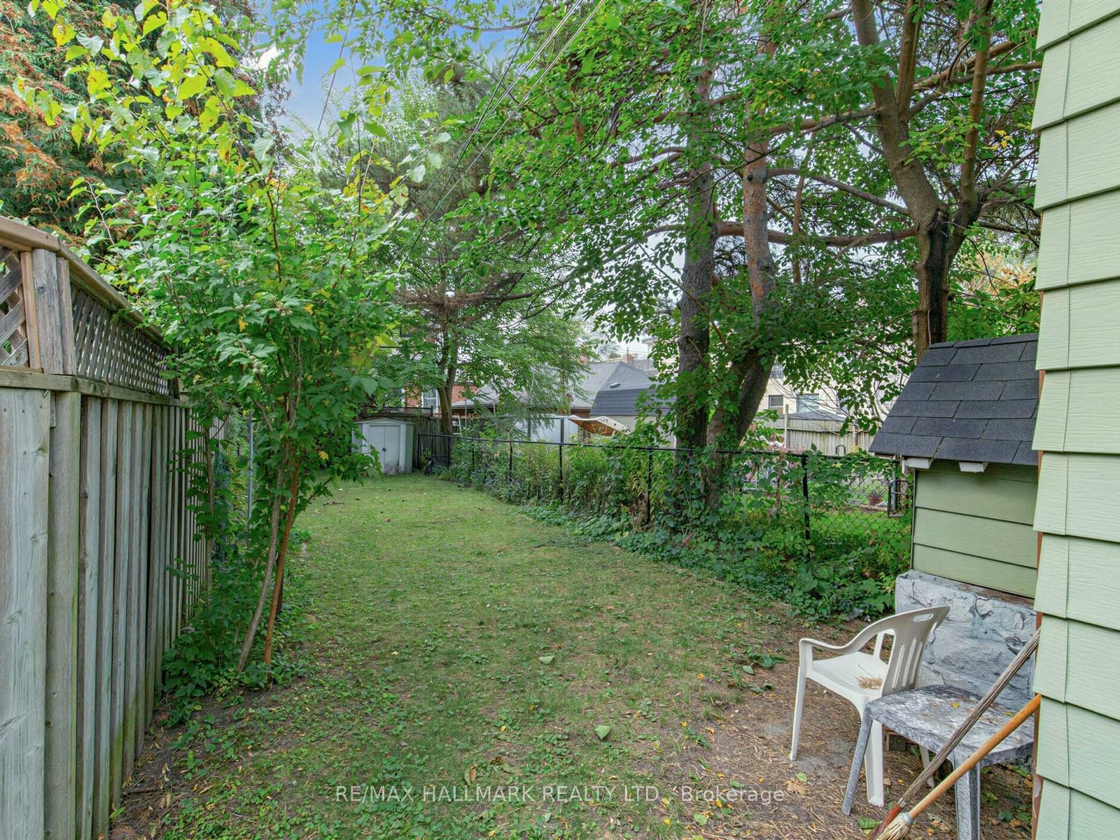
Enter an interest rate to see your estimated monthly payment.Set in a family-friendly neighbourhood, this semi-detached home presents an excellent opportunity to renovate, reimagine, or explore a potential condo alternative. The property features a spacious 125-ft-deep lot with a large backyard, a living room,dining area, a bedroom overlooking the rear garden, a kitchen walk-out, hardwood floors, windows throughout, a 4-piece bathroom, and a garden shed.The legal front-yard parking adds valuable convenience, while the generous lot offers plenty of outdoor space and future possibilities.Enjoy a great location close to parks, schools, East York Community Centre, TTC, the Danforth's vibrant shopping and dining, Broadview Subway Station, and the DVP. The future Cosburn Subway Station on the Ontario Line adds to the area's long-term appeal and connectivity. An excellent opportunity to create a home tailored to your vision in a well-established and increasingly connected East York community.
| 6 days ago | Listing updated with changes from the MLS® | |
| 6 days ago | Listing first seen on site |

Listing information is provided by Participants of the Toronto Real Estate Board. IDX information is provided exclusively for personal, non-commercial use, and may not be used for any purpose other than to identify prospective properties consumers may be interested in purchasing. Information is deemed reliable but not guaranteed. Copyright 2026, Toronto Real Estate Board
Last checked 2026-10-14 08:54 PM UTC
