
605 Rhodes AvenueToronto, ON M4J 4X5
Mortgage Calculator
Monthly Payment (Est.)
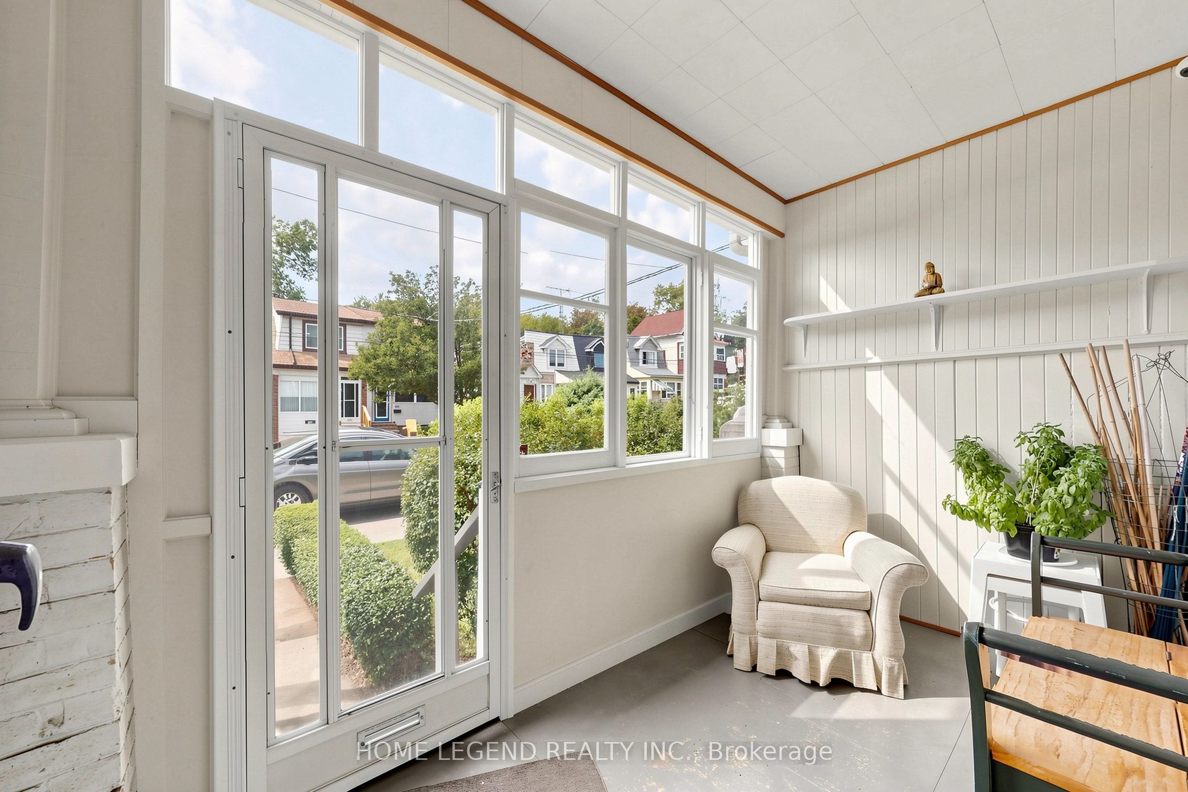
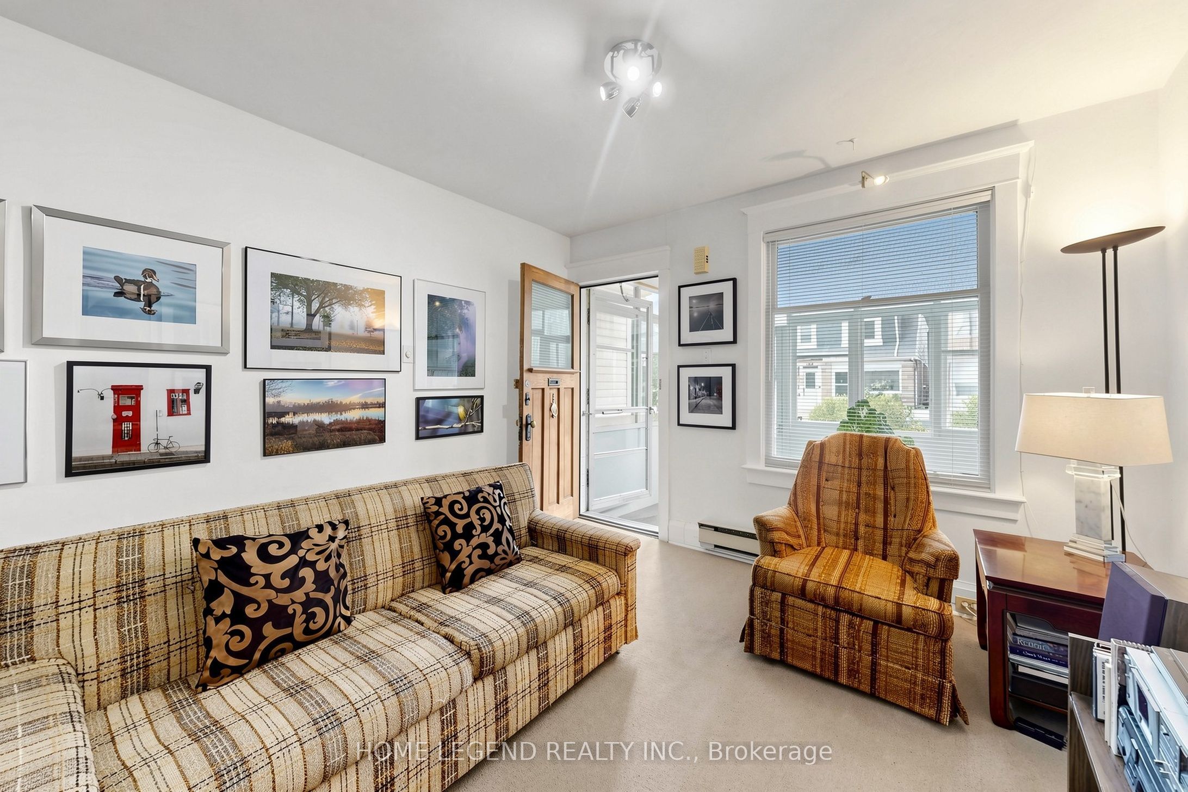
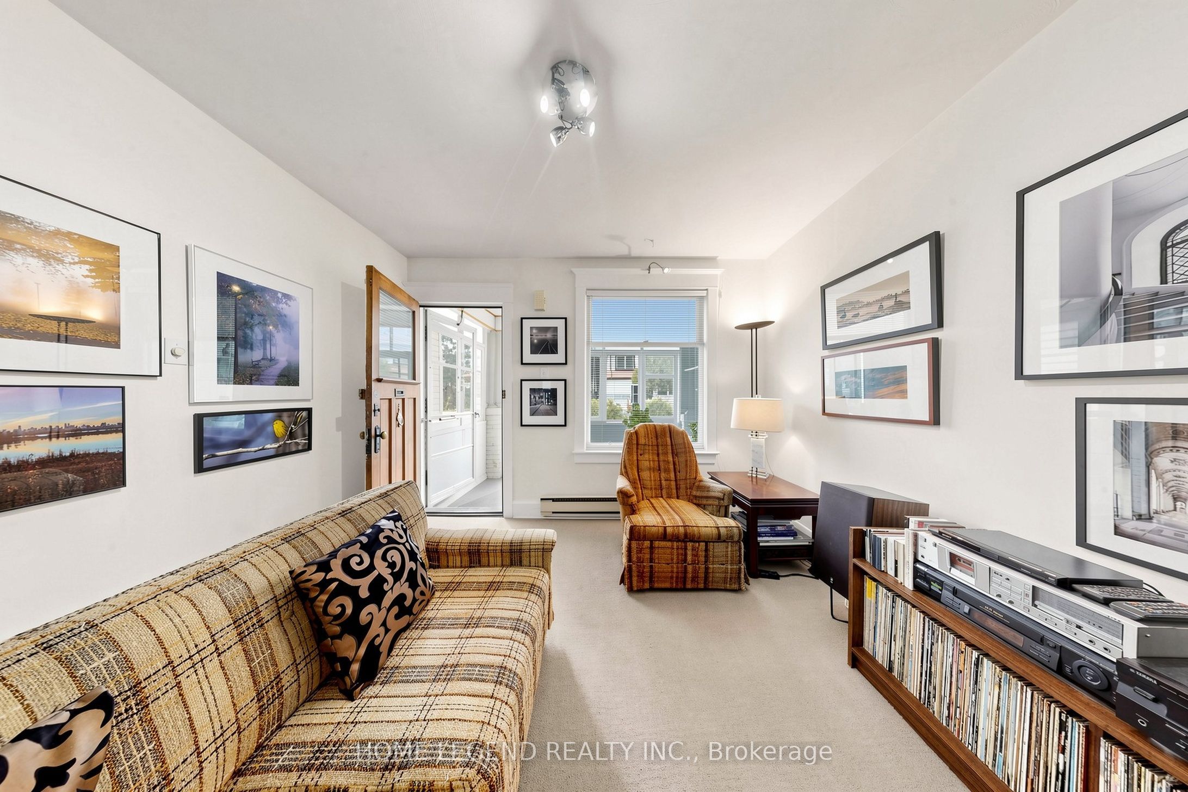
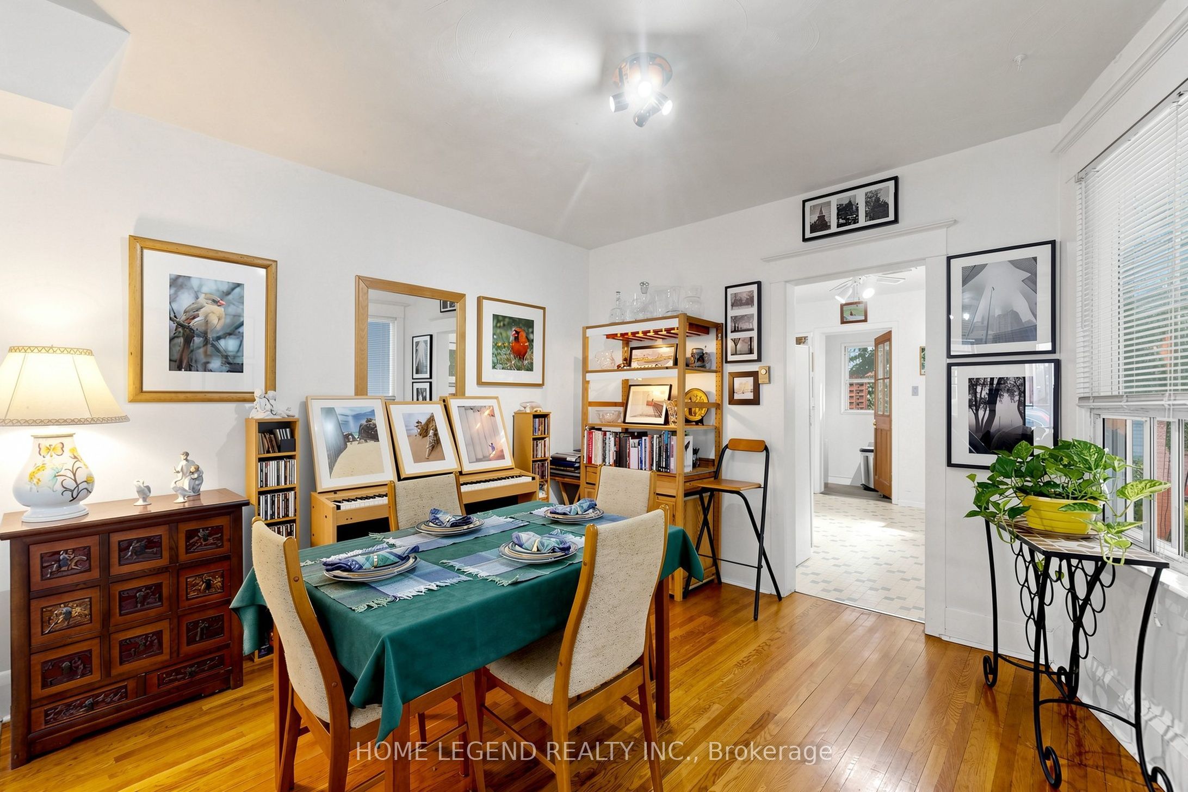
Enter an interest rate to see your estimated monthly payment.Location, lifestyle and potential! Where everyday convenience, natural beauty and city connection come together to create a life you'll love. Ideally situated on one of East York's most desirable tree-lined streets. Just steps to Coxwell Subway Station, Monarch Park and the vibrant shops, cafes and restaurants along the Danforth, this is urban living at its best. The home offers a bright, functional layout with an enclosed front sunroom, spacious living and dining areas, a generous kitchen and two comfortable bedrooms. A separate entrance leads to the basement apartment, complete with a second kitchen, living area, bedroom and washroom-ideal for extended family or potential rental income. Outside, enjoy a private fenced backyard with mature trees, a flagstone patio and convenient laneway parking. Move in as is or renovate to your own taste and unlock the property's full potential. 200-amp electrical service with potential for future EV charging. New Asphalt Driveway (2026). A fantastic opportunity to own in one of East York's most connected and welcoming communities!
| 6 days ago | Listing updated with changes from the MLS® | |
| 6 days ago | Listing first seen on site |

Listing information is provided by Participants of the Toronto Real Estate Board. IDX information is provided exclusively for personal, non-commercial use, and may not be used for any purpose other than to identify prospective properties consumers may be interested in purchasing. Information is deemed reliable but not guaranteed. Copyright 2026, Toronto Real Estate Board
Last checked 2026-10-14 06:28 PM UTC
