
Save
Ask
Tour
Hide
$1,098,000
7 Days On Site
85 Victoria Park AvenueToronto, ON M4E 3S2
For Sale|Single Family Residence|Active
3
Beds
2
Total Baths
1100-1500
SqFt
—
/SqFt
County:
Toronto
Save
Ask
Tour
Hide
Mortgage Calculator
Monthly Payment (Est.)
Enter an interest rate to see your estimated monthly payment.Calculator powered by Showcase IDX, a Constellation1 Company. Copyright ©2026 Information is deemed reliable but not guaranteed.
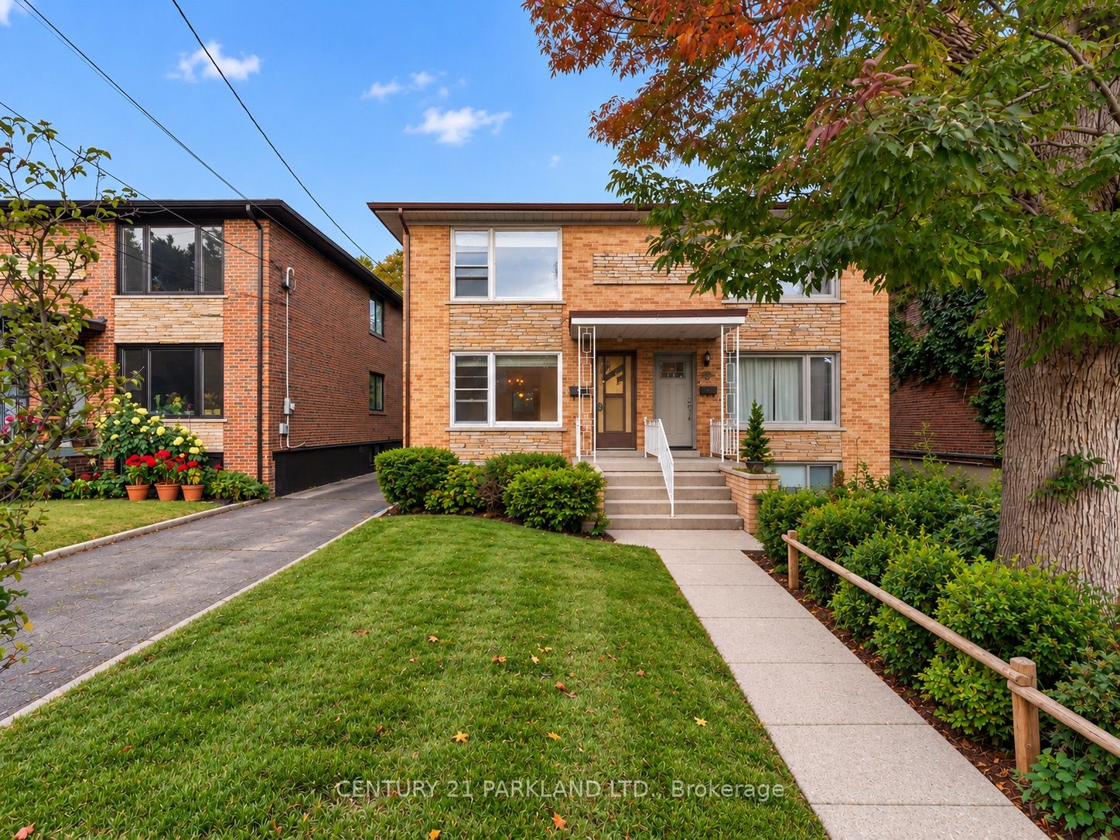
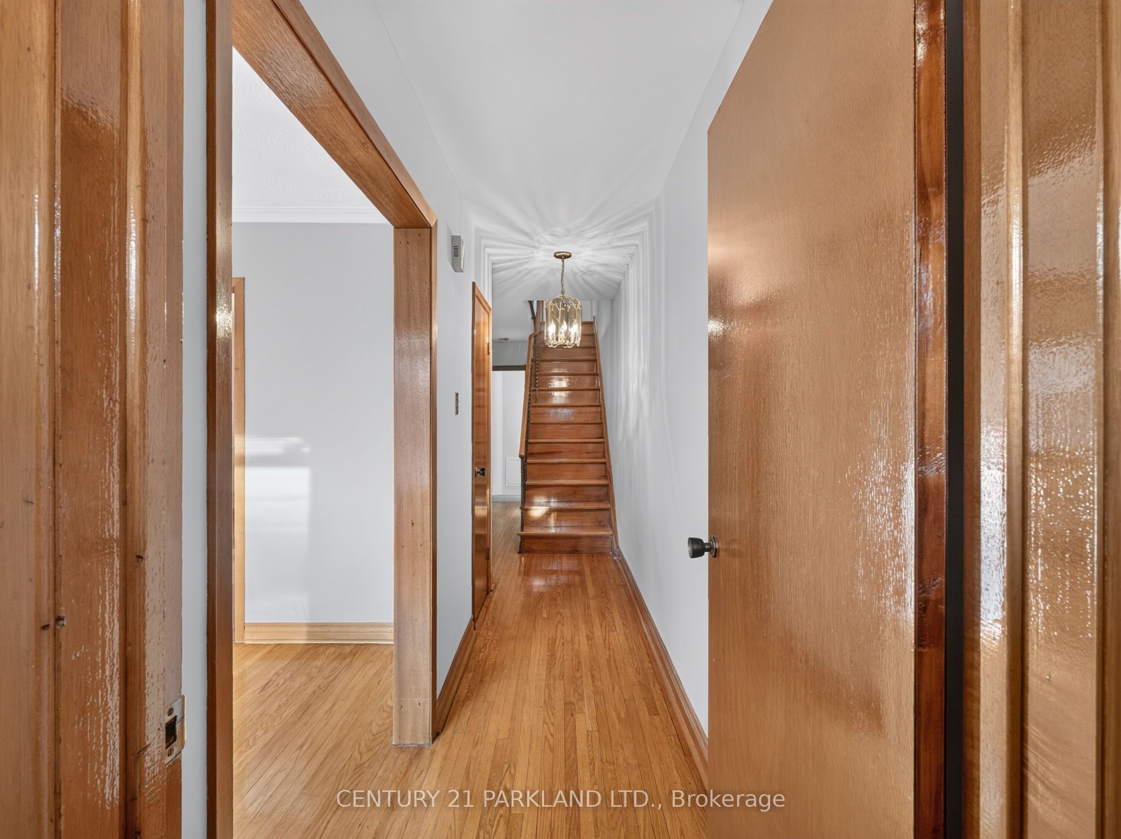
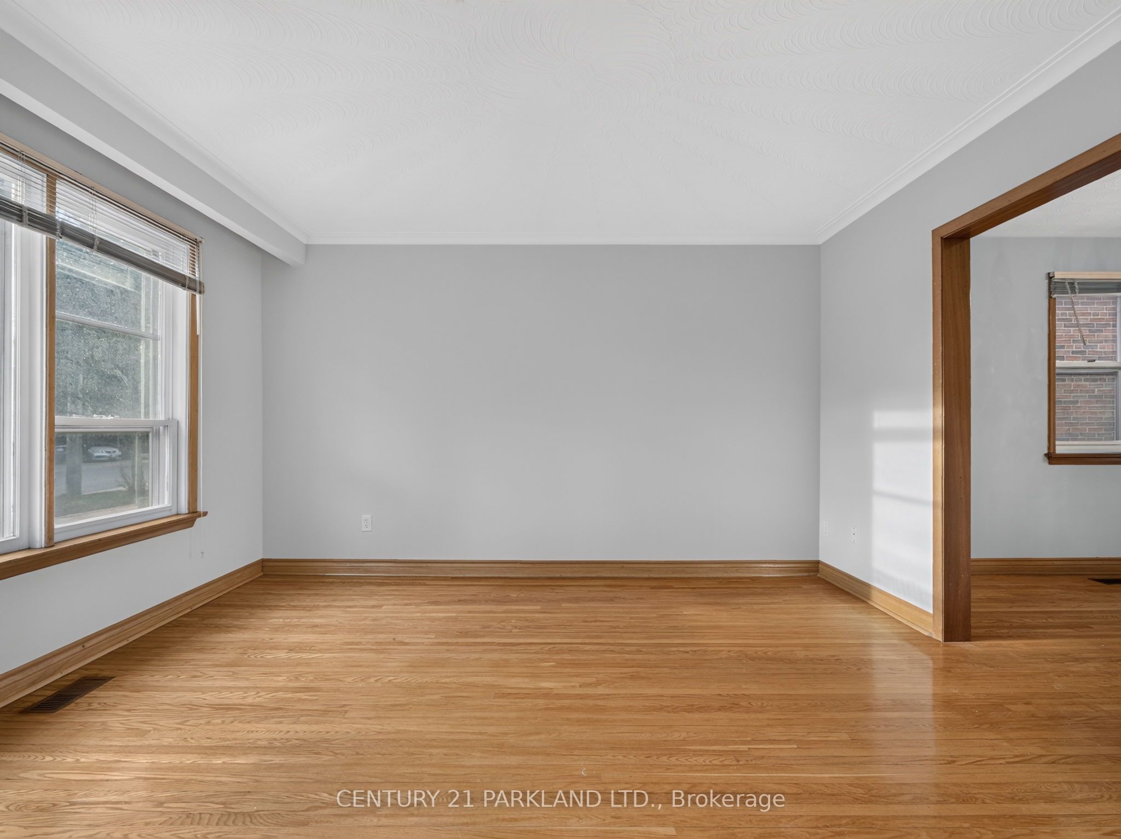
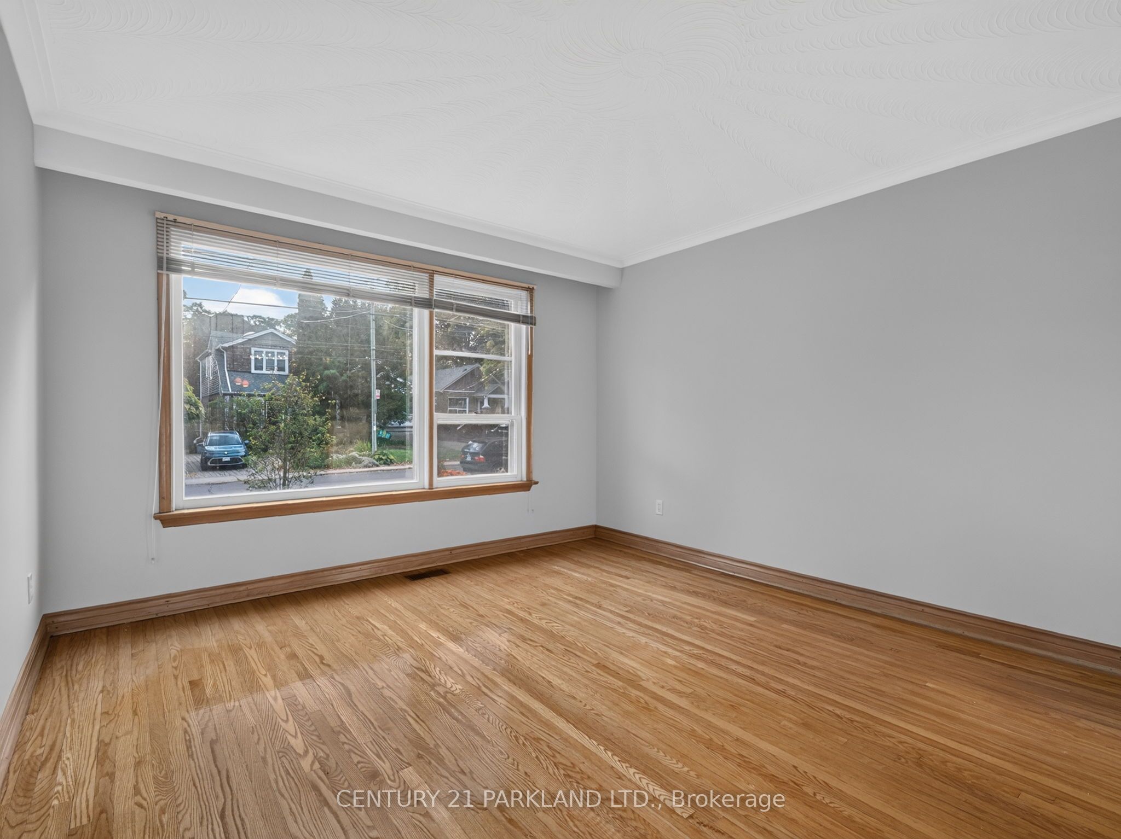
Welcome to this Spacious All-Brick Home with Incredible Potential in a Highly Sought-After Area. This Solid Home is Ready for Some Updating and the Next Family to Bring Their Vision to Life. The Rare, 200-Foot Deep & Wide Lot Offers Exceptional Outdoor Space and Future Possibilities, While the Full Basement Provides Excellent Potential for a Secondary Living Area or Basement Apartment. The Home Features Bright, Spacious & Generously Sized Principal Rooms Offering Plenty of Space for Family Living & Entertainment. Located In a Fantastic Neighbourhood, Within Walking Distance of Schools, Parks & the Beaches, this is an Opportunity to Create Something Truly Special in an Established Community.
Save
Ask
Tour
Hide
Listing Snapshot
Price
$1,098,000
Days On Site
7 Days
Bedrooms
3
Inside Area (SqFt)
1100-1500 sqft
Total Baths
2
Full Baths
N/A
Partial Baths
N/A
Lot Size
21.69x200.39 Acres
Year Built
N/A
MLS® Number
E13870006
Status
Active
Property Tax
$6,997.88
Maintenance Fees
N/A
Sq Ft Source
N/A
Friends & Family
Recent Activity
| a week ago | Listing updated with changes from the MLS® | |
| a week ago | Listing first seen on site |
General Features
Attached Garage
Yes
Cross Street
Victoria Park Ave/Kingston Rd
Direction Faces
East
Number Of Stories
2
Parking
NoneAttached
Parking Spaces
2
Property Sub Type
Single Family Residence
Style
2-Storey
Interior Features
Basement
Finished
Cooling
Central Air
Heating
Natural GasForced Air
Interior
Other
Bathroom
Dimensions - 1.51 x 1.97Level - SecondArea - 2Area Source - OtherArea Units - Square MetersDescription - Bathroom
Bedroom 2
Dimensions - 3.44 x 2.90Level - SecondArea - 9Area Source - OtherArea Units - Square MetersDescription - Bedroom 2
Bedroom 3
Dimensions - 3.23 x 2.70Level - SecondArea - 8Area Source - OtherArea Units - Square MetersDescription - Bedroom 3
Dining Room
Dimensions - 3.65 x 2.82Level - MainArea - 10Area Source - OtherArea Units - Square MetersDescription - Dining Room
Kitchen
Dimensions - 3.20 x 2.80Level - MainArea - 8Area Source - OtherArea Units - Square MetersDescription - Kitchen
Living Room
Dimensions - 4.00 x 3.57Level - MainArea - 14Area Source - OtherArea Units - Square MetersDescription - Living Room
Master Bedroom
Dimensions - 4.73 x 3.86Level - SecondArea - 18Area Source - OtherArea Units - Square MetersDescription - Primary Bedroom
Recreation
Dimensions - 3.25 x 2.00Level - BasementArea - 6Area Source - OtherArea Units - Square MetersDescription - Kitchen
Save
Ask
Tour
Hide
Exterior Features
Construction Details
Brick
Pool Features
None
Roof
Shingle
Listing courtesy of CENTURY 21 PARKLAND LTD.

Listing information is provided by Participants of the Toronto Real Estate Board. IDX information is provided exclusively for personal, non-commercial use, and may not be used for any purpose other than to identify prospective properties consumers may be interested in purchasing. Information is deemed reliable but not guaranteed. Copyright 2026, Toronto Real Estate Board
Last checked 2026-10-14 07:19 PM UTC
Listing information is provided by Participants of the Toronto Real Estate Board. IDX information is provided exclusively for personal, non-commercial use, and may not be used for any purpose other than to identify prospective properties consumers may be interested in purchasing. Information is deemed reliable but not guaranteed. Copyright 2026, Toronto Real Estate Board
Last checked 2026-10-14 07:19 PM UTC
Neighborhood & Commute
Source: Walkscore
Save
Ask
Tour
Hide
