Save
Ask
Tour
Hide
Share
$1,800,000
9 Days On Site

2 Trimontium Crescent
Toronto, ON M4C 5N7

For Sale|Single Family Residence|Active
4
Beds
4
Total Baths
2000-2500
SqFt
—
/SqFt
County:
Toronto
2 Trimontium Crescent2 Trimontium Crescent2 Trimontium Crescent2 Trimontium Crescent
Save
Ask
Tour
Hide
Share

Mortgage Calculator

Monthly Payment (Est.)

Enter an interest rate to see your estimated monthly payment.
Calculator powered by Showcase IDX, a Constellation1 Company. Copyright ©2026 Information is deemed reliable but not guaranteed.

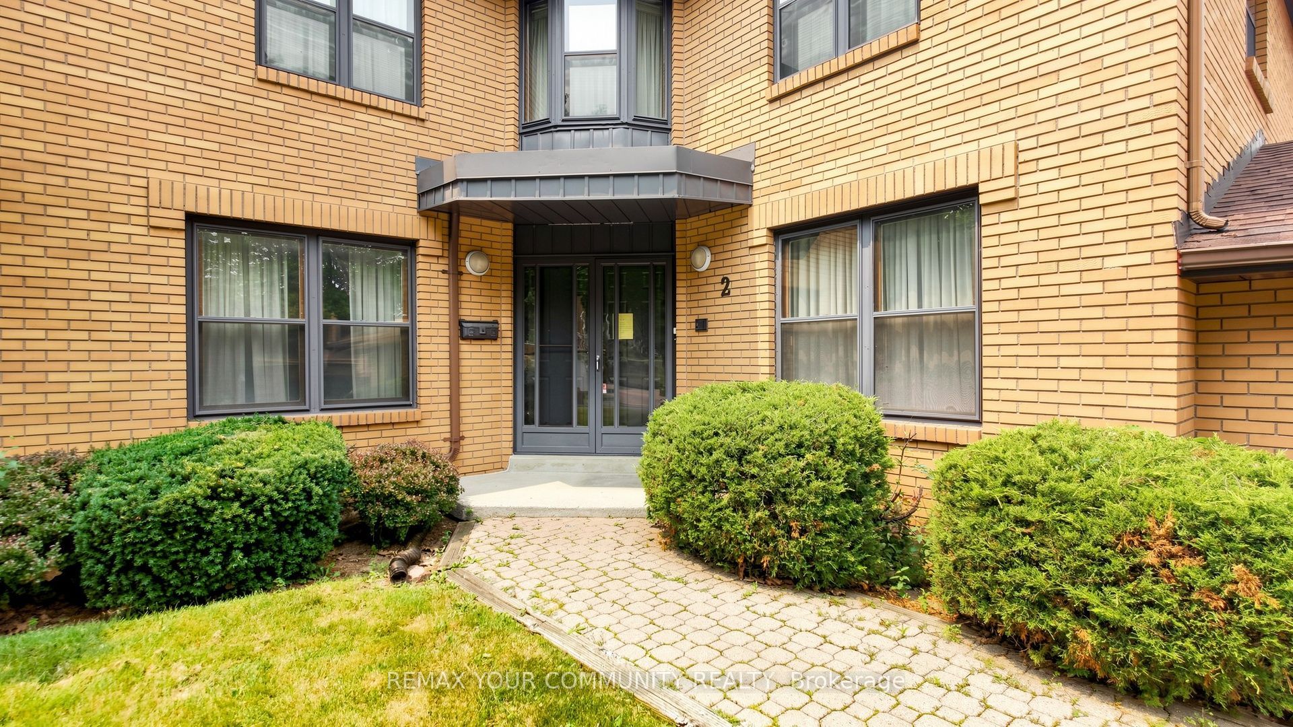
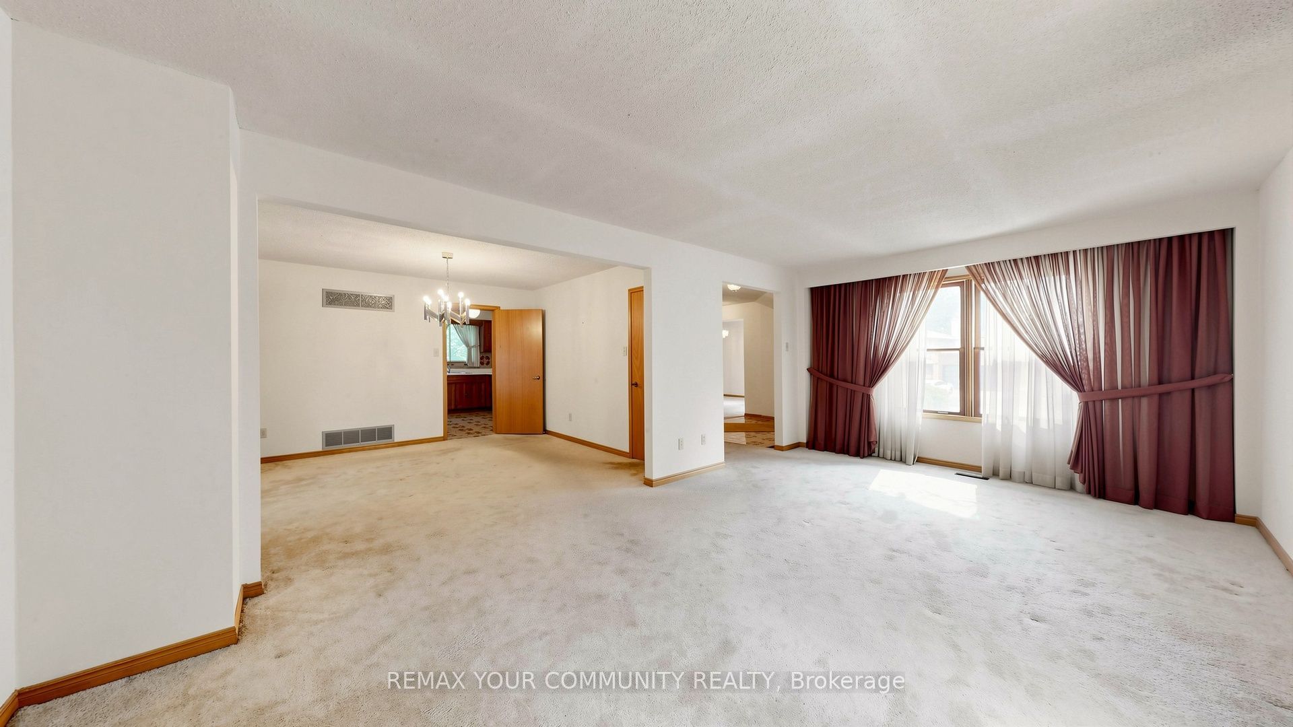
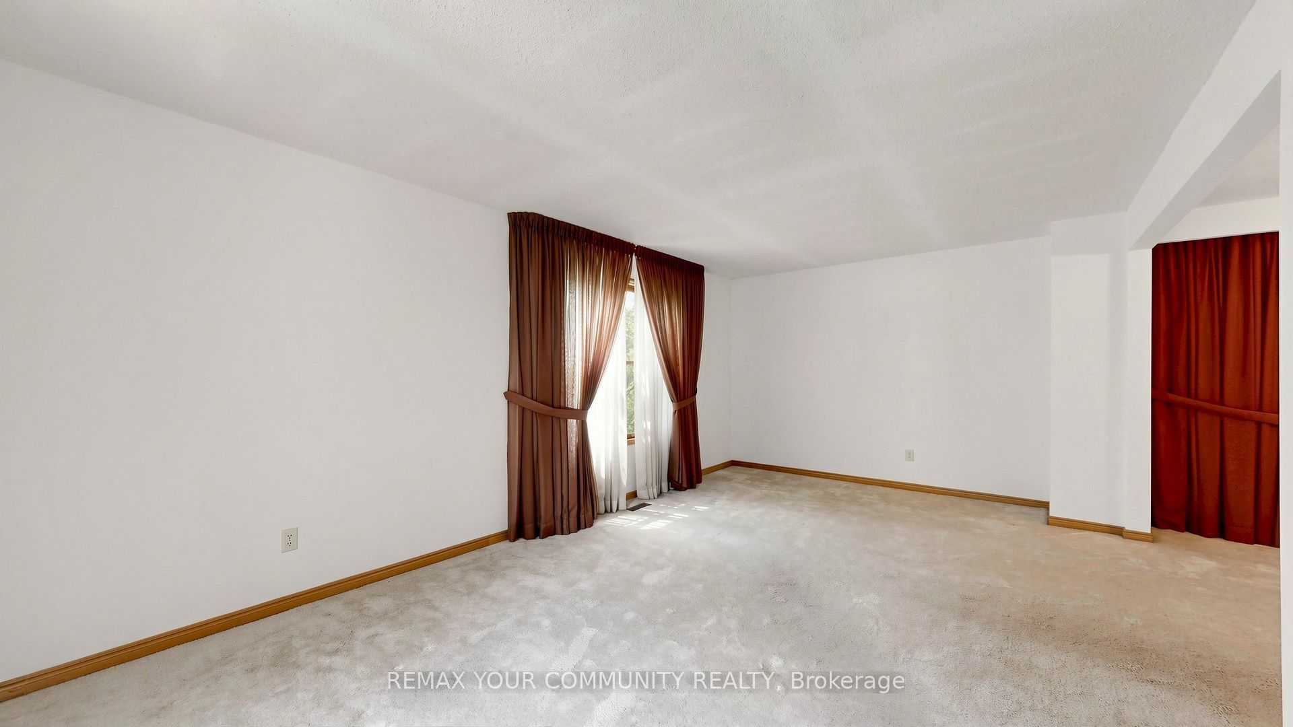
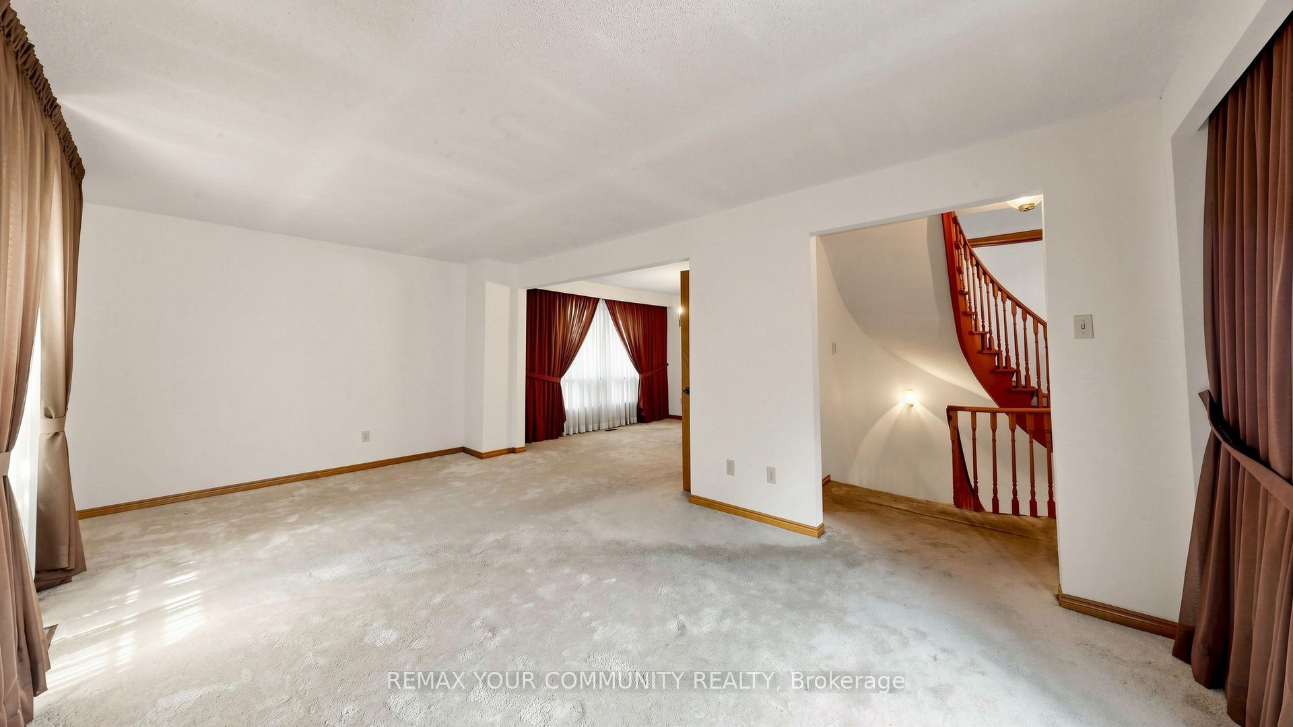
"COUNTRY IN THE CITY". First time offering! A large 4 bedroom all brick home (currently converted to 3 bedroom) having 2 primary bedrooms both with 4 pcs ensuited. Located in a much sought-after neighourhood in the heart of East York, nestled among an enclave of large executive homes in a tranquil ravine type setting. Over 3500 square feet of finished living space. Open concept living room, dining room, and a family size eat-in kitchen with a walk-out to a naturally enclosed backyard. This home is ideal for entertaining large family gatherings with its spacious principle rooms. The finished basement offers multiple offices, home gym, and recreation room for the work from home professional. Steps from main bus routes, shops, subway, DVP, parks, and all the conveniences at your door step. A unique opportunity to renovate this into your dream home!

Save
Ask
Tour
Hide
Share
Listing Snapshot
Price 
$1,800,000
Days On Site 
9 Days
Bedrooms 
4
Inside Area (SqFt) 
2000-2500 sqft
Total Baths 
4
Full Baths 
N/A
Partial Baths 
N/A
Lot Size 
53.63x101.21 Acres
Year Built 
N/A
MLS® Number 
E13868744
Status 
Active
Property Tax 
$9,959.7
Maintenance Fees 
N/A
Sq Ft Source 
N/A
Friends & Family
Recent Activity
18 hours agoListing updated with changes from the MLS®
a week agoListing first seen on site
General Features
Attached Garage 
Yes
Cross Street 
O' Connor Dr./Taylor Drive
Direction Faces 
West
Garage 
Yes
Number Of Stories 
2
Parking 
Attached
Parking Spaces 
4
Property Sub Type 
Single Family Residence
Style 
2-Storey
Interior Features
Basement 
Finished
Cooling 
Central Air
Fireplace 
Yes
Heating 
Natural GasForced Air
Bedroom 
Dimensions - 4.78 x 3.26Level - SecondFeatures - Walk-In Closet(s)
Dining Room 
Dimensions - 3.92 x 3.64Level - Main
Exercise Room 
Dimensions - 6.19 x 3.45Level - Basement
Family Room 
Dimensions - 6.1 x 3.31Level - Main
Kitchen 
Dimensions - 4.88 x 3.51Level - MainFeatures - Eat-in Kitchen
Living Room 
Dimensions - 6.34 x 3.61Level - MainFeatures - Open Floorplan
Master Bedroom 
Dimensions - 5.16 x 3.61Level - SecondFeatures - His and Hers Closets
Office 
Dimensions - 3.35 x 2.23Level - Basement
Recreation 
Dimensions - 7.31 x 3.57Level - Basement
Save
Ask
Tour
Hide
Share
Exterior Features
Construction Details 
Brick
Pool Features 
None
Roof 
Asphalt
Listing courtesy of REMAX YOUR COMMUNITY REALTY

Listing information is provided by Participants of the Toronto Real Estate Board. IDX information is provided exclusively for personal, non-commercial use, and may not be used for any purpose other than to identify prospective properties consumers may be interested in purchasing. Information is deemed reliable but not guaranteed. Copyright 2026, Toronto Real Estate Board
Last checked 2026-10-15 08:46 PM UTC

Neighborhood & Commute
Source: Walkscore
Save
Ask
Tour
Hide
Share