
1797 Queen Street E 404Toronto, ON M4L 3Y5
Mortgage Calculator
Monthly Payment (Est.)
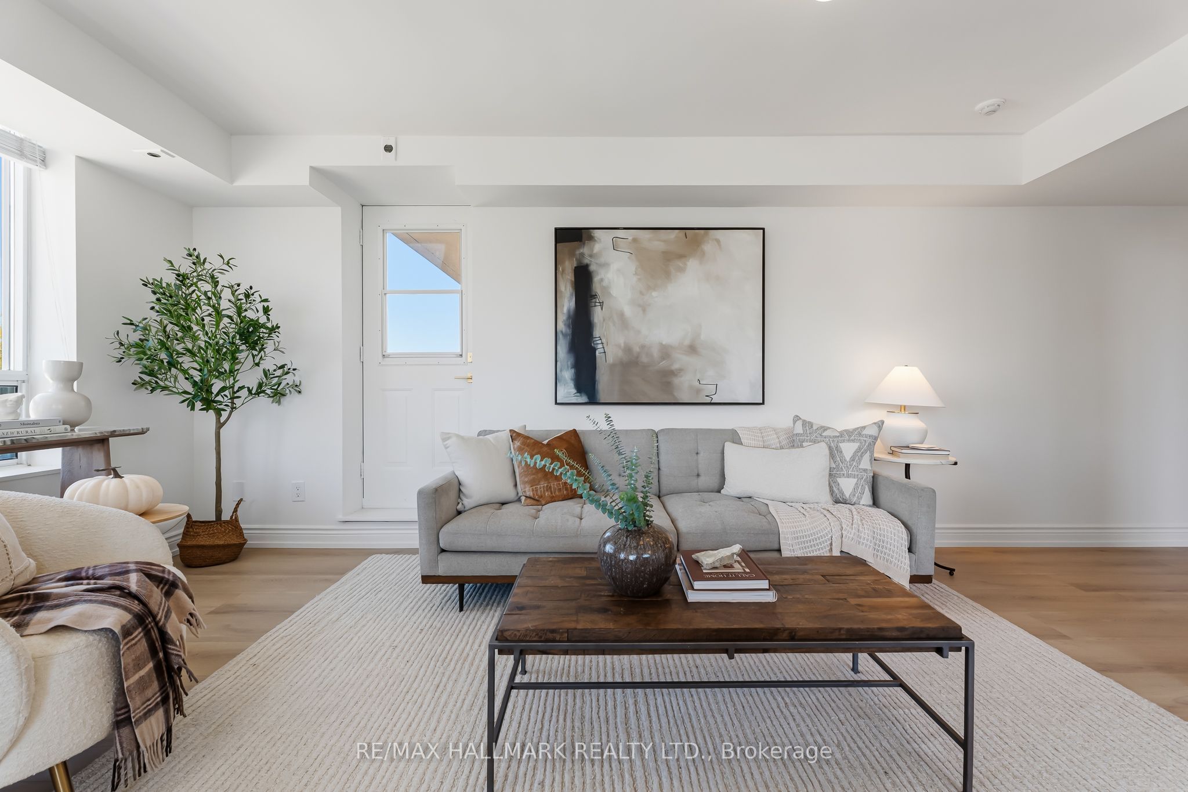
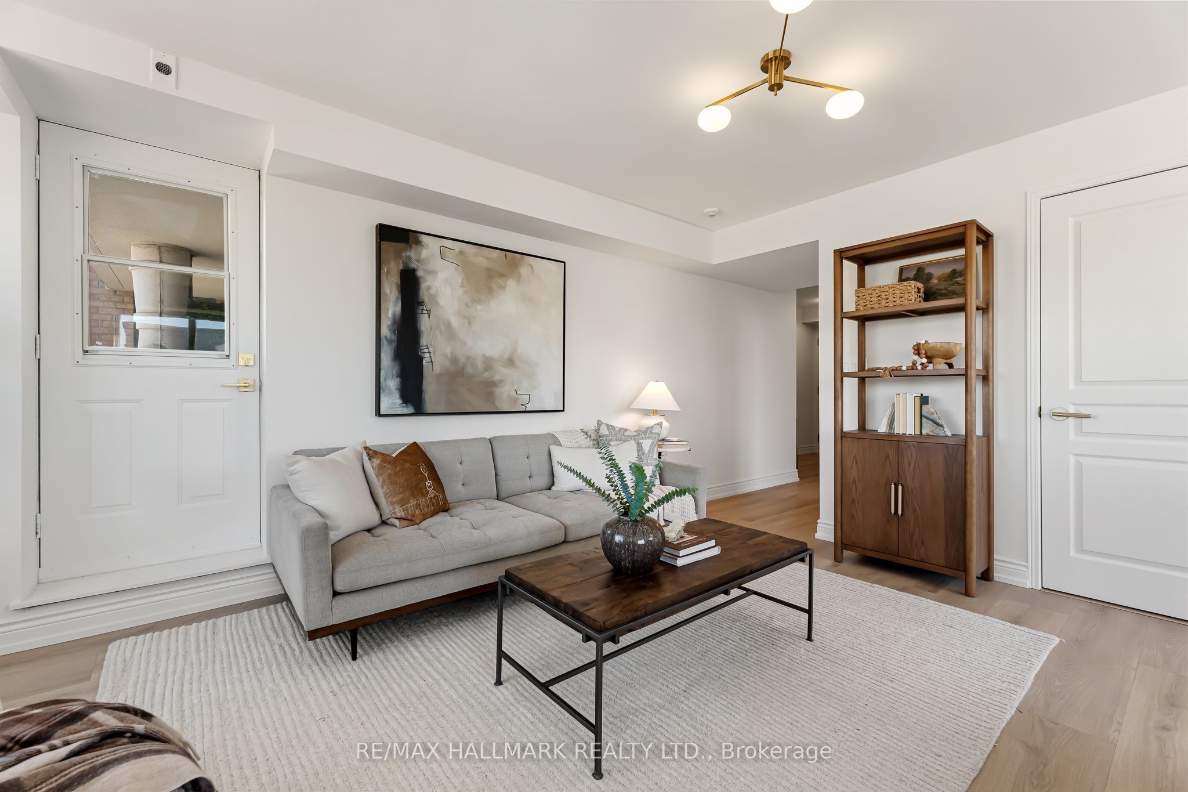
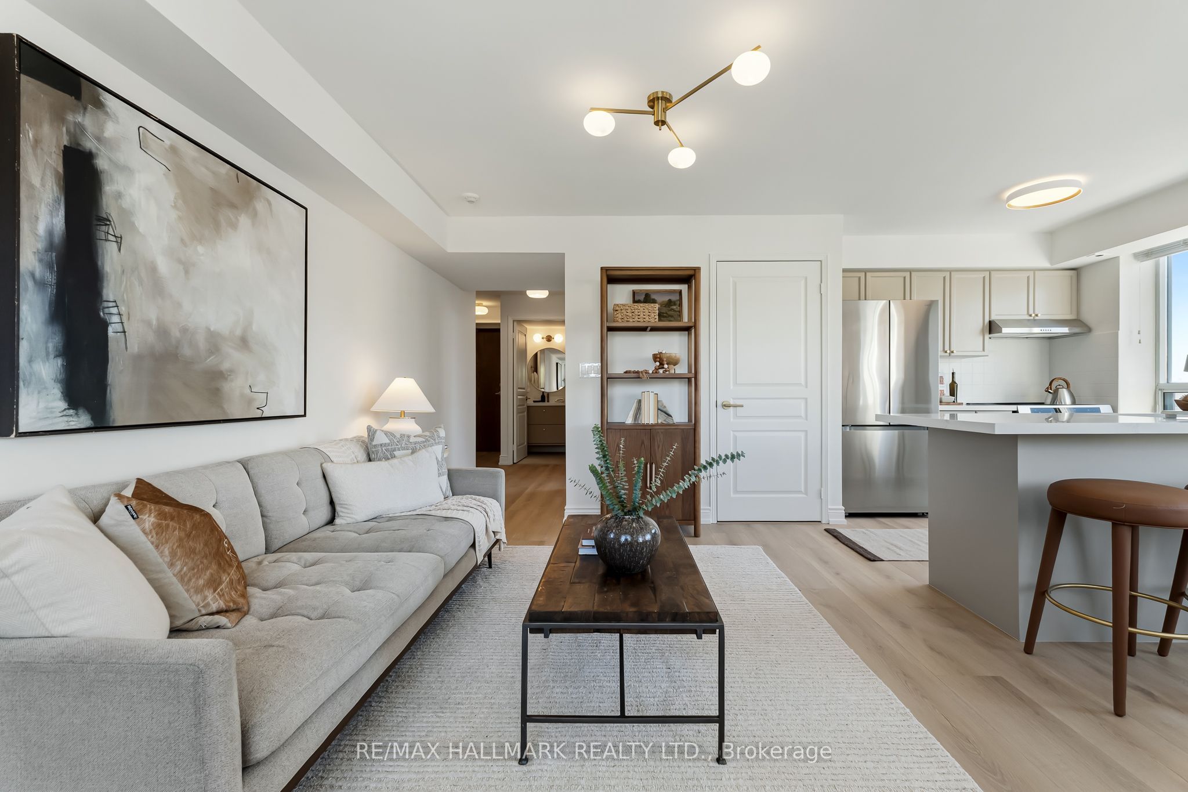
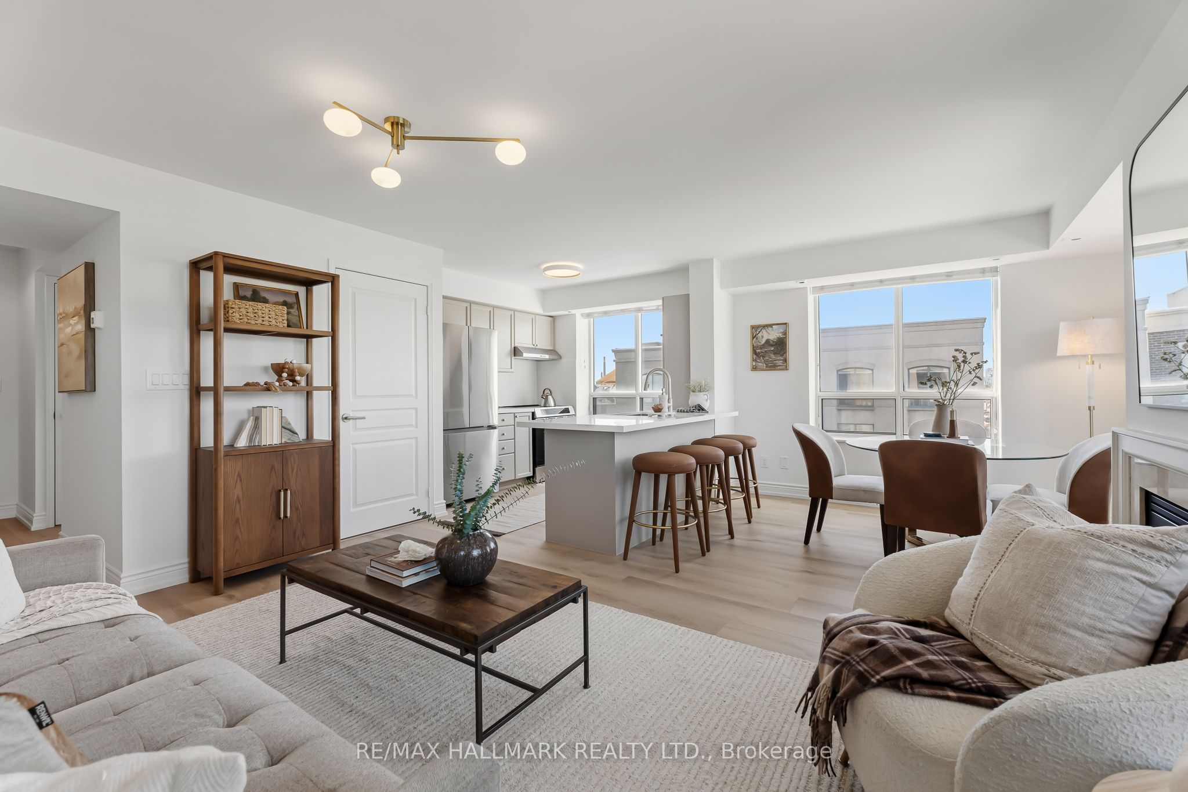
Enter an interest rate to see your estimated monthly payment.Spread over 987 thoughtfully laid out square feet of space on the top floor of 1797 Queen Street East, Suite 404 is exactly what you have been waiting for. The space is warm and bright, highlighted by exposure on two sides with large windows that let all the light in. A gas fireplace anchors the living space giving you a chance to warm up after polar bear dips in the lake, which is just an 8 minute walk away. Each room of #404 has been beautifully updated with modern and inviting finishes, from the new floors, to the fresh countertops and appliances, culminating in the beautifully renewed washrooms. The building itself has a great community and with only 48 units, you could probably learn the name of every neighbour if you wished. Location is always a huge factor in every home search and this condo is in the perfect location with the lake at the bottom of your street and the Beach neighbourhood as well as the bustling shops of Queen Street at your doorstep. Groceries? A block away at Brunos! Need coffee? Across the street! Pilates, Yoga, Gym? All within two blocks! Need to commute to the office? You have the Lake Shore around the corner for a quick drive in and you have Queen Streetcars in front of the building. It's all here and it's completely ready for you to move-in right away. Parking and locker included. There's also plenty of visitor parking within the building. Come have a look for yourself!
| 5 hours ago | Listing updated with changes from the MLS® | |
| a week ago | Listing first seen on site |

Listing information is provided by Participants of the Toronto Real Estate Board. IDX information is provided exclusively for personal, non-commercial use, and may not be used for any purpose other than to identify prospective properties consumers may be interested in purchasing. Information is deemed reliable but not guaranteed. Copyright 2026, Toronto Real Estate Board
Last checked 2026-10-14 07:19 PM UTC
