
263 Linsmore CrescentToronto, ON M4J 4L6
Mortgage Calculator
Monthly Payment (Est.)
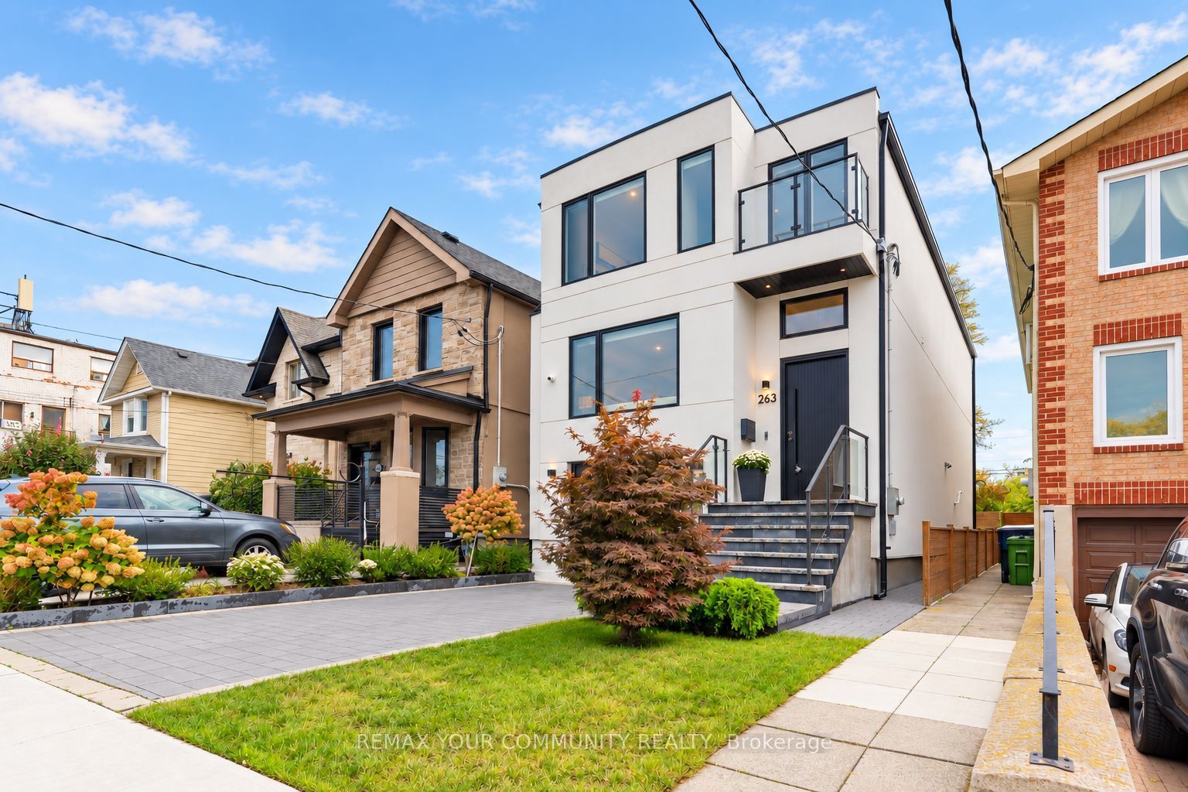
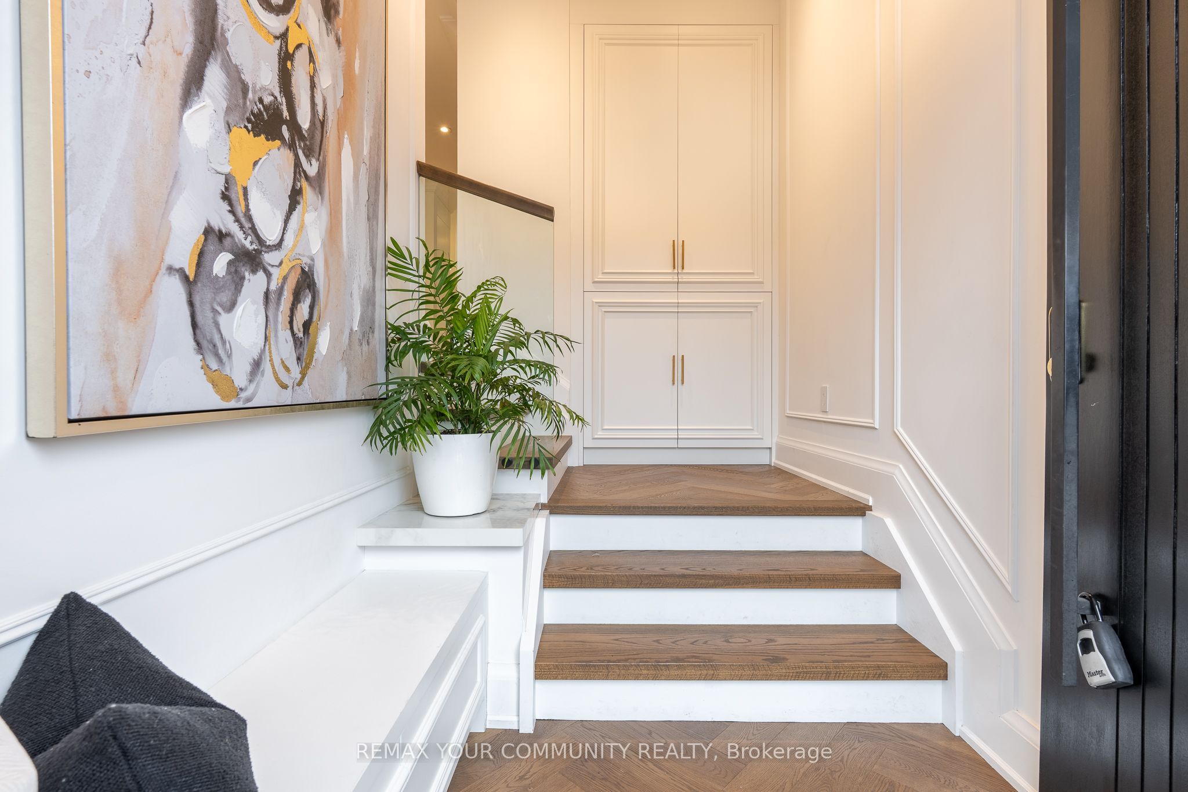
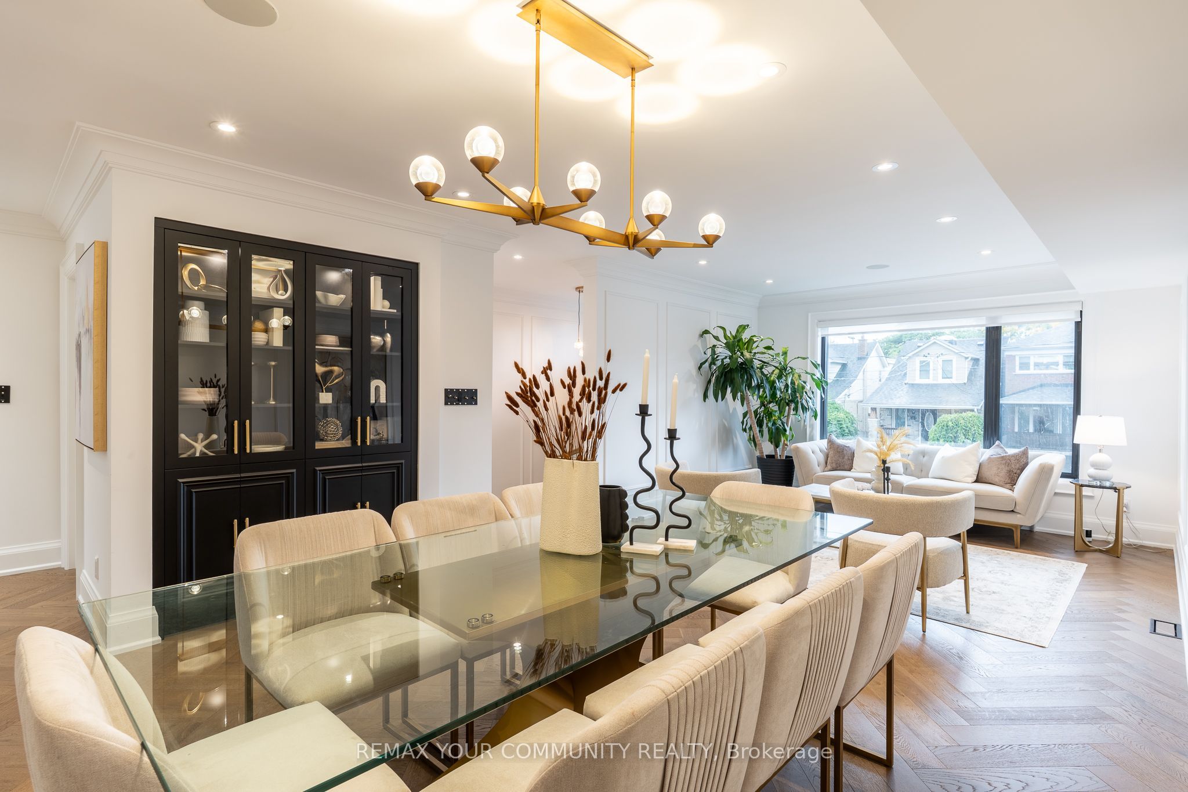
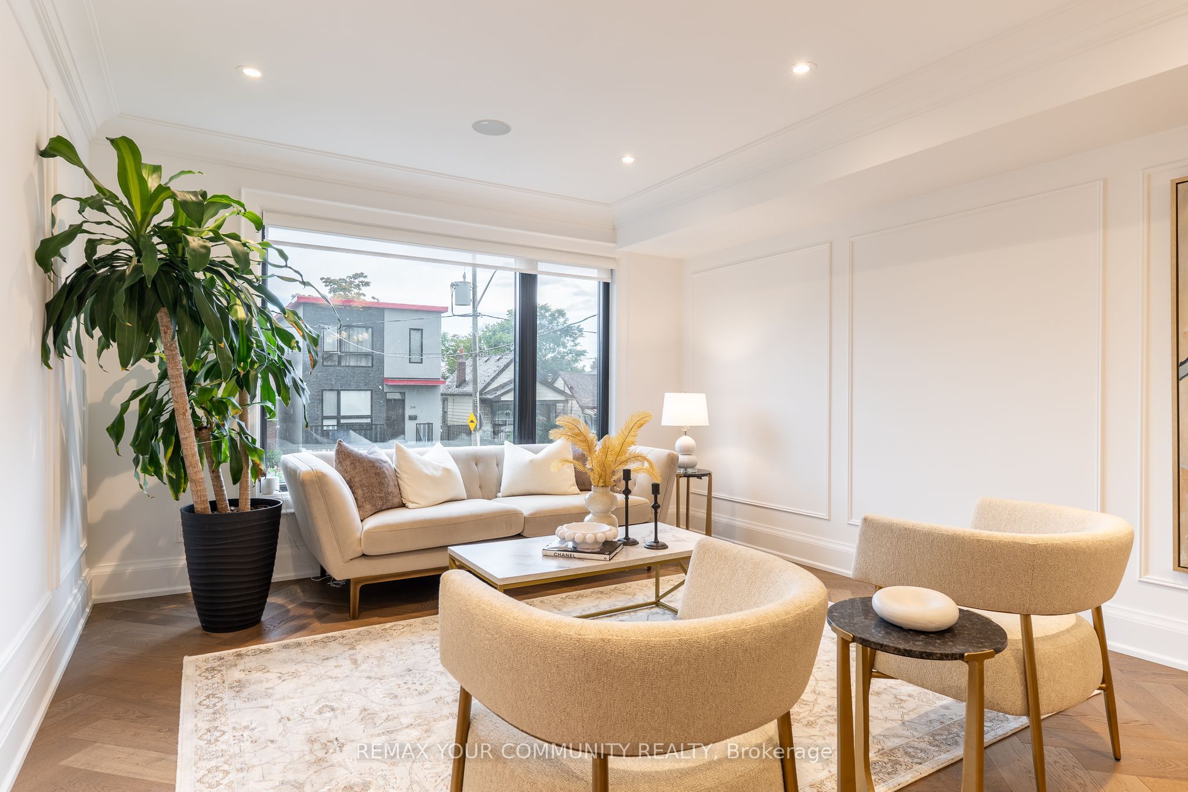
Enter an interest rate to see your estimated monthly payment.A Standout Residence In One Of East York''s Most Prestigious Neighbourhoods, This Stunning 2-Storey Detached Home Offers Over 2,600 Sq. Ft. Of Beautifully Finished Living Space With 4+1 Bedrooms, 5 Bathrooms And A Thoughtfully Designed Layout For Modern Family Living. Finished Top To Bottom With Exceptional Attention To Detail, The Home Showcases Herringbone Hardwood Floors, Elegant Wall Panelling, Integrated Ceiling Speakers And A Built-In Bar Display. At The Heart Of The Home Is A Brand-New Chef-Inspired Kitchen Featuring Bosch Appliances, A Striking Porcelain Island, Matching Porcelain Countertops And Backsplash, And Premium Finishes Throughout. The Family Room Makes An Equally Impressive Statement With A Sleek Fireplace Set Against A Full Porcelain Feature Wall, Custom Wood Panelling And Built-In Speakers. High Ceilings Enhance The Bright Main Level, While Upstairs A Large Skylight Fills The Hallway With Natural Light. Four spacious Bedrooms Include Two With Private Ensuites, Plus An Additional 3-Piece Bath. The Primary Retreat Features Three Built-In Closets, A Luxurious 5-Piece Ensuite, Integrated Sound System And Sliding Doors To A Private Balcony Overlooking The Backyard. The Lower Level Offers Exceptional Versatility With High Ceilings, Direct Garage Access, An Additional Bedroom, 3-Piece Bath, Combined Kitchen/Living Area, Laundry And A Walkout To The Backyard. Outside, Enjoy A Professionally Landscaped, Fully Fenced Yard With A Large Deck And Glass Railing, Interlock Patio, Garden Shed, BBQ Gas Hookup And Irrigation System. Set On A Premium 25 X 138 Ft. Lot With A Built-In Garage, This Turnkey Home Is Minutes From Top-Ranked Schools, Parks, Shopping, Transit And Everyday Conveniences. A Rare Opportunity To Own A Home That Delivers Style, Space And Exceptional Value In One Of East York's Most Desirable Communities.
| a week ago | Listing updated with changes from the MLS® | |
| a week ago | Listing first seen on site |

Listing information is provided by Participants of the Toronto Real Estate Board. IDX information is provided exclusively for personal, non-commercial use, and may not be used for any purpose other than to identify prospective properties consumers may be interested in purchasing. Information is deemed reliable but not guaranteed. Copyright 2026, Toronto Real Estate Board
Last checked 2026-10-14 08:54 PM UTC
