Save
Ask
Tour
Hide
Share
$999,000
12 Days On Site

18 Sargent Lane
Toronto, ON M4E 3T9

For Sale|Residential|Active
4
Beds
3
Total Baths
1600-1799
SqFt
—
/SqFt
County:
Toronto
18 Sargent Lane18 Sargent Lane18 Sargent Lane18 Sargent Lane
Save
Ask
Tour
Hide
Share

Mortgage Calculator

Monthly Payment (Est.)

Enter an interest rate to see your estimated monthly payment.
Calculator powered by Showcase IDX, a Constellation1 Company. Copyright ©2026 Information is deemed reliable but not guaranteed.

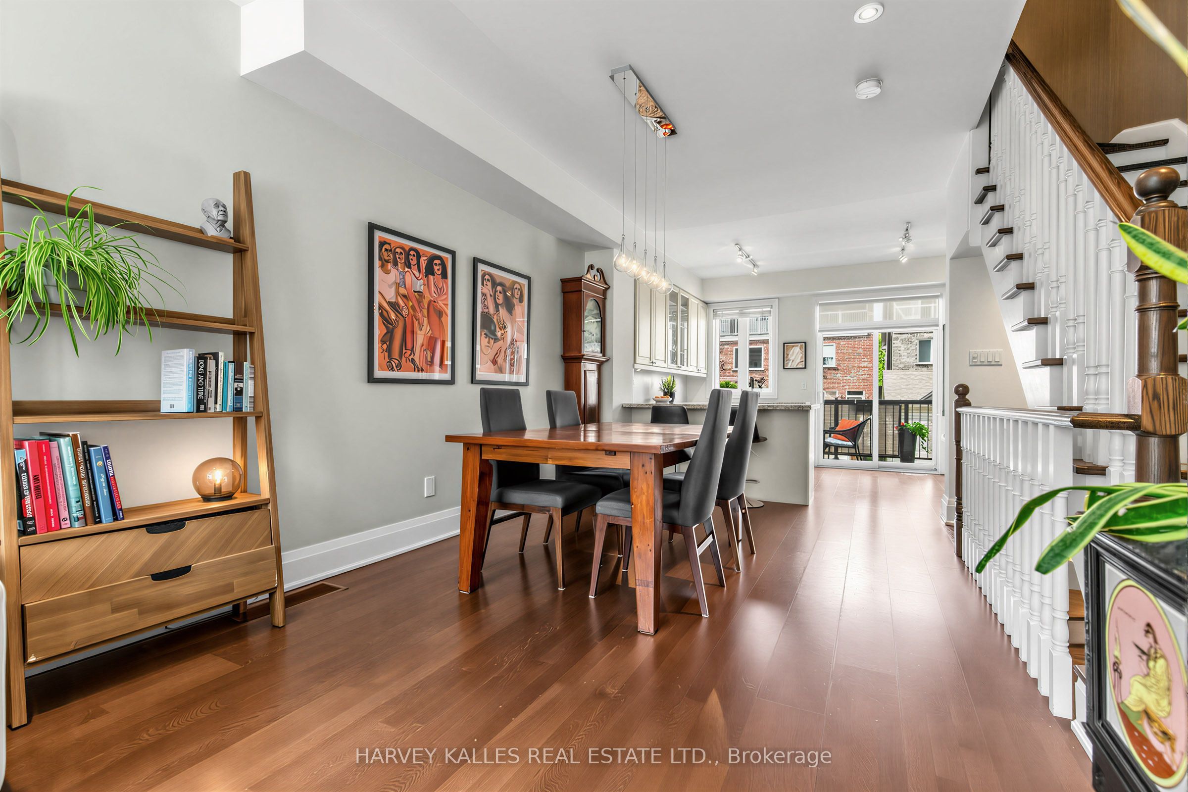
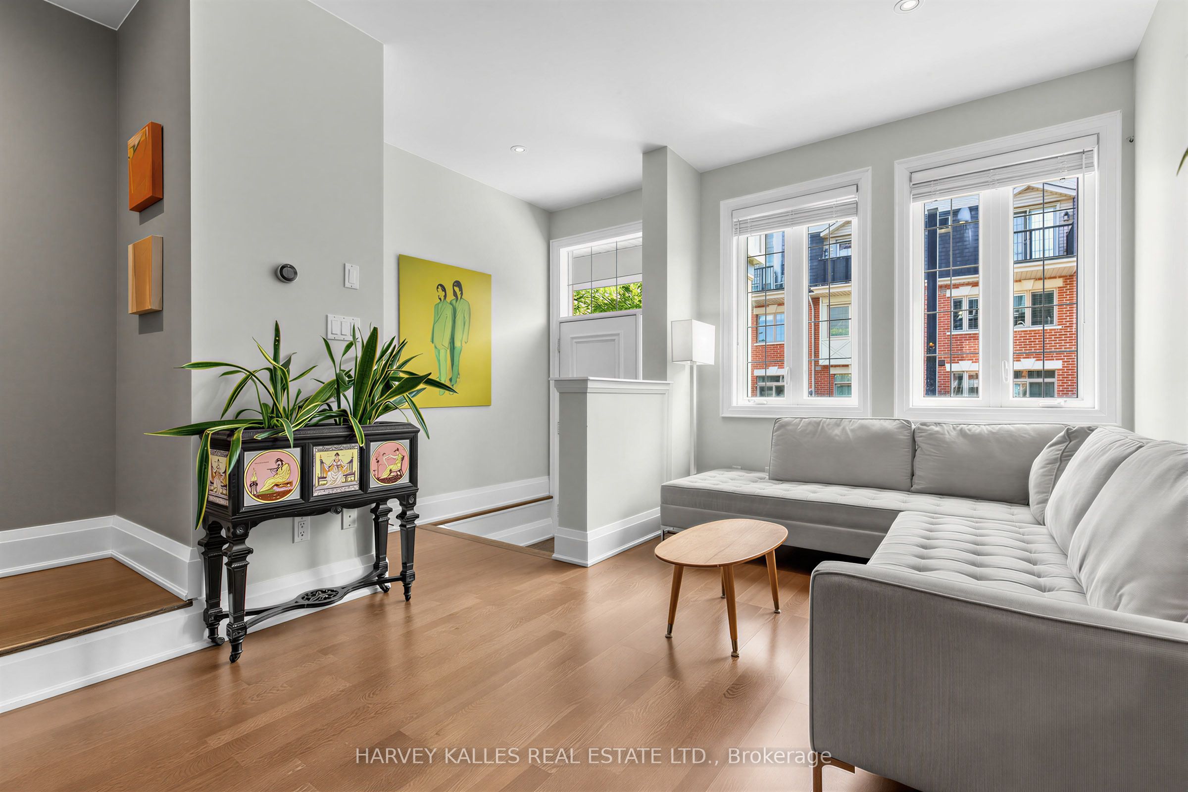
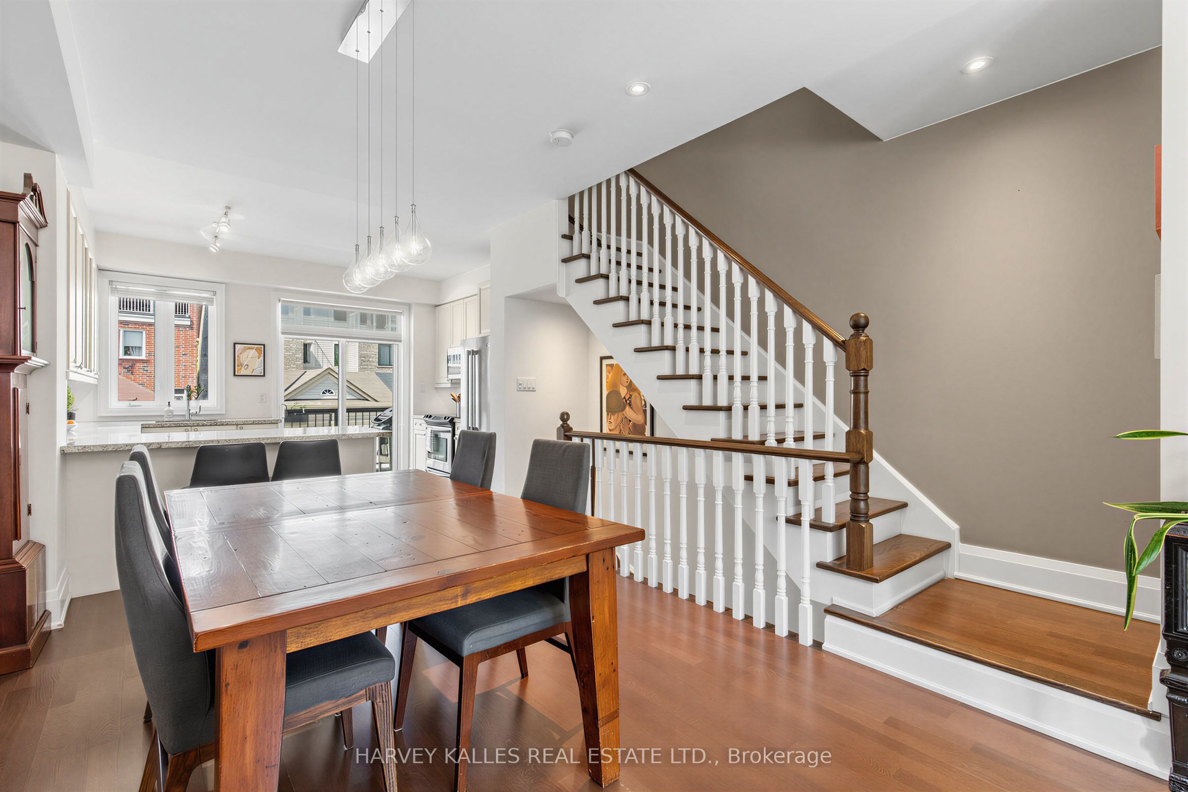
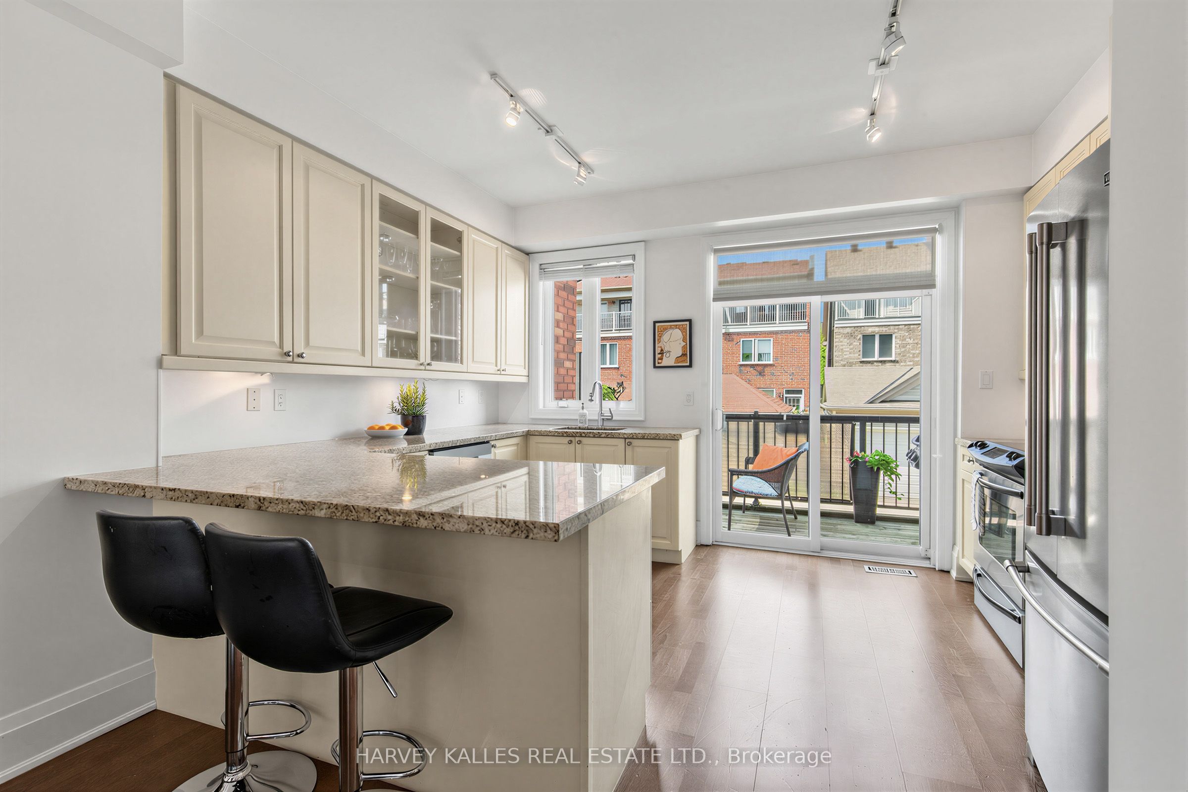
Nestled within a private enclave, 18 Sargent Lane is a beautifully designed three-storey townhome offering nearly 1,800 square feet of finished living space across four levels. The open-concept main floor features hardwood flooring, high ceilings, an upgraded kitchen with stainless steel appliances, and a walkout to a private terrace with a gas BBQ line. The second level offers two spacious bedrooms and convenient upper-level laundry, while the entire third floor is dedicated to a luxurious primary retreat with a walk-in closet, five-piece ensuite, and private balcony. The finished lower level provides a versatile family room or home office, a two-piece bath, and direct access to the attached garage. With low maintenance fees and an exceptional location, you're just moments from Kew Gardens, the boardwalk, Ted Reeve, excellent schools, the 506 streetcar, and Danforth GO, with Union Station only about 15 minutes away.

Save
Ask
Tour
Hide
Share
Listing Snapshot
Price 
$999,000
Days On Site 
12 Days
Bedrooms 
4
Inside Area (SqFt) 
1600-1799 sqft
Total Baths 
3
Full Baths 
N/A
Partial Baths 
N/A
Lot Size 
N/A
Year Built 
N/A
MLS® Number 
E13854056
Status 
Active
Property Tax 
$5,355.83
Maintenance Fees 
$425.84
Sq Ft Source 
N/A
Friends & Family
Recent Activity
a week agoListing updated with changes from the MLS®
2 weeks agoListing first seen on site
General Features
Cross Street 
Main & Gerrard St
Garage 
Yes
Number Of Stories 
3
Parking 
Garage Door OpenerPrivate
Parking Spaces 
2
Pets 
Yes
Style 
3-Storey
Interior Features
Appliances 
Water Heater
Basement 
Walk-Out Access
Cooling 
Central Air
Heating 
Natural GasForced Air
Bedroom 2 
Dimensions - 4.11 x 3.23Level - Second
Bedroom 3 
Dimensions - 13.48 x 9.84Level - Second
Dining Room 
Dimensions - 7.32 x 3.15Level - Main
Kitchen 
Dimensions - 4.11 x 3.0Level - Main
Living Room 
Dimensions - 7.32 x 3.15Level - MainFeatures - Open Floorplan
Master Bedroom 
Dimensions - 4.57 x 4.11Level - ThirdFeatures - Walk-In Closet(s)
Recreation 
Dimensions - 4.06 x 4.01Level - Lower
Save
Ask
Tour
Hide
Share
Exterior Features
Construction Details 
Brick
Community Features
Maintenance Fee 
$425.84
Listing courtesy of HARVEY KALLES REAL ESTATE LTD.

Listing information is provided by Participants of the Toronto Real Estate Board. IDX information is provided exclusively for personal, non-commercial use, and may not be used for any purpose other than to identify prospective properties consumers may be interested in purchasing. Information is deemed reliable but not guaranteed. Copyright 2026, Toronto Real Estate Board
Last checked 2026-10-14 06:28 PM UTC

Neighborhood & Commute
Source: Walkscore
Save
Ask
Tour
Hide
Share