
Save
Ask
Tour
Hide
$1,199,000
12 Days On Site
316 Monarch Park AvenueToronto, ON M4J 4T1
For Sale|Single Family Residence|Active
3
Beds
2
Total Baths
1100-1500
SqFt
—
/SqFt
County:
Toronto
Save
Ask
Tour
Hide
Mortgage Calculator
Monthly Payment (Est.)
Enter an interest rate to see your estimated monthly payment.Calculator powered by Showcase IDX, a Constellation1 Company. Copyright ©2026 Information is deemed reliable but not guaranteed.
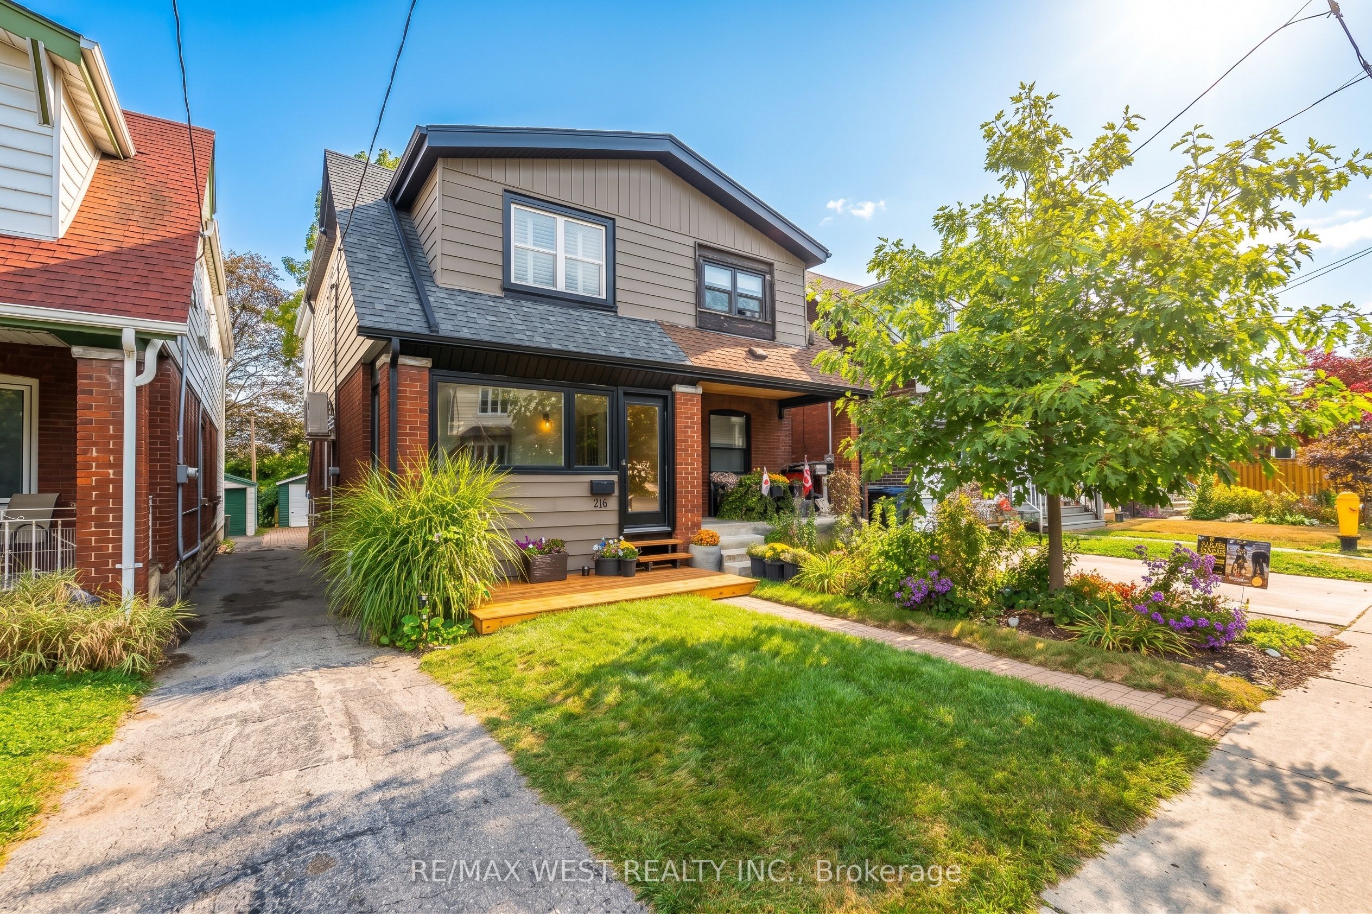
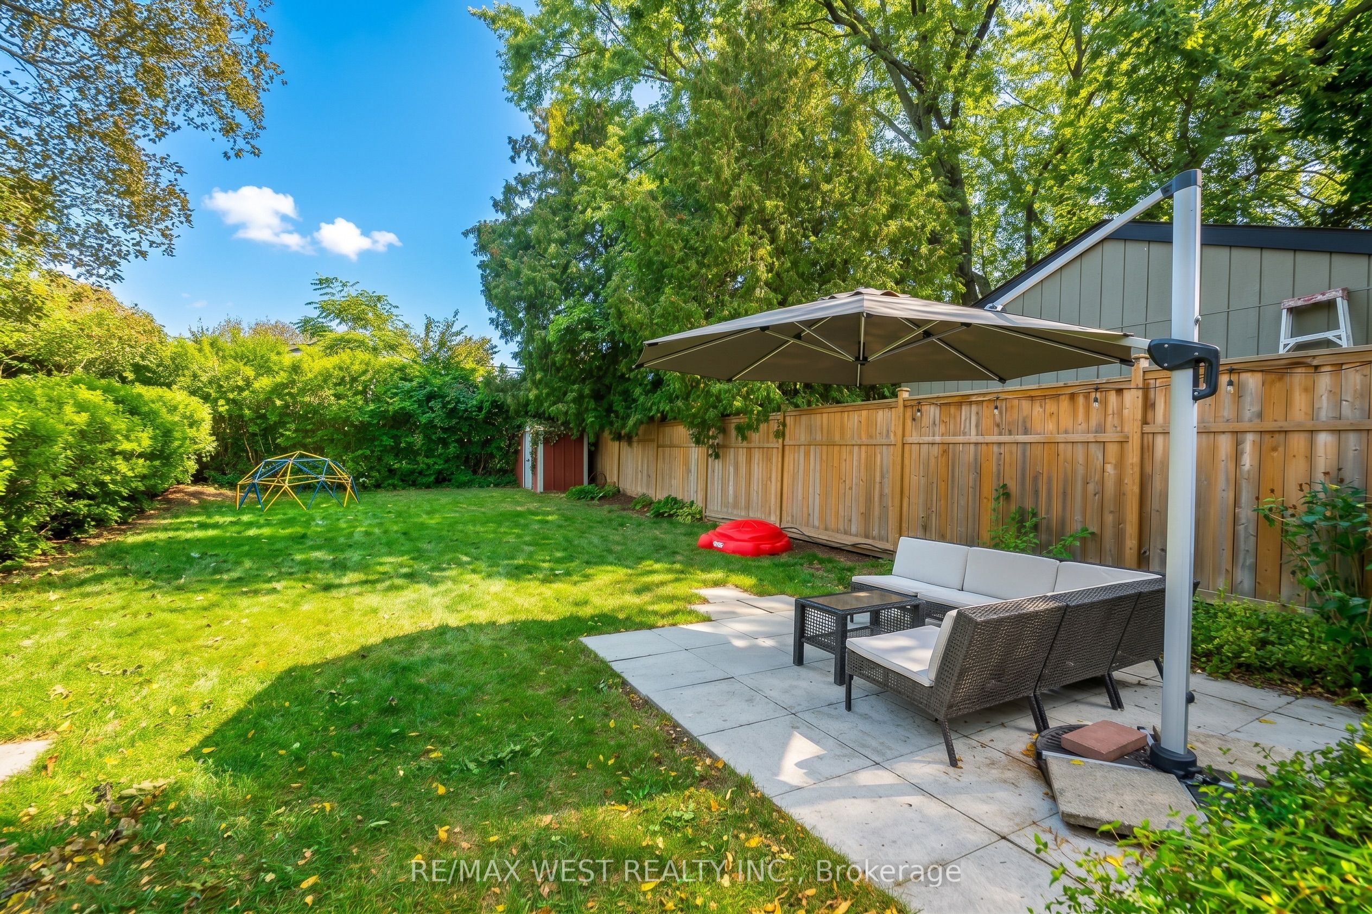
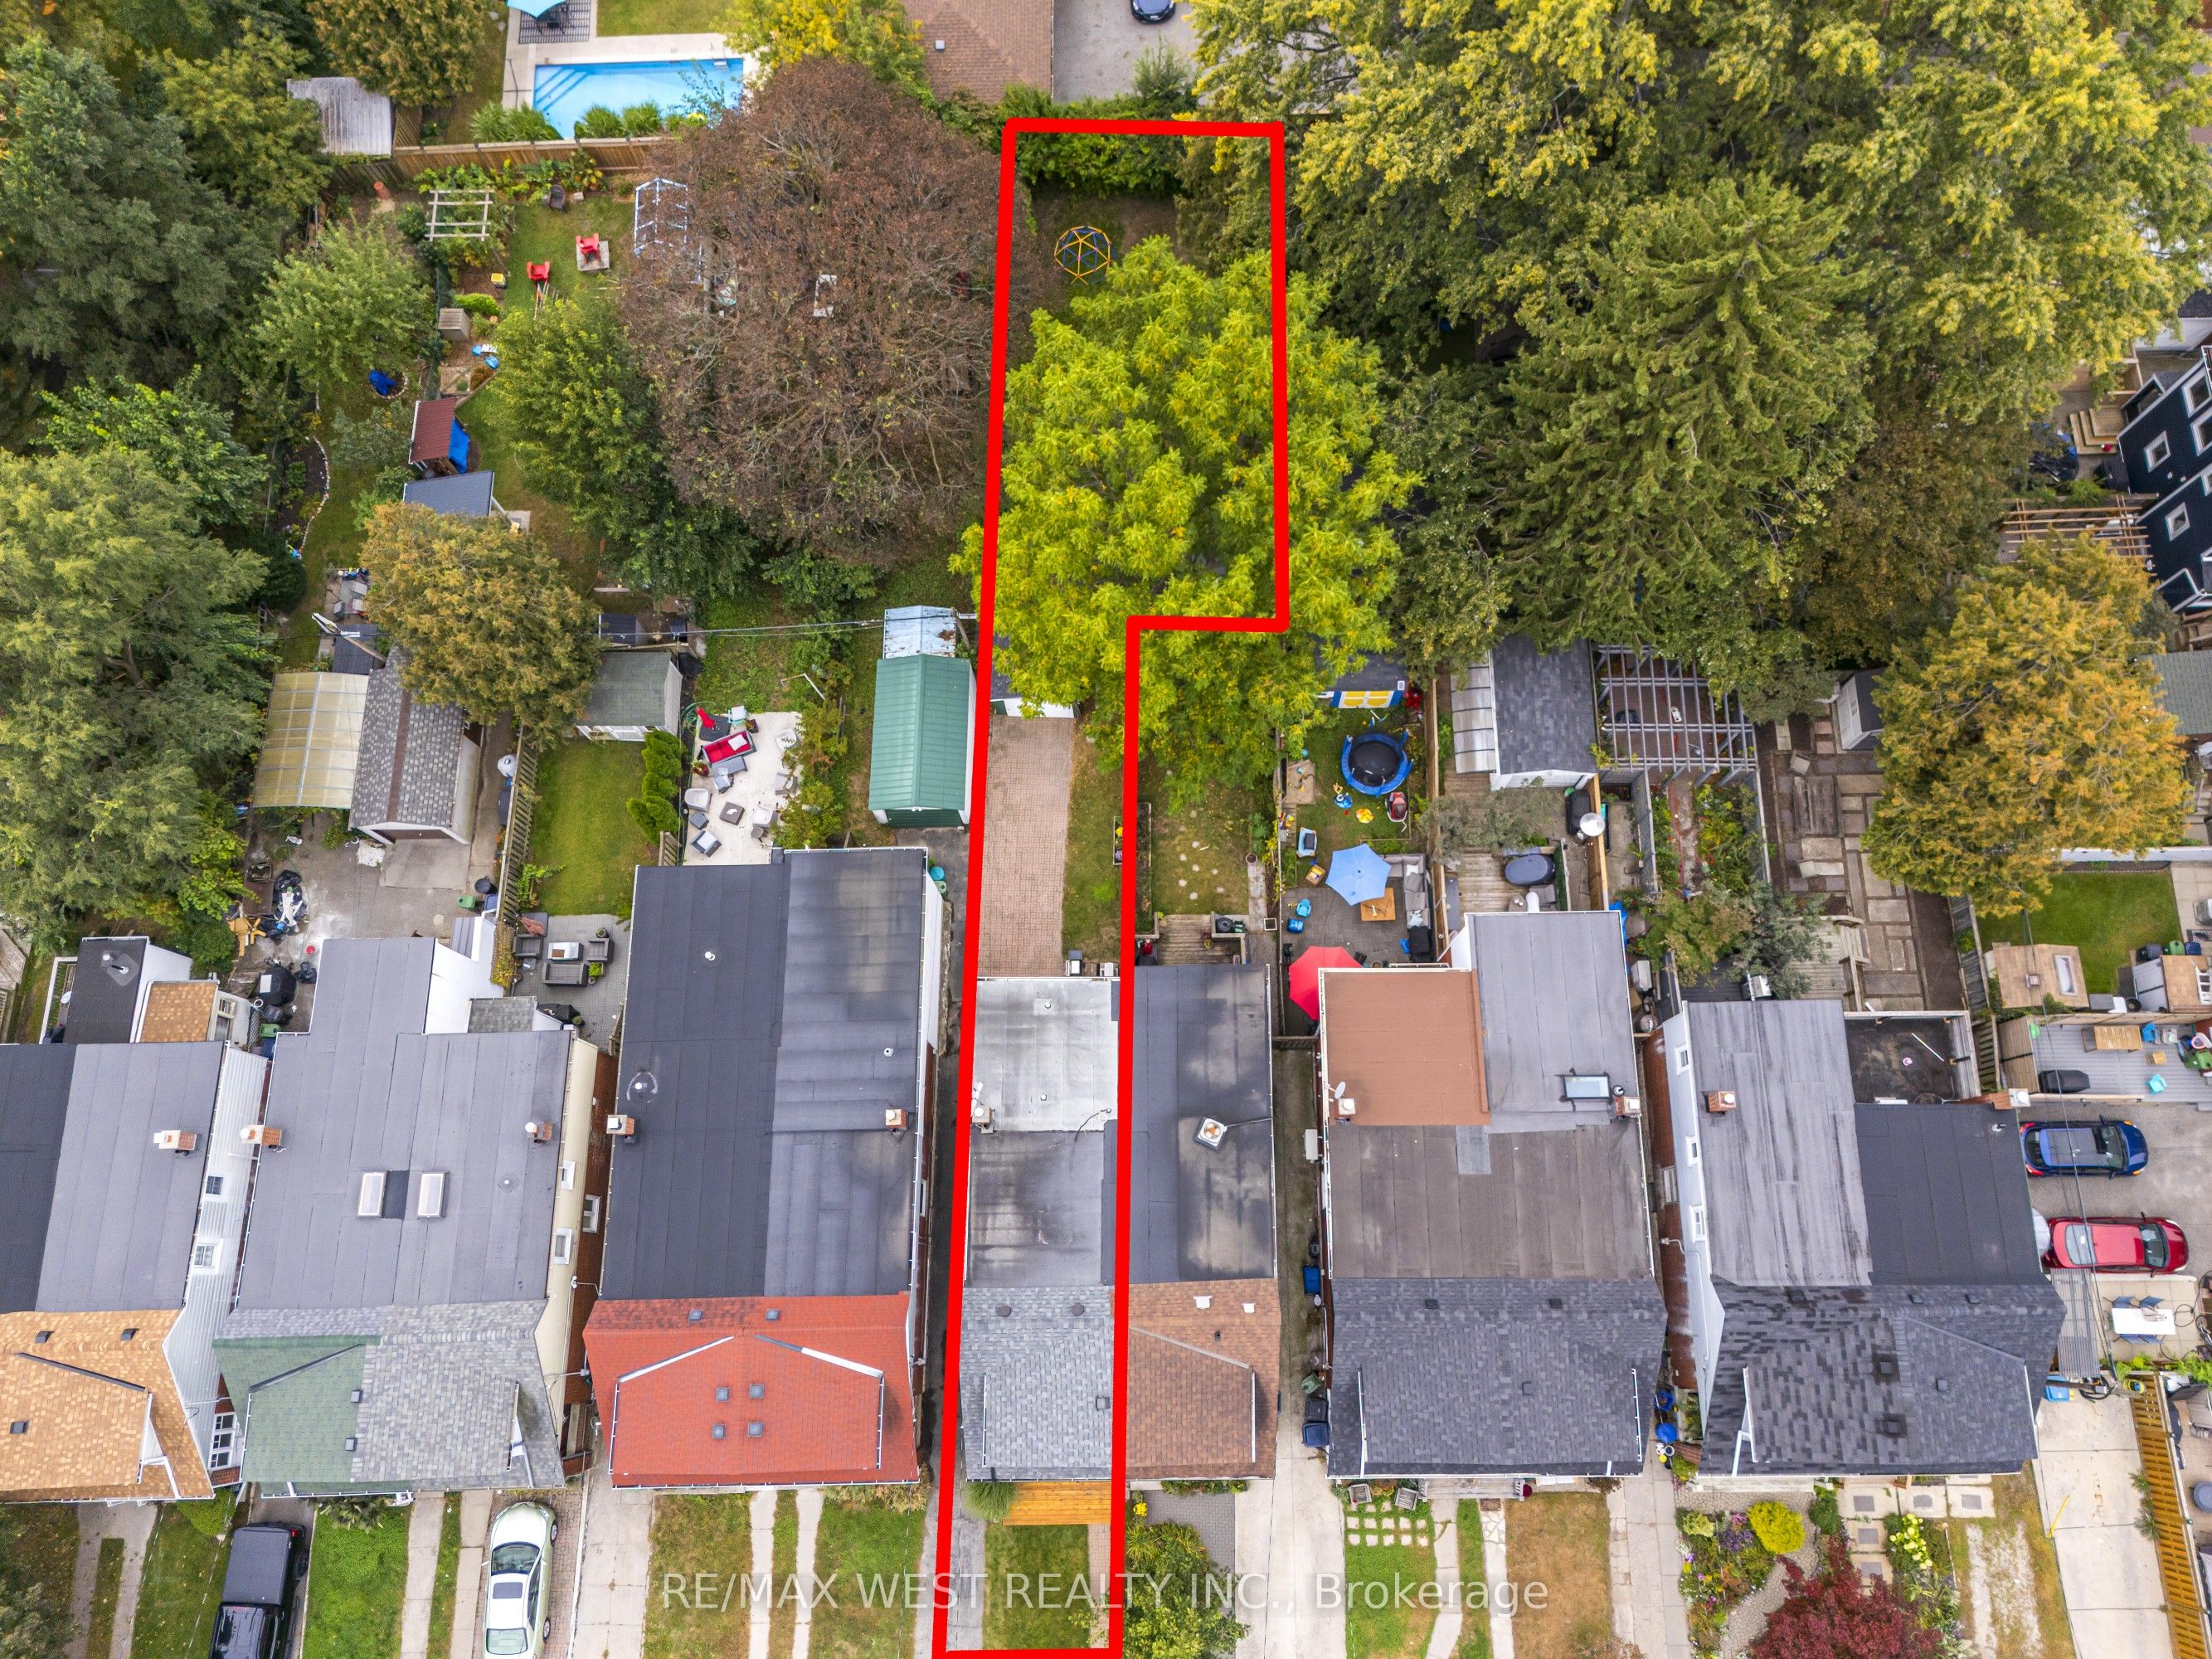
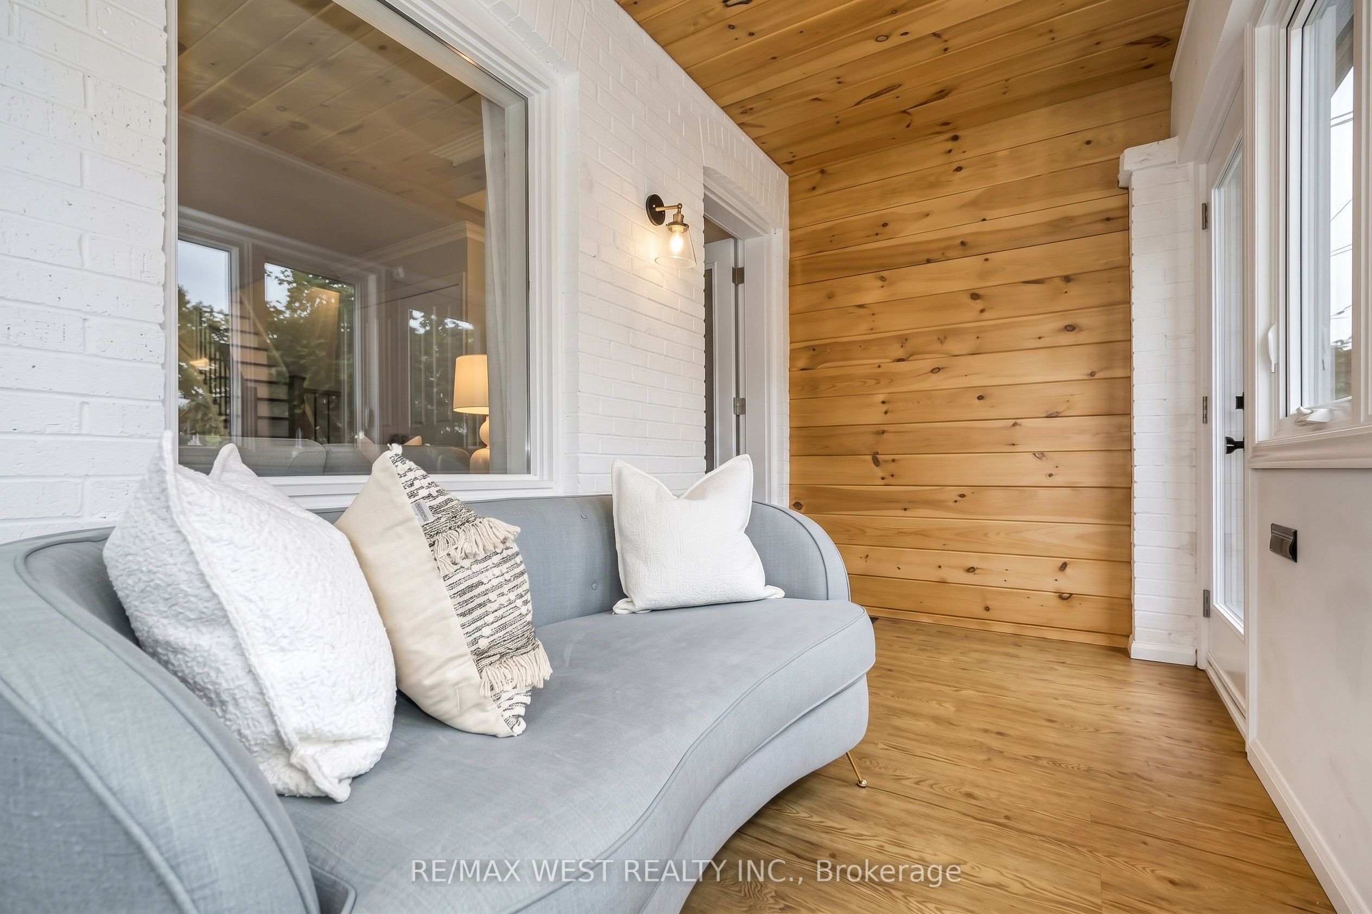
** Superb Location in Danforth Village ** Rare deep, double wide lot at rear (169 ft depth, 34 ft width) makes for amazing backyard potential - great for kids, gardening, entertaining, and potential for a Garden Suite or pool! Mature trees and fencing provide a quiet and private oasis.** Numerous updates throughout including tankless water heater (2025), heat pump installation (2023), stainless appliances, insulated front porch and finished basement with heightened ceilings. ** Walking distance to great schools, restaurants, retail, parks, Farmer's markets, hospital, civic centre and subway stations. Wonderful community feel on this section of Monarch Park, in the heart of the Danforth! **
Save
Ask
Tour
Hide
Listing Snapshot
Price
$1,199,000
Days On Site
12 Days
Bedrooms
3
Inside Area (SqFt)
1100-1500 sqft
Total Baths
2
Full Baths
N/A
Partial Baths
N/A
Lot Size
17.44x169.66 Acres
Year Built
N/A
MLS® Number
E13852086
Status
Active
Property Tax
$6,107.8
Maintenance Fees
N/A
Sq Ft Source
N/A
Friends & Family
Recent Activity
| an hour ago | Listing updated with changes from the MLS® | |
| 3 hours ago | Price changed to $1,199,000 | |
| 2 weeks ago | Listing first seen on site |
General Features
Cross Street
Danforth/West of Coxwell
Direction Faces
West
Garage
Yes
Number Of Stories
2
Parking
Detached
Parking Spaces
2
Property Sub Type
Single Family Residence
Style
2-Storey
Interior Features
Basement
Finished
Cooling
Wall Unit(s)
Heating
Natural GasHot Water
Save
Ask
Tour
Hide
Exterior Features
Construction Details
Vinyl SidingBrick
Pool Features
None
Roof
ShingleFlat
Listing courtesy of RE/MAX WEST REALTY INC.

Listing information is provided by Participants of the Toronto Real Estate Board. IDX information is provided exclusively for personal, non-commercial use, and may not be used for any purpose other than to identify prospective properties consumers may be interested in purchasing. Information is deemed reliable but not guaranteed. Copyright 2026, Toronto Real Estate Board
Last checked 2026-10-14 09:39 PM UTC
Listing information is provided by Participants of the Toronto Real Estate Board. IDX information is provided exclusively for personal, non-commercial use, and may not be used for any purpose other than to identify prospective properties consumers may be interested in purchasing. Information is deemed reliable but not guaranteed. Copyright 2026, Toronto Real Estate Board
Last checked 2026-10-14 09:39 PM UTC
Neighborhood & Commute
Source: Walkscore
Save
Ask
Tour
Hide
