
54 Westbrook AvenueToronto, ON M4C 2G4
Mortgage Calculator
Monthly Payment (Est.)
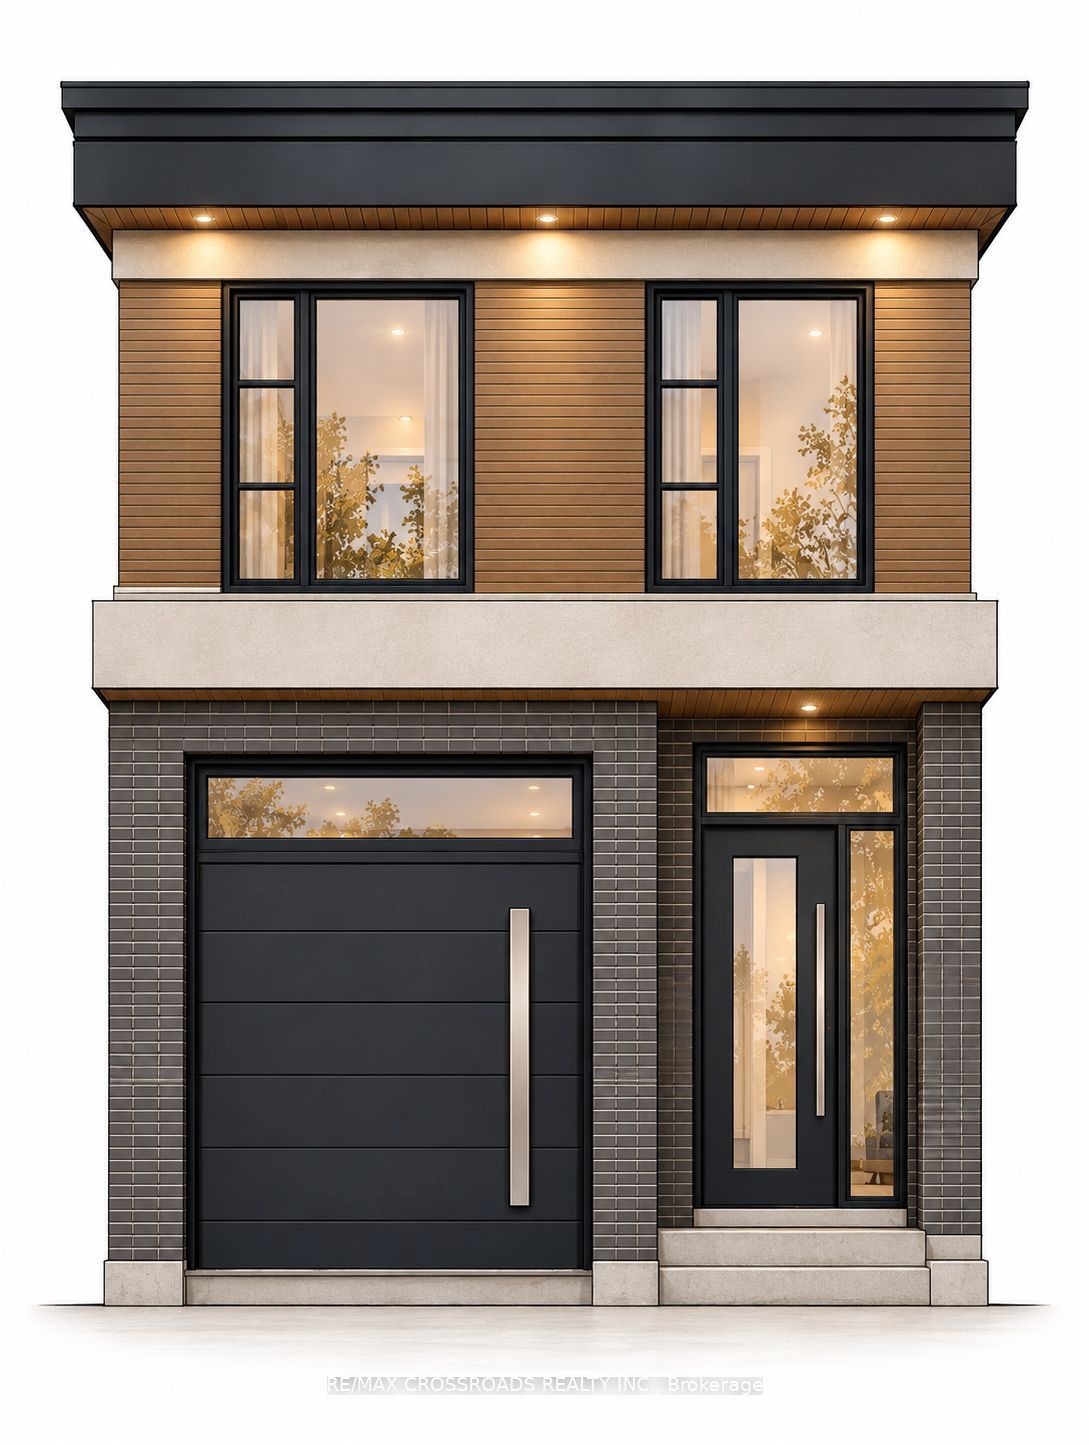
Enter an interest rate to see your estimated monthly payment.Attention Builders, Investors & End Users! Exceptional opportunity in the sought-after Woodbine-Lumsden neighbourhood to build a custom home on a 25 x 100 ft lot. Much of the groundwork is already complete, including Committee of Adjustment approvals, architectural plans and drawings, and a comprehensive permit package substantially advanced toward final issuance. The proposed plans feature an impressive approximately 2,000 sq. ft. two-storey detached home plus a finished lower level, offering 4 bedrooms, a garage, and a thoughtfully designed layout for modern family living. An outstanding opportunity for a builder to take over an advanced project or for an end user to create a personalized custom home without starting the lengthy design and approvals process from scratch. Situated on a quiet residential street in an established East York neighbourhood, close to the Danforth, TTC subway, parks, schools, shops, restaurants and everyday amenities. Plans, Committee of Adjustment approvals and permit package available for review. A rare opportunity to move a custom-build project significantly forward in a highly desirable Toronto location.... Complete Plans, Approvals & Permit package include with the sale.... Flexible closing
| a week ago | Listing updated with changes from the MLS® | |
| 2 weeks ago | Listing first seen on site |

Listing information is provided by Participants of the Toronto Real Estate Board. IDX information is provided exclusively for personal, non-commercial use, and may not be used for any purpose other than to identify prospective properties consumers may be interested in purchasing. Information is deemed reliable but not guaranteed. Copyright 2026, Toronto Real Estate Board
Last checked 2026-10-15 10:58 PM UTC
