
257 Chisholm AvenueToronto, ON M4C 4W5
Mortgage Calculator
Monthly Payment (Est.)
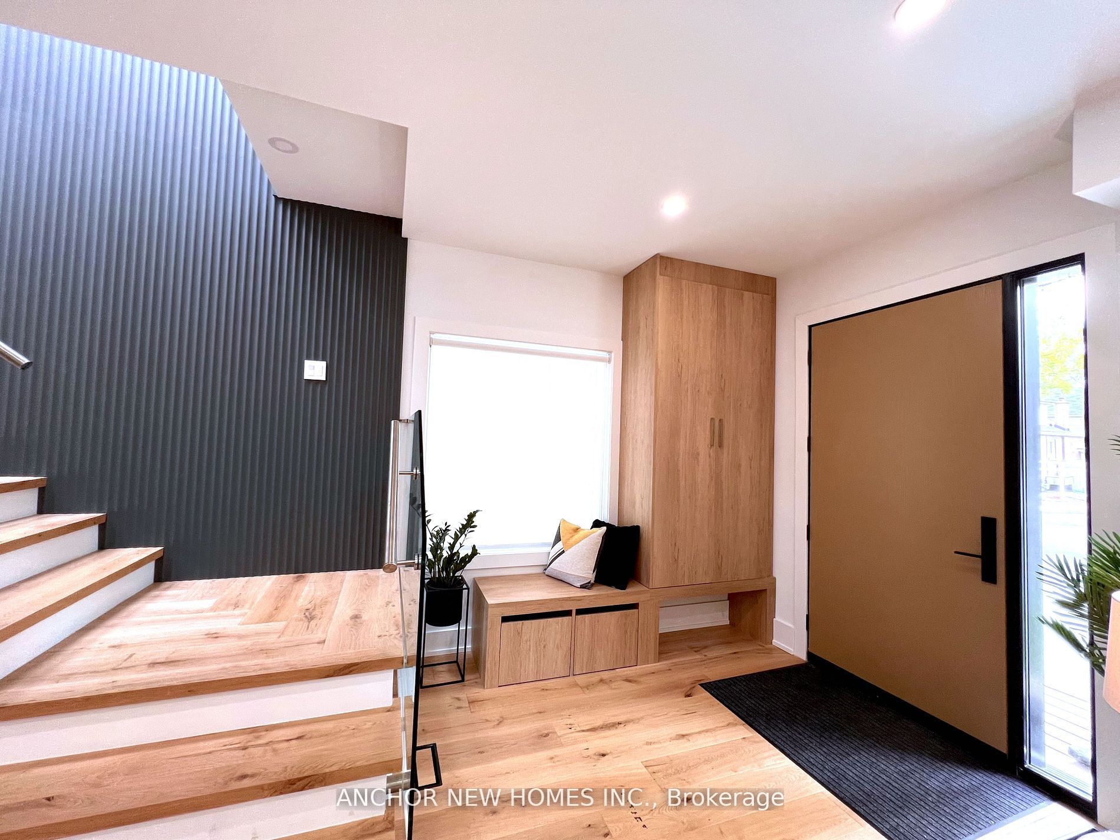
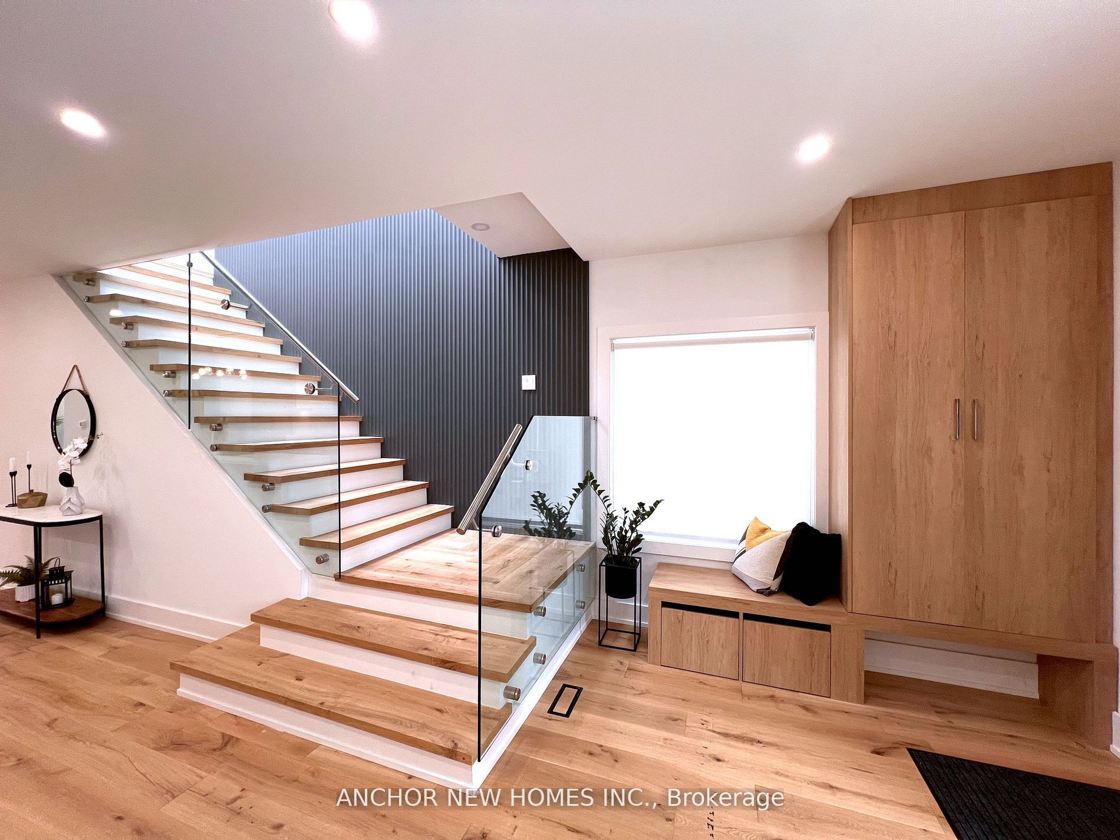
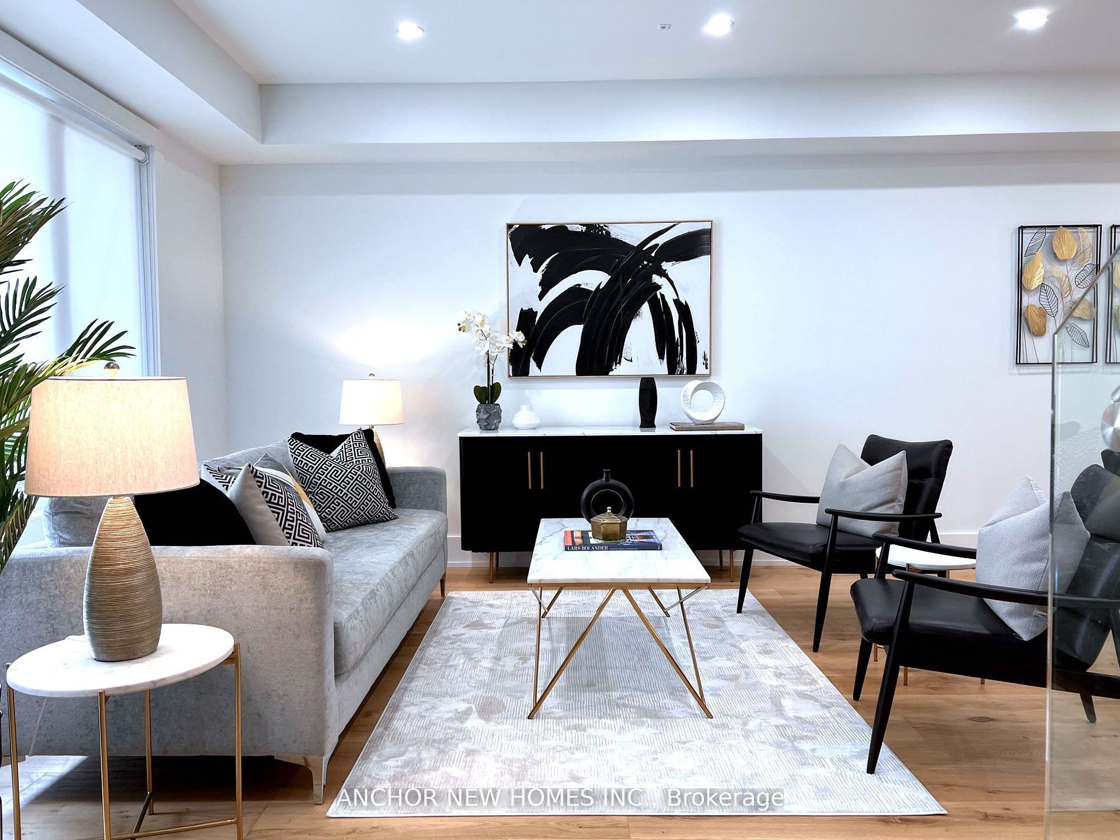
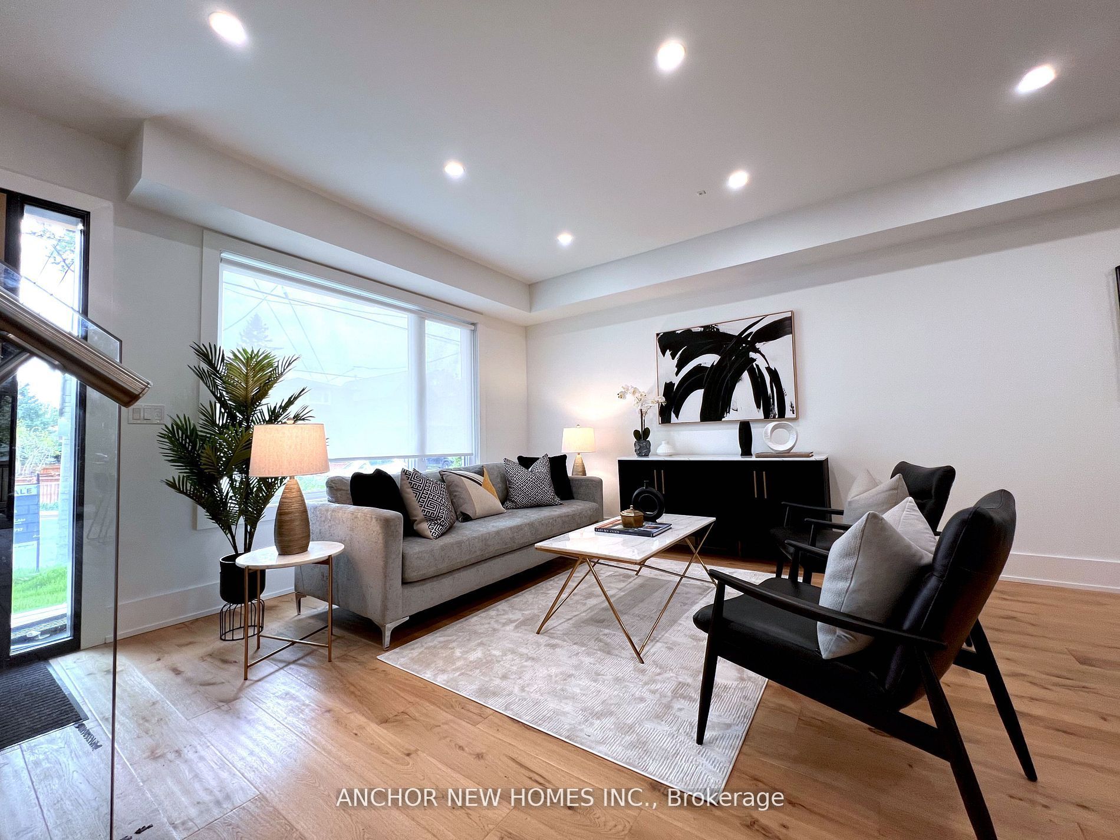
Enter an interest rate to see your estimated monthly payment.Welcome to this architecturally inspired modern detached home with a legal basement suite, offering over 3,200 sq.ft. of luxurious living space (incl. bsmt) in one of East York's desirable neighbourhoods! Set on a generous lot with private parking, this 3+1 bed, 4 bath home blends contemporary design with everyday functionality. Thoughtfully designed with spacious open areas, soaring ceilings & abundant natural light, creating a seamless flow throughout.The open-concept main floor features wide-plank engineered hardwood, pot lighting, roughed-in surround sound & a smart home system with 3 cameras and video doorbell. The dining area flows into a chef's kitchen with s/s appliances, 6-burner gas stovetop with pot filler, waterfall quartz island, custom countertops & sleek cabinetry-perfect for entertaining. The family room offers a gas fireplace feature wall, large windows & walk-out to the backyard deck, while the living room is enhanced by a designed staircase with striking custom wall paneling.The oak staircase with glass railing is accented by a floor-to-ceiling feature wall & skylights, flooding the home with natural light. Upstairs, additional skylights create an airy, sun-filled atmosphere. The serene primary suite features custom closets, acoustic wood paneling, skylight w/ roof access & a spa-inspired 5-pc ensuite with soaker tub & double vanity. A stylish 2nd bath & laundry complete this level.The legal basement suite offers high ceilings, large windows, a modern kitchen with s/s appliances & breakfast bar, separate entrance, in-suite laundry & dedicated hydro meter-ideal for rental income or extended family. Outside, enjoy a private backyard with deck, BBQ hookup & shed, plus potential for a future garden suite (City services in place). Conveniently located near parks, schools, shops, TTC/GO, DVP & downtown.An exceptional East York gem showcasing spacious interiors, thoughtful design, luxury, functionality & timeless style-ready to be yours!
| 2 weeks ago | Listing updated with changes from the MLS® | |
| 2 weeks ago | Listing first seen on site |

Listing information is provided by Participants of the Toronto Real Estate Board. IDX information is provided exclusively for personal, non-commercial use, and may not be used for any purpose other than to identify prospective properties consumers may be interested in purchasing. Information is deemed reliable but not guaranteed. Copyright 2026, Toronto Real Estate Board
Last checked 2026-10-15 10:53 PM UTC
