
1265 Woodbine AvenueToronto, ON M4C 4E5
Mortgage Calculator
Monthly Payment (Est.)
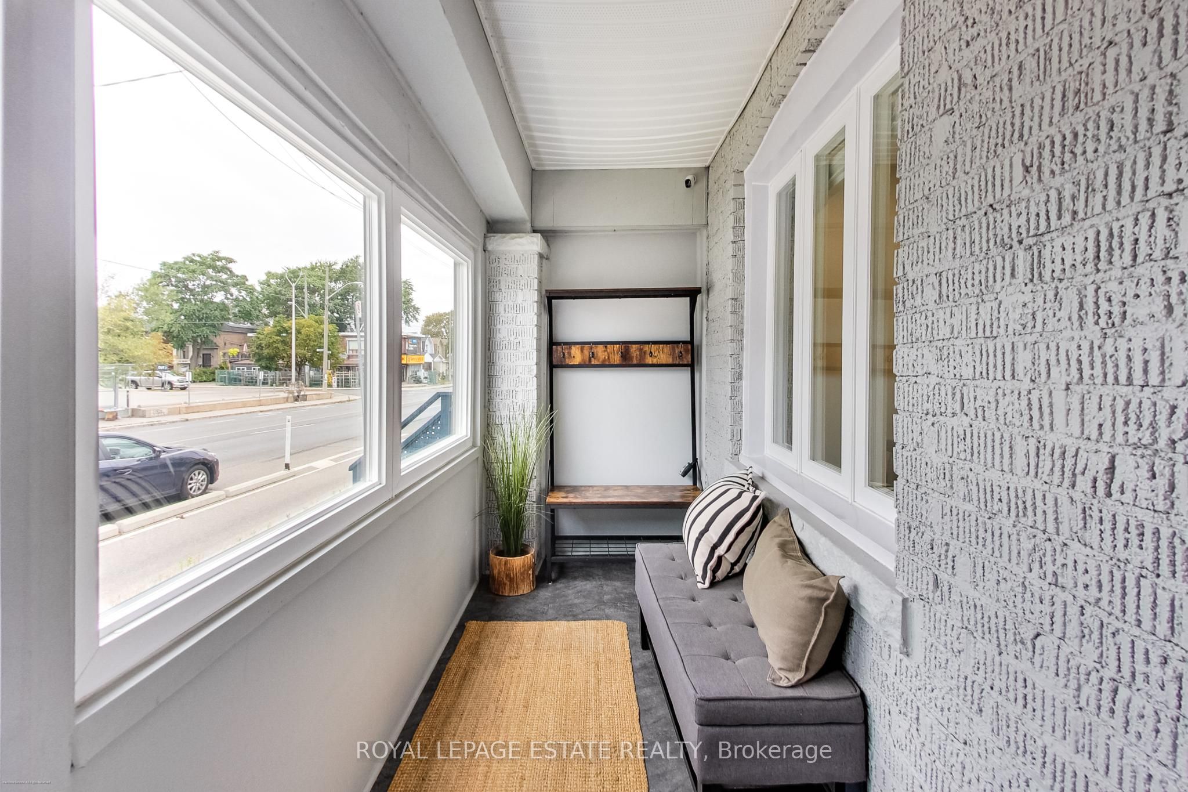
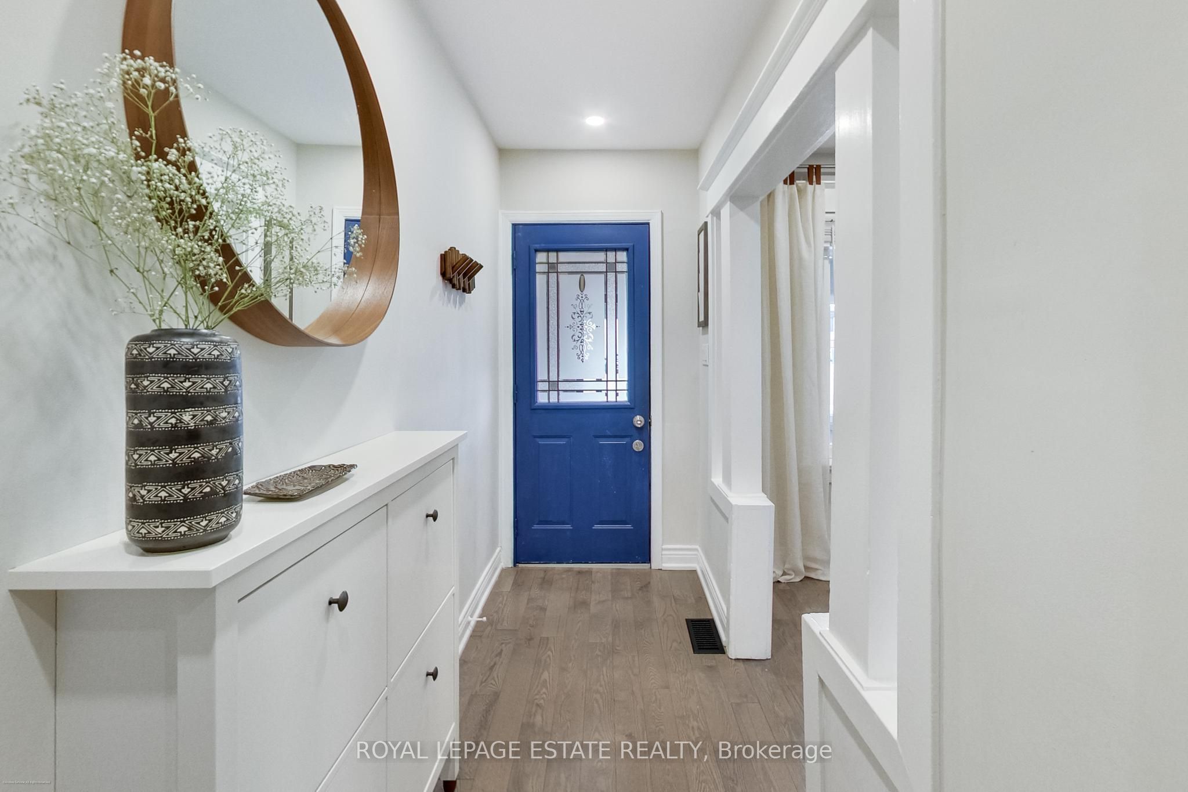
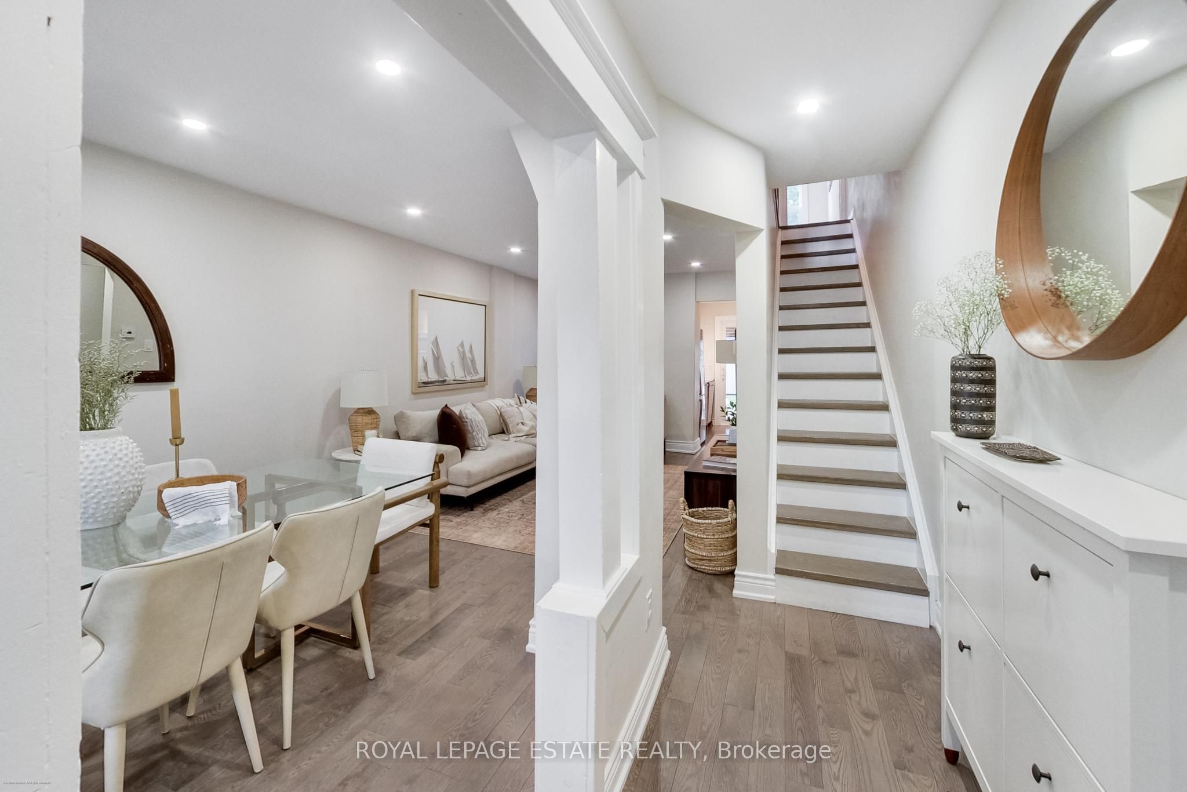
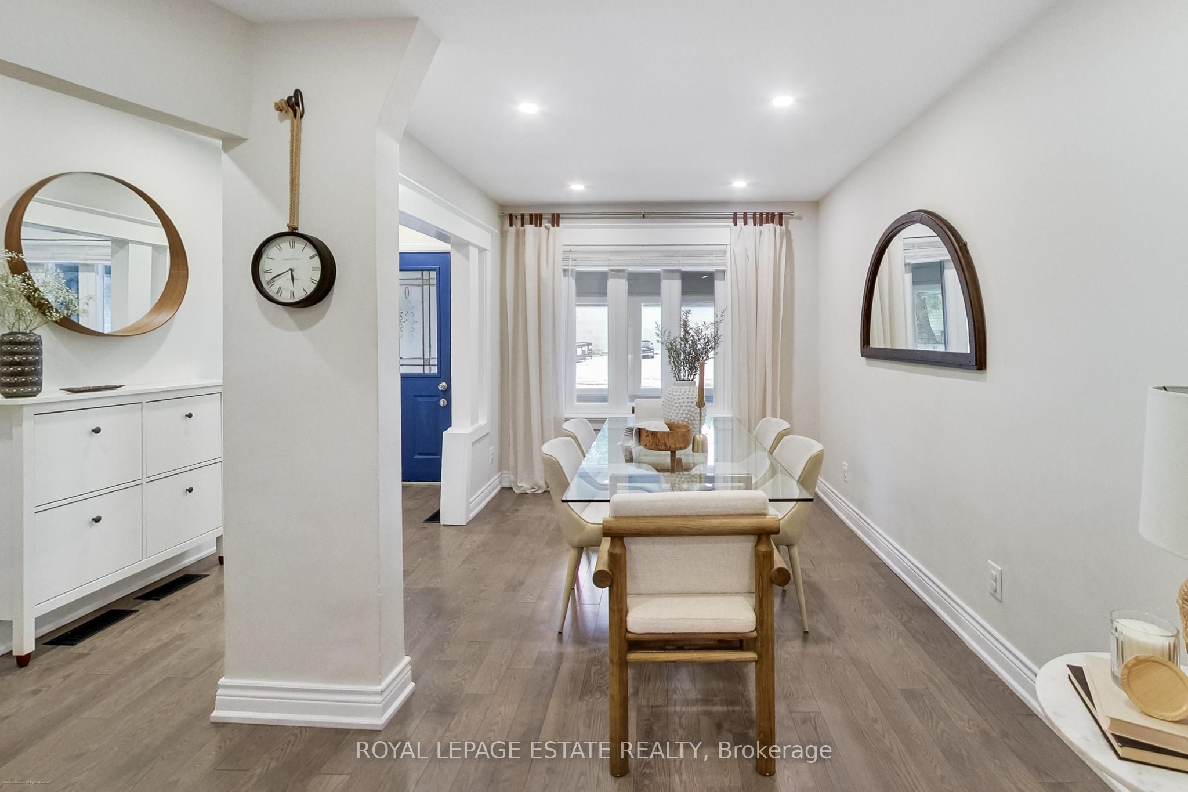
Enter an interest rate to see your estimated monthly payment.A fantastic opportunity to own a beautifully renovated, fully detached 3-bedroom, 2-storey home complete with a stunning backyard oasis. This move in ready home features a stylishly updated kitchen hardwood floors, 2 bathrooms and a bright, functional layout. The finished basement offers extra living space for a perfect work-from-home space or an extra family room. The privately fenced backyard features a cozy covered deck las well as a larger deck, great for relaxing or entertaining. Located just a 12 minute walk away from Woodbine subway station, Food Basics, and the Danforth, for convenient everyday shopping. Close to Taylor Creek Park, Stan Wadlow Park, East Lynn Park, schools, and a vibrant community. A wonderful move-in ready 3 bedroom detached home offering!
| 6 days ago | Listing updated with changes from the MLS® | |
| 2 weeks ago | Listing first seen on site |

Listing information is provided by Participants of the Toronto Real Estate Board. IDX information is provided exclusively for personal, non-commercial use, and may not be used for any purpose other than to identify prospective properties consumers may be interested in purchasing. Information is deemed reliable but not guaranteed. Copyright 2026, Toronto Real Estate Board
Last checked 2026-10-14 08:15 PM UTC
