
Save
Ask
Tour
Hide
$969,000
16 Days On Site
133 Drayton AvenueToronto, ON M4C 3L8
For Sale|Single Family Residence|Active
6
Beds
3
Total Baths
1500-2000
SqFt
—
/SqFt
County:
Toronto
Save
Ask
Tour
Hide
Mortgage Calculator
Monthly Payment (Est.)
Enter an interest rate to see your estimated monthly payment.Calculator powered by Showcase IDX, a Constellation1 Company. Copyright ©2026 Information is deemed reliable but not guaranteed.
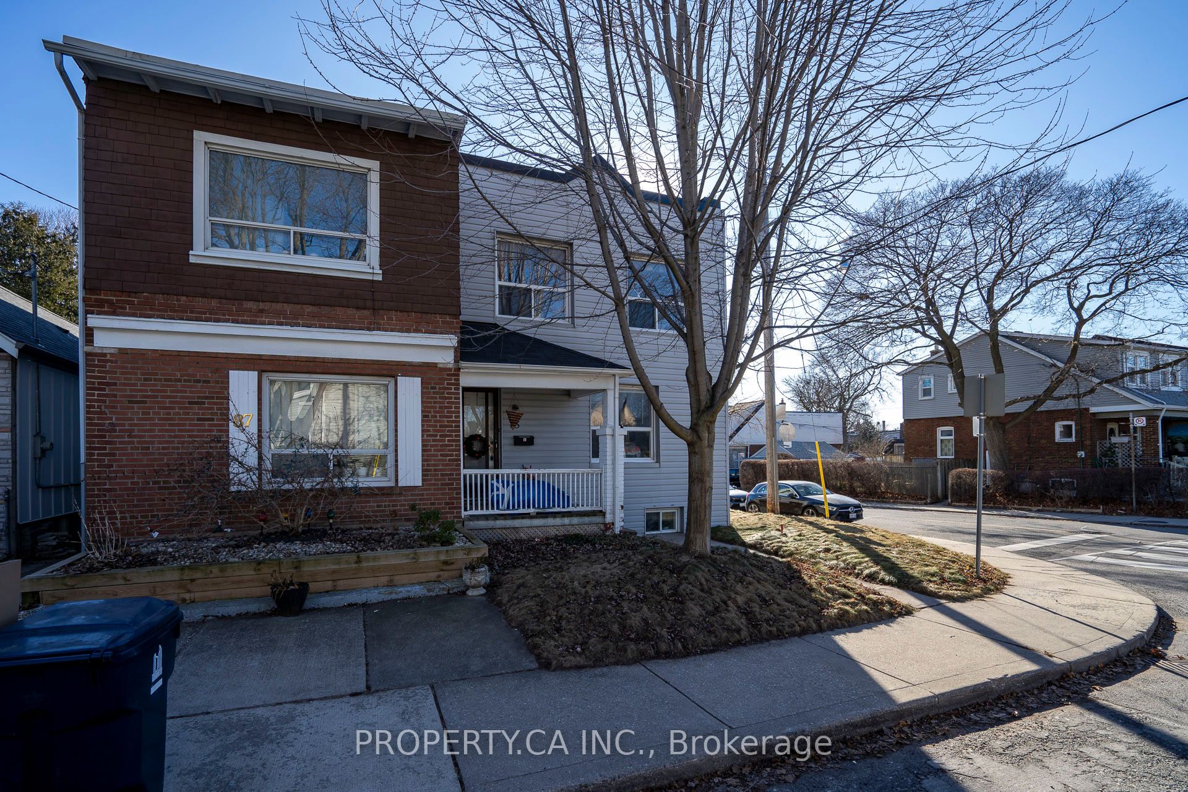
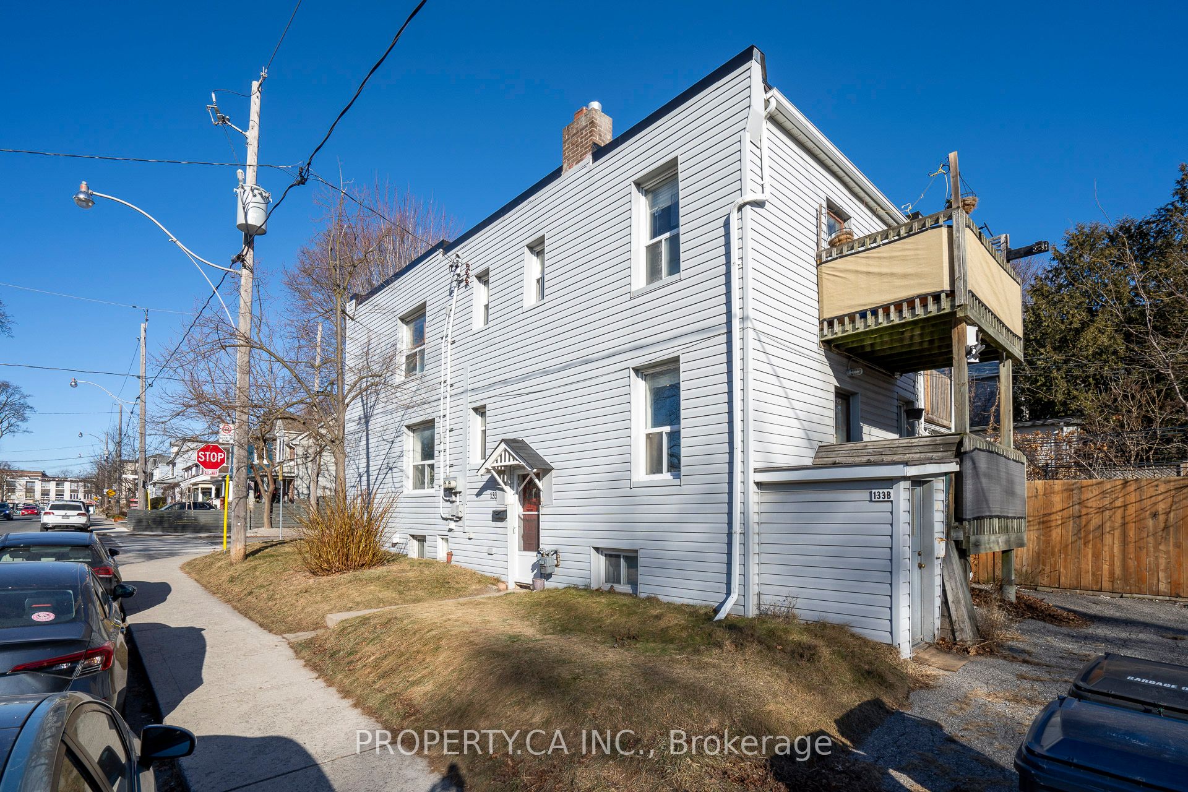
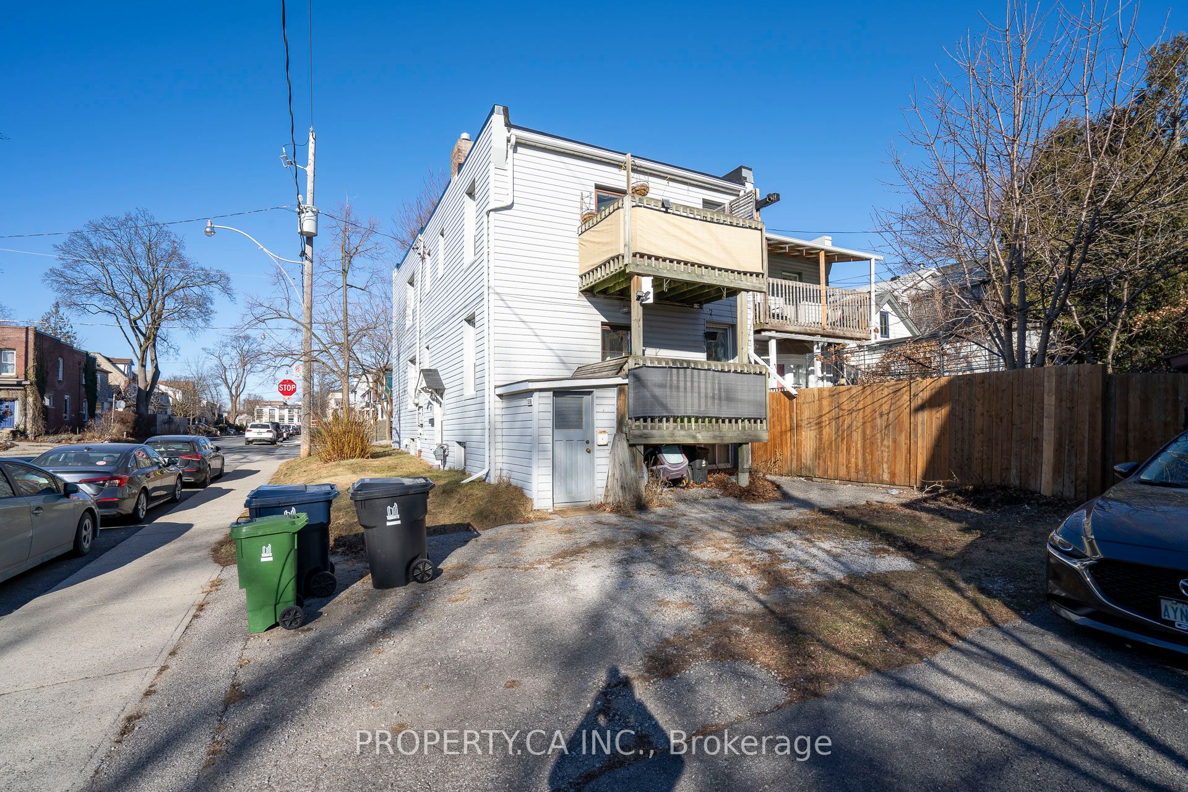
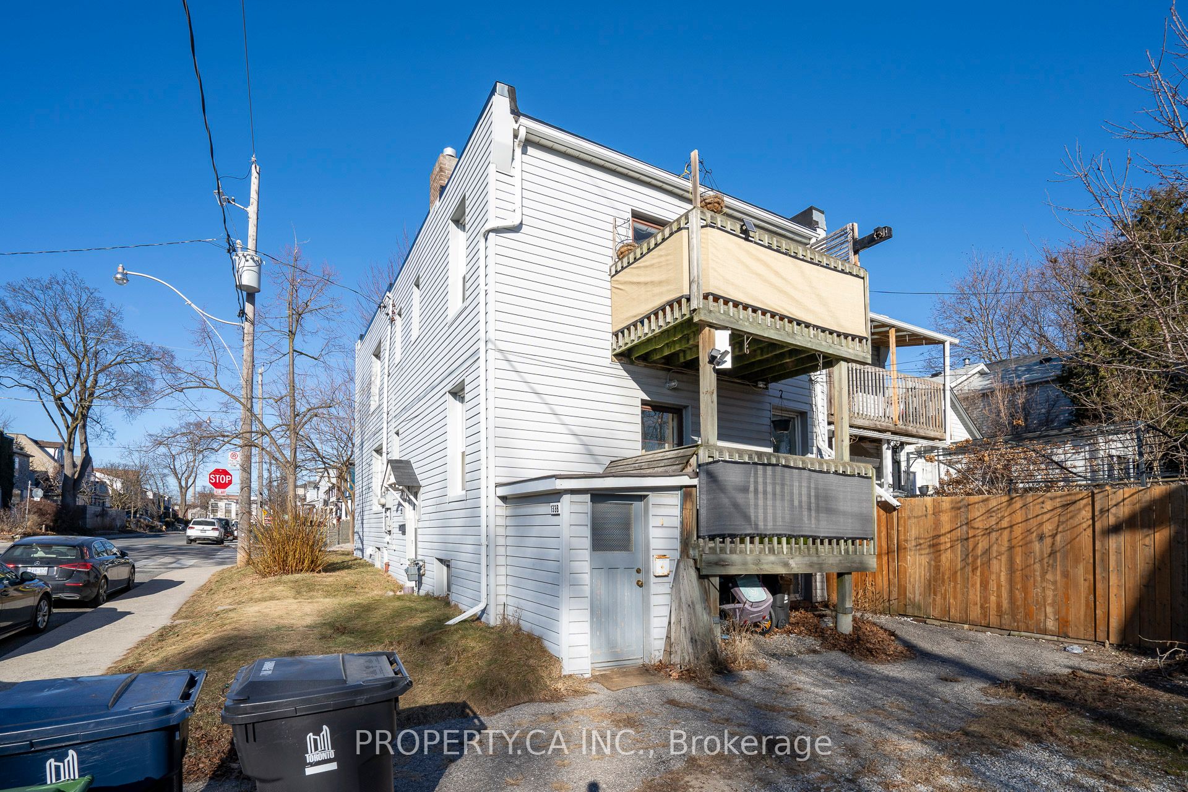
Investment opportunity knocks in the heart of East York. This fully rented triplex (as per Geowarehouse) offers stable income and long-term upside in one of Toronto's most sought-after neighbourhoods. Comprising of a main floor two bedroom unit, an upper level 3 bedroom unit and a lower level one bedroom unit with each separate entrances. Approximately 2400 sq ft of living area inclusive of the lower level, on a corner lot 20.67 x 85 ft. Roof completed in 2019, Electrical service two 100 amps panels completed in 2015. Located within close proximity to the Danforth, Woodbine Subway Station, Taylor Creek Park, schools, shops, cafes, and everyday amenities.
Save
Ask
Tour
Hide
Listing Snapshot
Price
$969,000
Days On Site
16 Days
Bedrooms
6
Inside Area (SqFt)
1500-2000 sqft
Total Baths
3
Full Baths
N/A
Partial Baths
N/A
Lot Size
20.67x85.0 Acres
Year Built
N/A
MLS® Number
E13834132
Status
Active
Property Tax
$6,291.95
Maintenance Fees
N/A
Sq Ft Source
N/A
Friends & Family
Recent Activity
| 2 weeks ago | Listing updated with changes from the MLS® | |
| 2 weeks ago | Listing first seen on site |
General Features
Cross Street
Coxwell & Danforth
Direction Faces
East
Number Of Stories
2
Parking
Private
Parking Spaces
2
Property Sub Type
Single Family Residence
Style
2-Storey
Utilities
Cable Available
Interior Features
Basement
Finished
Heating
Natural GasForced Air
Bedroom
Dimensions - 2.86 x 4.48Level - Lower
Bedroom 2
Dimensions - 2.6 x 3.75Level - Main
Bedroom 3
Dimensions - 2.85 x 3.15Level - Second
Kitchen
Dimensions - 4.19 x 2.32Level - LowerFeatures - Open Floorplan
Living Room
Dimensions - 4.14 x 3.23Level - Second
Master Bedroom
Dimensions - 4.69 x 3.15Level - Main
Utility Room
Dimensions - 2.97 x 4.48Level - Lower
Save
Ask
Tour
Hide
Exterior Features
Construction Details
Metal Siding
Pool Features
None
Roof
Asphalt
Listing courtesy of PROPERTY.CA INC.

Listing information is provided by Participants of the Toronto Real Estate Board. IDX information is provided exclusively for personal, non-commercial use, and may not be used for any purpose other than to identify prospective properties consumers may be interested in purchasing. Information is deemed reliable but not guaranteed. Copyright 2026, Toronto Real Estate Board
Last checked 2026-10-14 07:19 PM UTC
Listing information is provided by Participants of the Toronto Real Estate Board. IDX information is provided exclusively for personal, non-commercial use, and may not be used for any purpose other than to identify prospective properties consumers may be interested in purchasing. Information is deemed reliable but not guaranteed. Copyright 2026, Toronto Real Estate Board
Last checked 2026-10-14 07:19 PM UTC
Neighborhood & Commute
Source: Walkscore
Save
Ask
Tour
Hide
