
37 Victoria Park AvenueToronto, ON M4E 3S1
Mortgage Calculator
Monthly Payment (Est.)
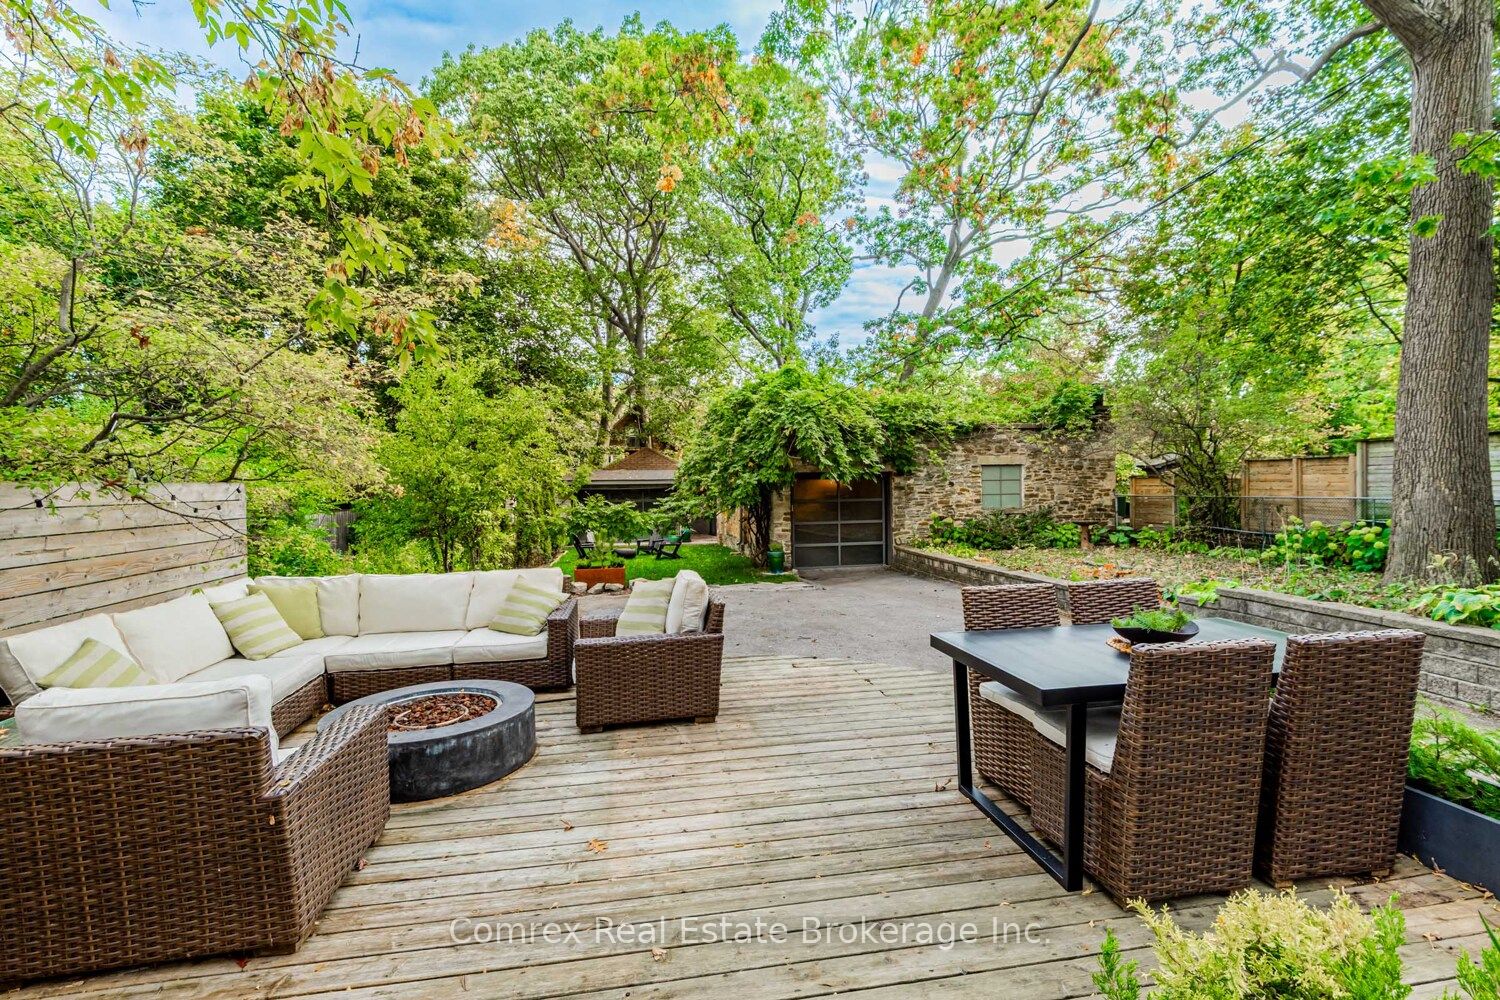
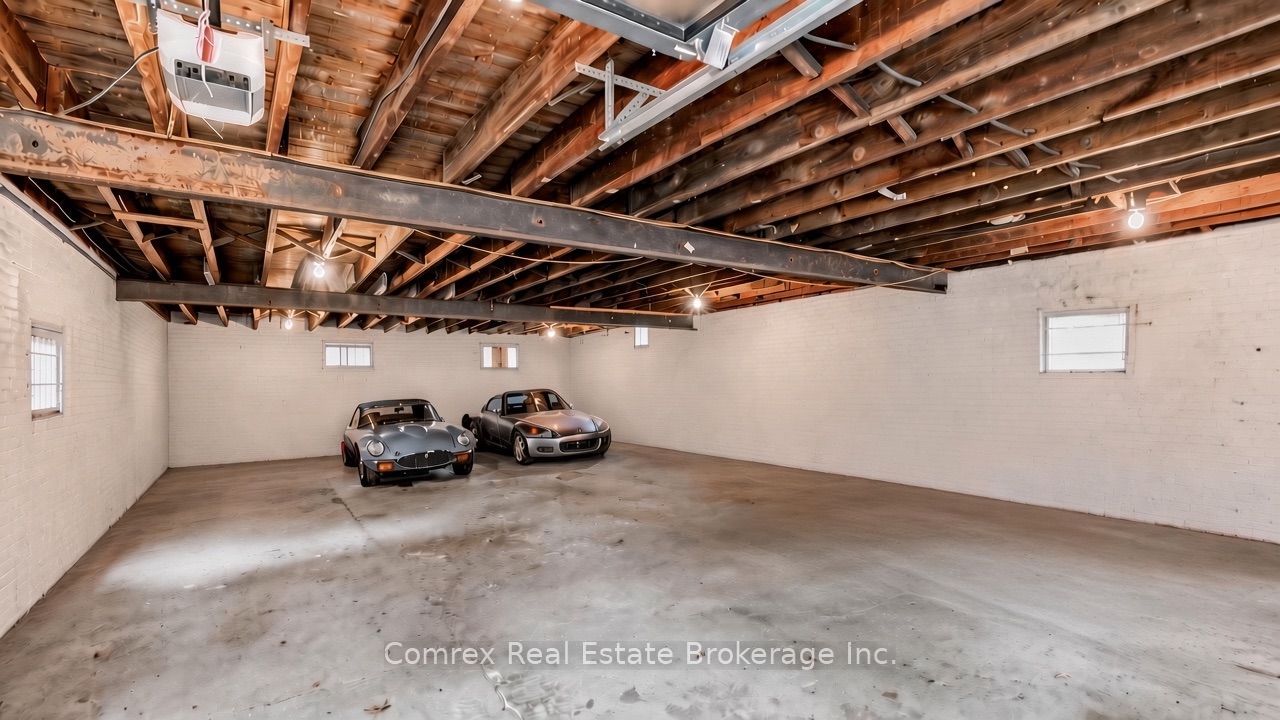
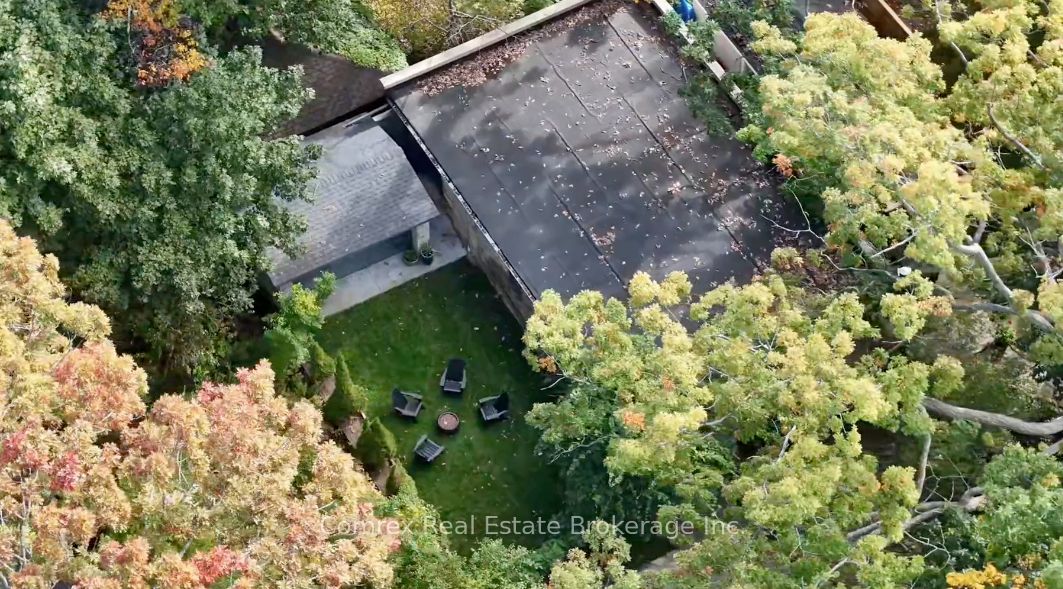
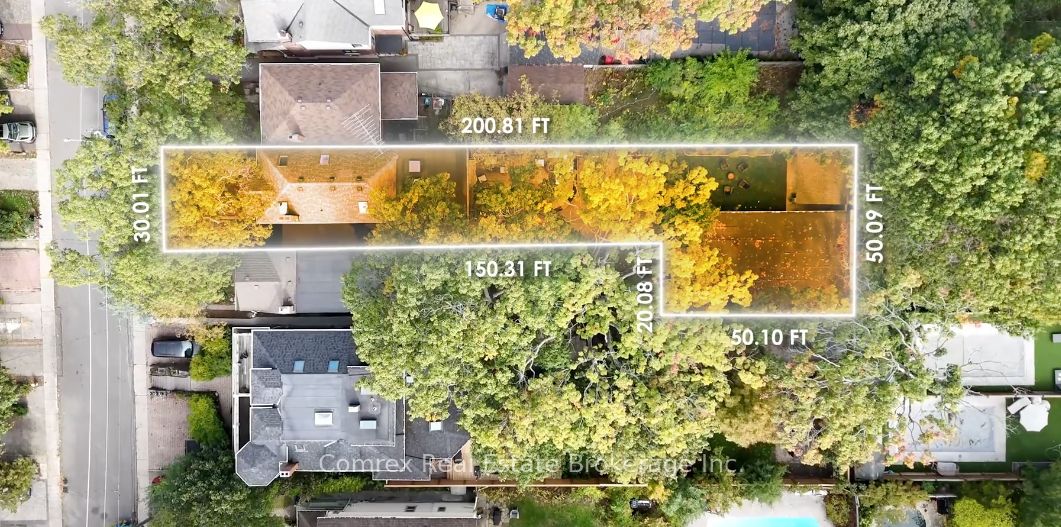
Enter an interest rate to see your estimated monthly payment.Spectacular Detached Home with Accessory Building/Workshop/7 Car Garage with Approved Designs (2024) for Garden Suite. Steps to Lake Ontario & Queen St To Prime Downtown Beaches with Huge L-Shaped Lot. Professionally Designed Home with Living & Dining Room Opens to Bulthaup Custom Kitchen with Built In Miele Appliances that Overlook Family Room with Custom Bauhaus Oversized Sliding Door Walkout to Backyard Deck and Side Door Service Entrance to Main Floor. Primary Bedroom with Award Winning Ensuite Bath Featured in Canadian House and Home & Toronto Life Magazine and Large Bauhaus Sliding Door to Private Balcony Overlooking Backyard. Generously Sized 2nd and 3rd Bedrooms with Semi-Ensuite Bath. Walkout Basement with Large Format Travertine Flooring with 2nd Kitchen, Rec Room, Bedroom, Den, 3pc Bath and Basement Laundry with Countertop. High Efficiency Gas In-Floor Heating System and Central A/C, Built In Sound System on All 3 Floors & European Tilt and Turn Windows on Main & 2nd Floor. Too Many Upgrades to List - see Fax Attachments for Full List of Upgrades, Layouts, Garden Suite Renderings, and Survey (2023).
| 2 days ago | Listing updated with changes from the MLS® | |
| a month ago | Listing first seen on site |

Listing information is provided by Participants of the Toronto Real Estate Board. IDX information is provided exclusively for personal, non-commercial use, and may not be used for any purpose other than to identify prospective properties consumers may be interested in purchasing. Information is deemed reliable but not guaranteed. Copyright 2026, Toronto Real Estate Board
Last checked 2026-10-26 10:04 AM UTC
