
130 Elmer AvenueToronto, ON M4L 3R8
Mortgage Calculator
Monthly Payment (Est.)
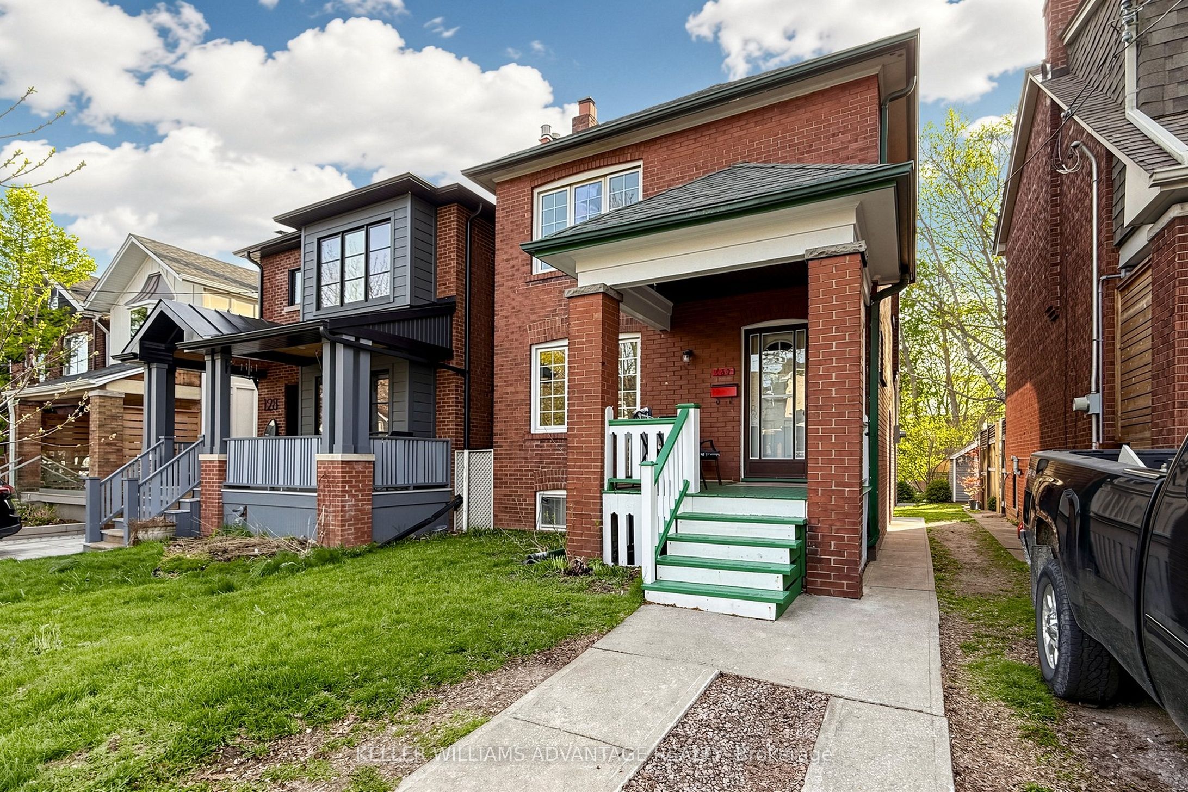
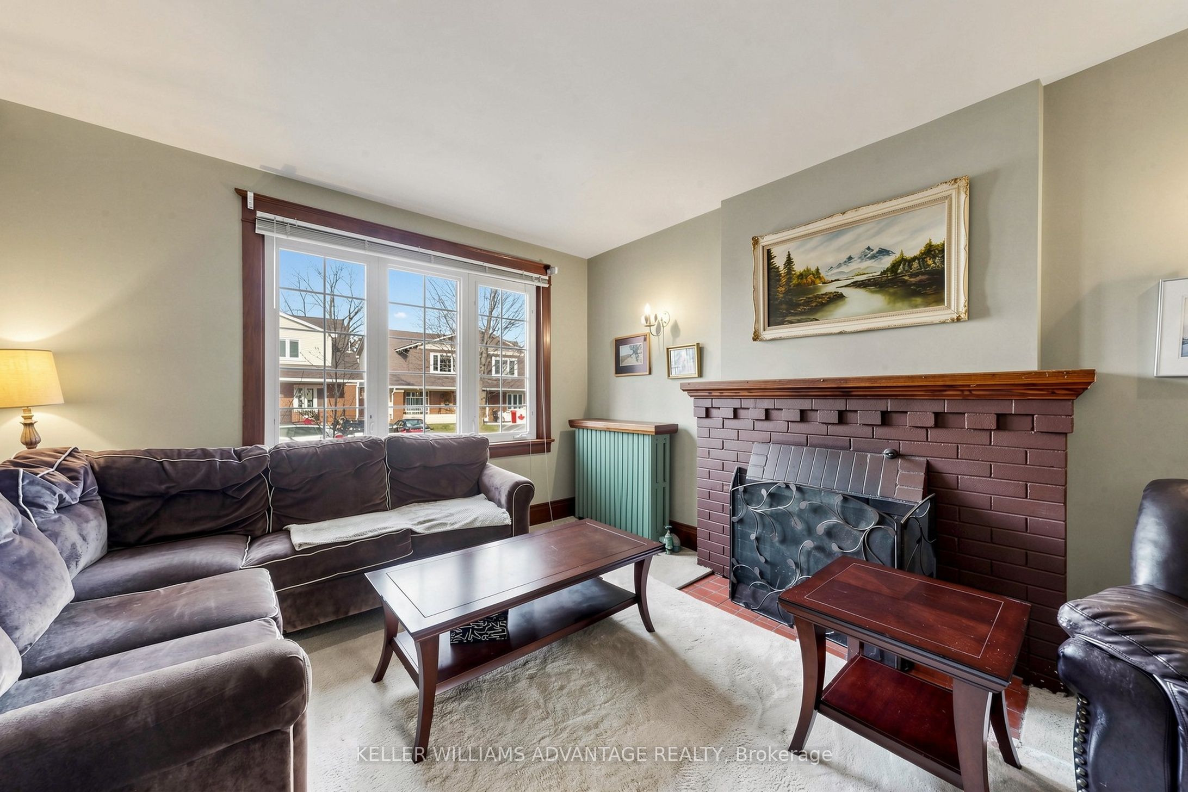
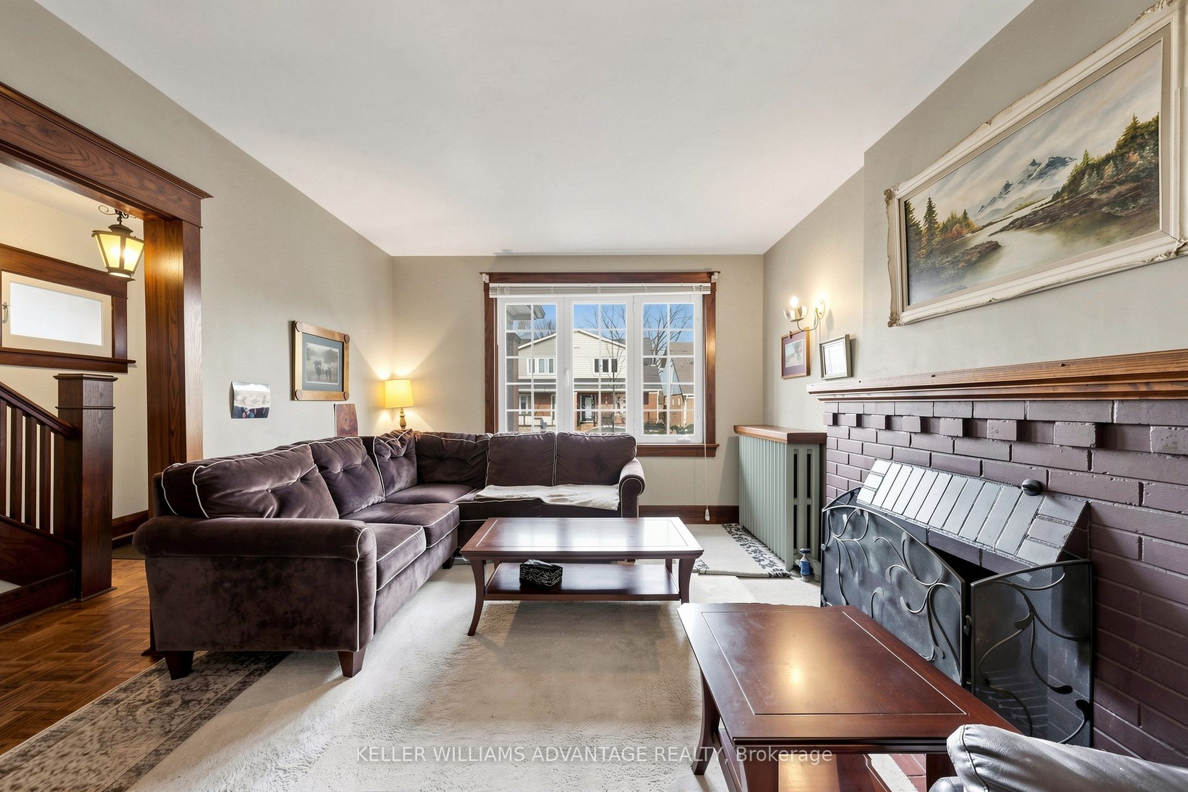
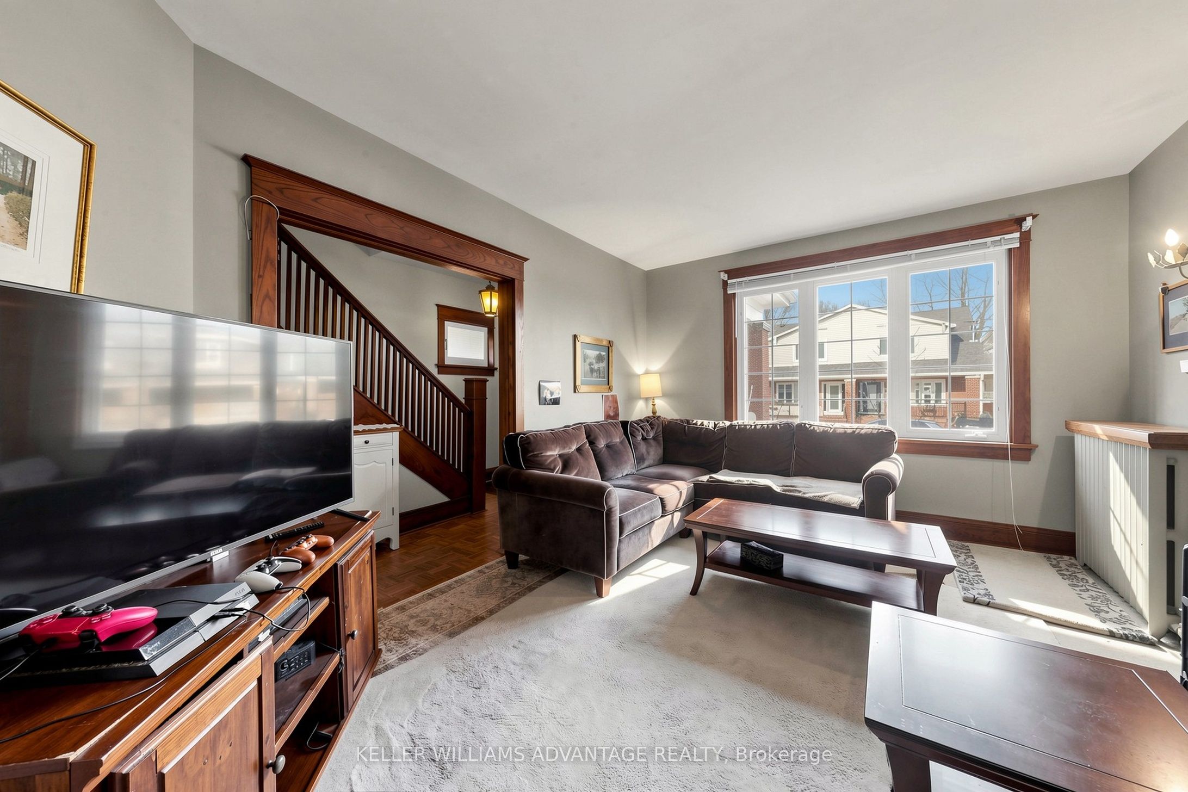
Enter an interest rate to see your estimated monthly payment.Imagine starting your morning with a walk to your favourite coffee shop on Queen Street, spending summer afternoons at the beach, and coming home to one of The Beaches' most loved neighbourhoods. With its charming streets, local shops and cafés, parks, the boardwalk and the lake all close by, 130 Elmer Avenue offers the kind of location where everyday life feels connected to the community around you. A rare detached century home on a deep 120-foot lot in the heart of The Beaches, offering 3+2 bedrooms, original character, parking and exceptional long-term flexibility. Original oak trim, a wood-burning fireplace and classic proportions give the home the warmth and charm that make established Beaches houses so special.The home offers generous principal rooms, a separate den and a finished lower level with additional bedrooms and living space. While the kitchen and bathrooms would benefit from updating, the property offers a wonderful opportunity for a thoughtful restoration over time, allowing a buyer to preserve its character while improving it to suit their own style and budget.The approximately 25 x 120-foot lot provides a substantial backyard and excellent future possibilities, including potential for a two-storey garden suite, subject to applicable approvals.
| a week ago | Listing updated with changes from the MLS® | |
| 2 weeks ago | Price changed to $1,299,000 | |
| 3 weeks ago | Listing first seen on site |

Listing information is provided by Participants of the Toronto Real Estate Board. IDX information is provided exclusively for personal, non-commercial use, and may not be used for any purpose other than to identify prospective properties consumers may be interested in purchasing. Information is deemed reliable but not guaranteed. Copyright 2026, Toronto Real Estate Board
Last checked 2026-10-14 07:19 PM UTC
