
123 Woodbine Avenue 315Toronto, ON M4L 3V8
Mortgage Calculator
Monthly Payment (Est.)
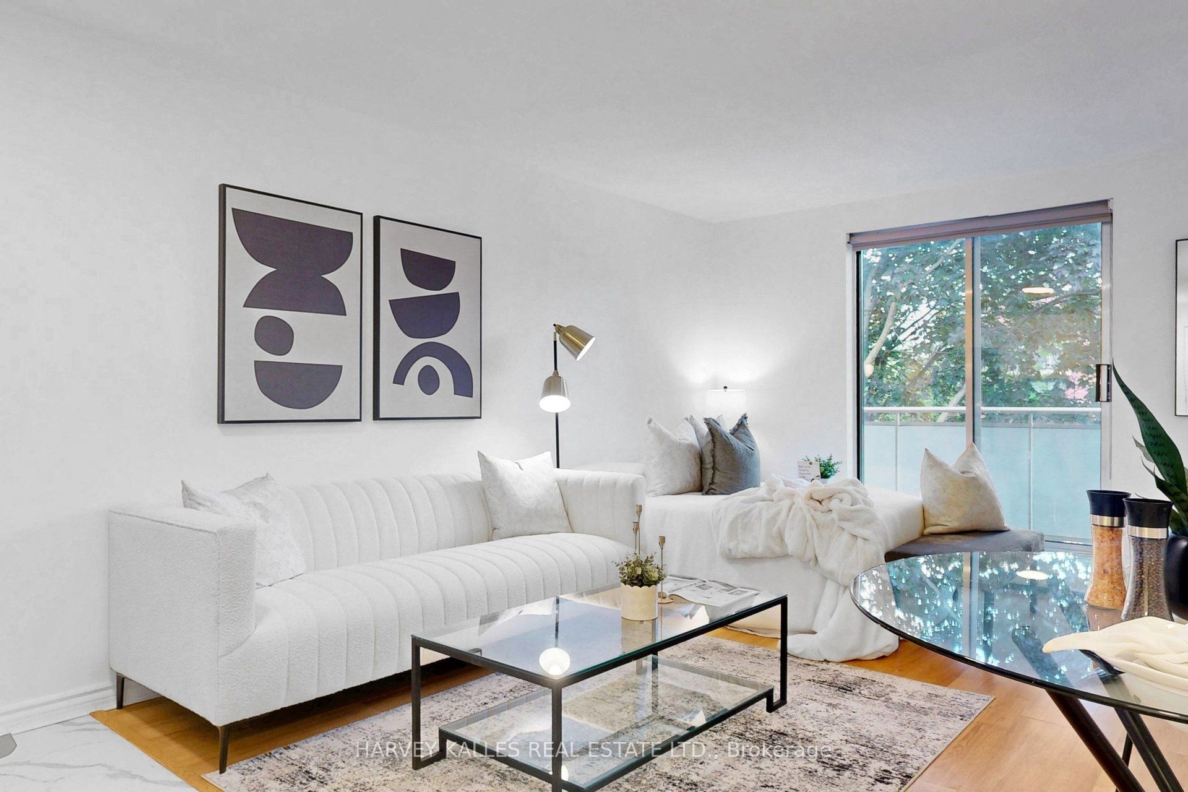
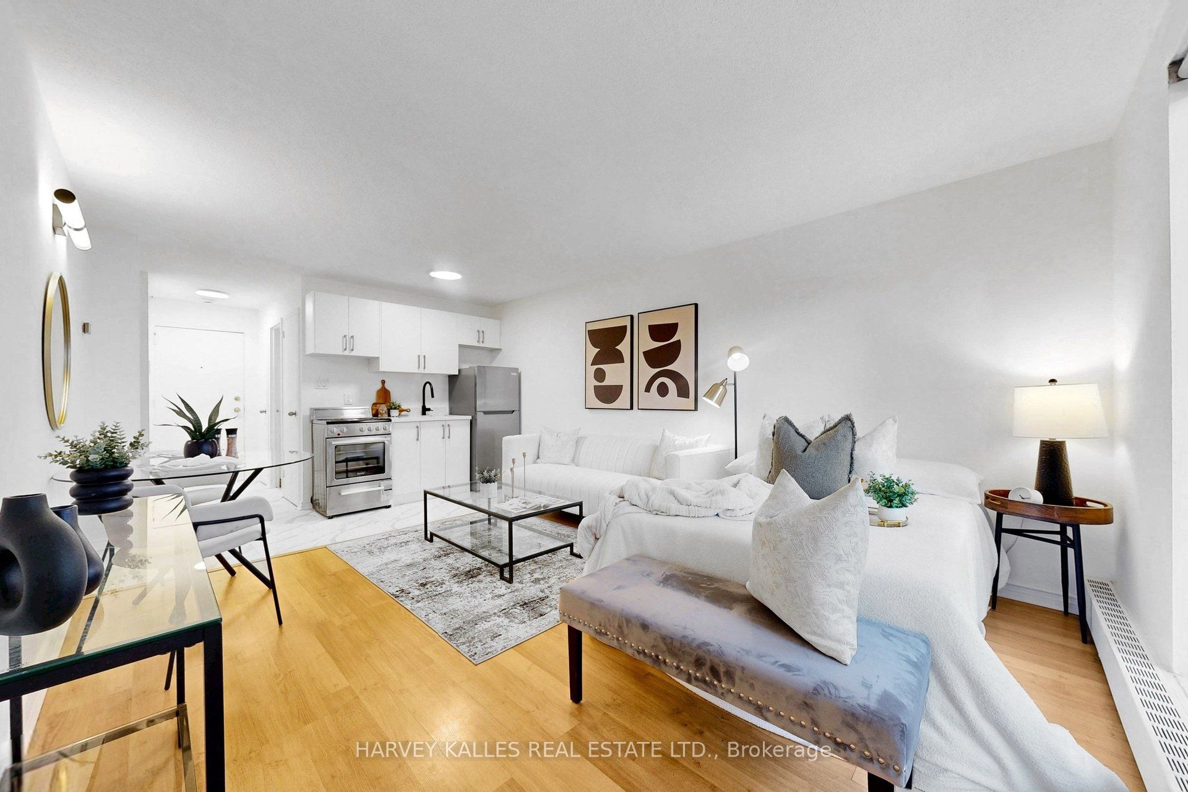
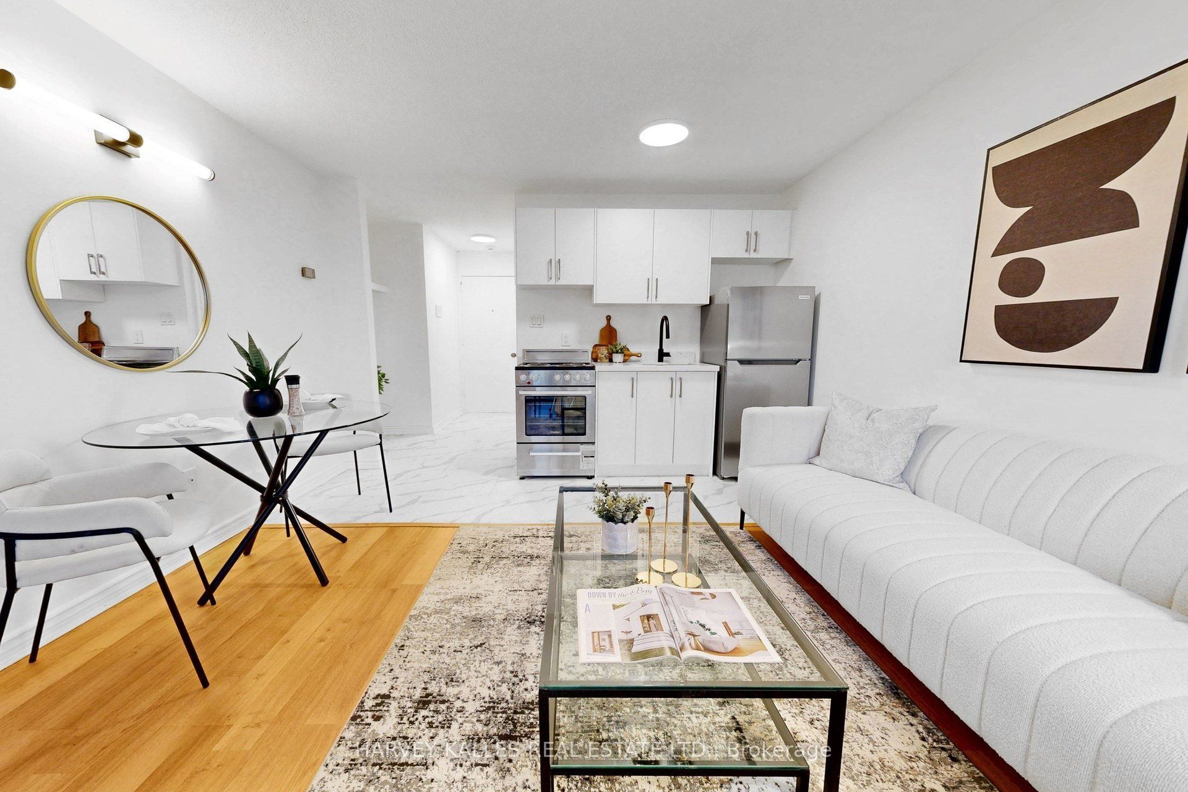
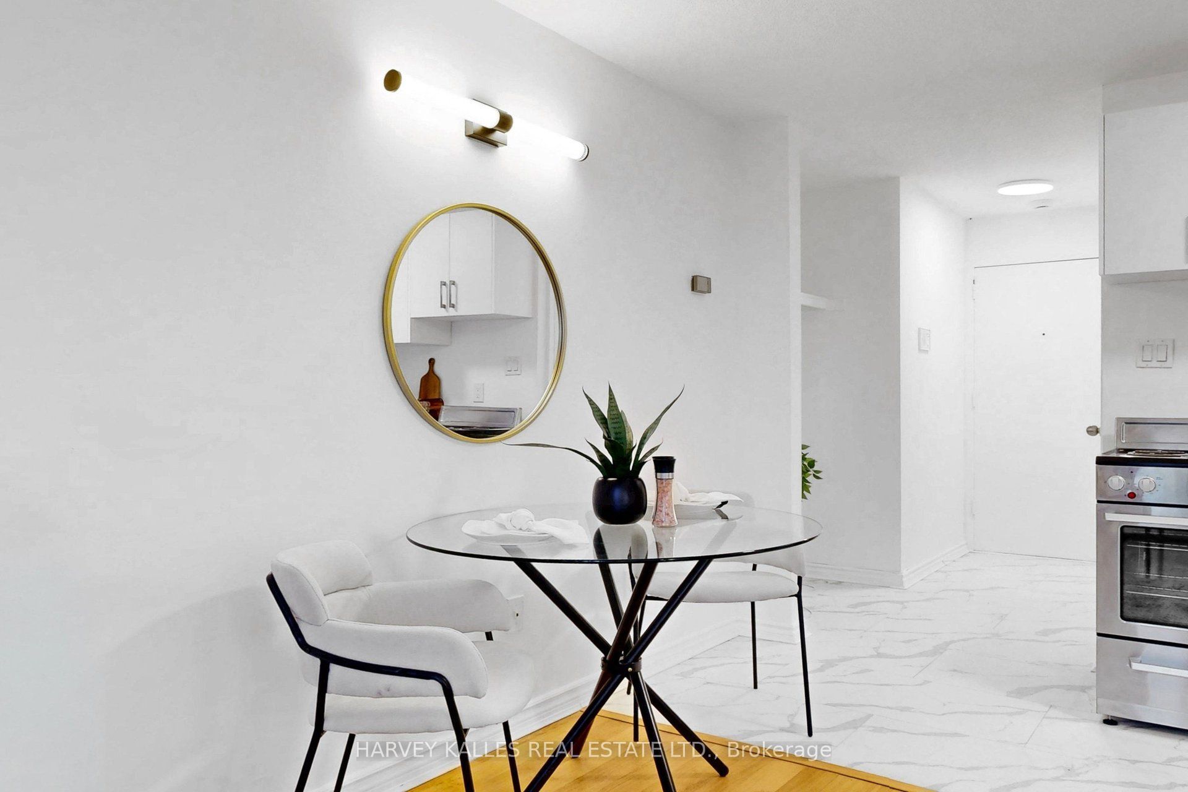
Enter an interest rate to see your estimated monthly payment.Change Your Life with this home! Welcome to effortless Beach living in one of Toronto's most sought-after neighbourhoods. This beautifully renovated and freshly painted top-floor studio offers a bright, stylish and move-in-ready space just steps from Woodbine Beach, the Boardwalk, and the shops, restaurants and cafes of Queen St E. Thoughtfully updated throughout, the suite features a newly renovated interior, new appliances, two separate entry closets, and a quiet east-facing private balcony .. the perfect spot to enjoy your morning coffee. Ideal for a first-time buyer, investor, or those looking for the perfect pied-a-terre in the city. Parking and a locker are both included, while the low-maintenace lifestyle is made even better with utilities included in the maintenance fees. Freshly painted, renovated and impeccably maintained, there's nothing left to do but move in & enjoy everything The Beach has to offer.
| 2 weeks ago | Listing updated with changes from the MLS® | |
| 3 weeks ago | Listing first seen on site |

Listing information is provided by Participants of the Toronto Real Estate Board. IDX information is provided exclusively for personal, non-commercial use, and may not be used for any purpose other than to identify prospective properties consumers may be interested in purchasing. Information is deemed reliable but not guaranteed. Copyright 2026, Toronto Real Estate Board
Last checked 2026-10-14 07:19 PM UTC
