
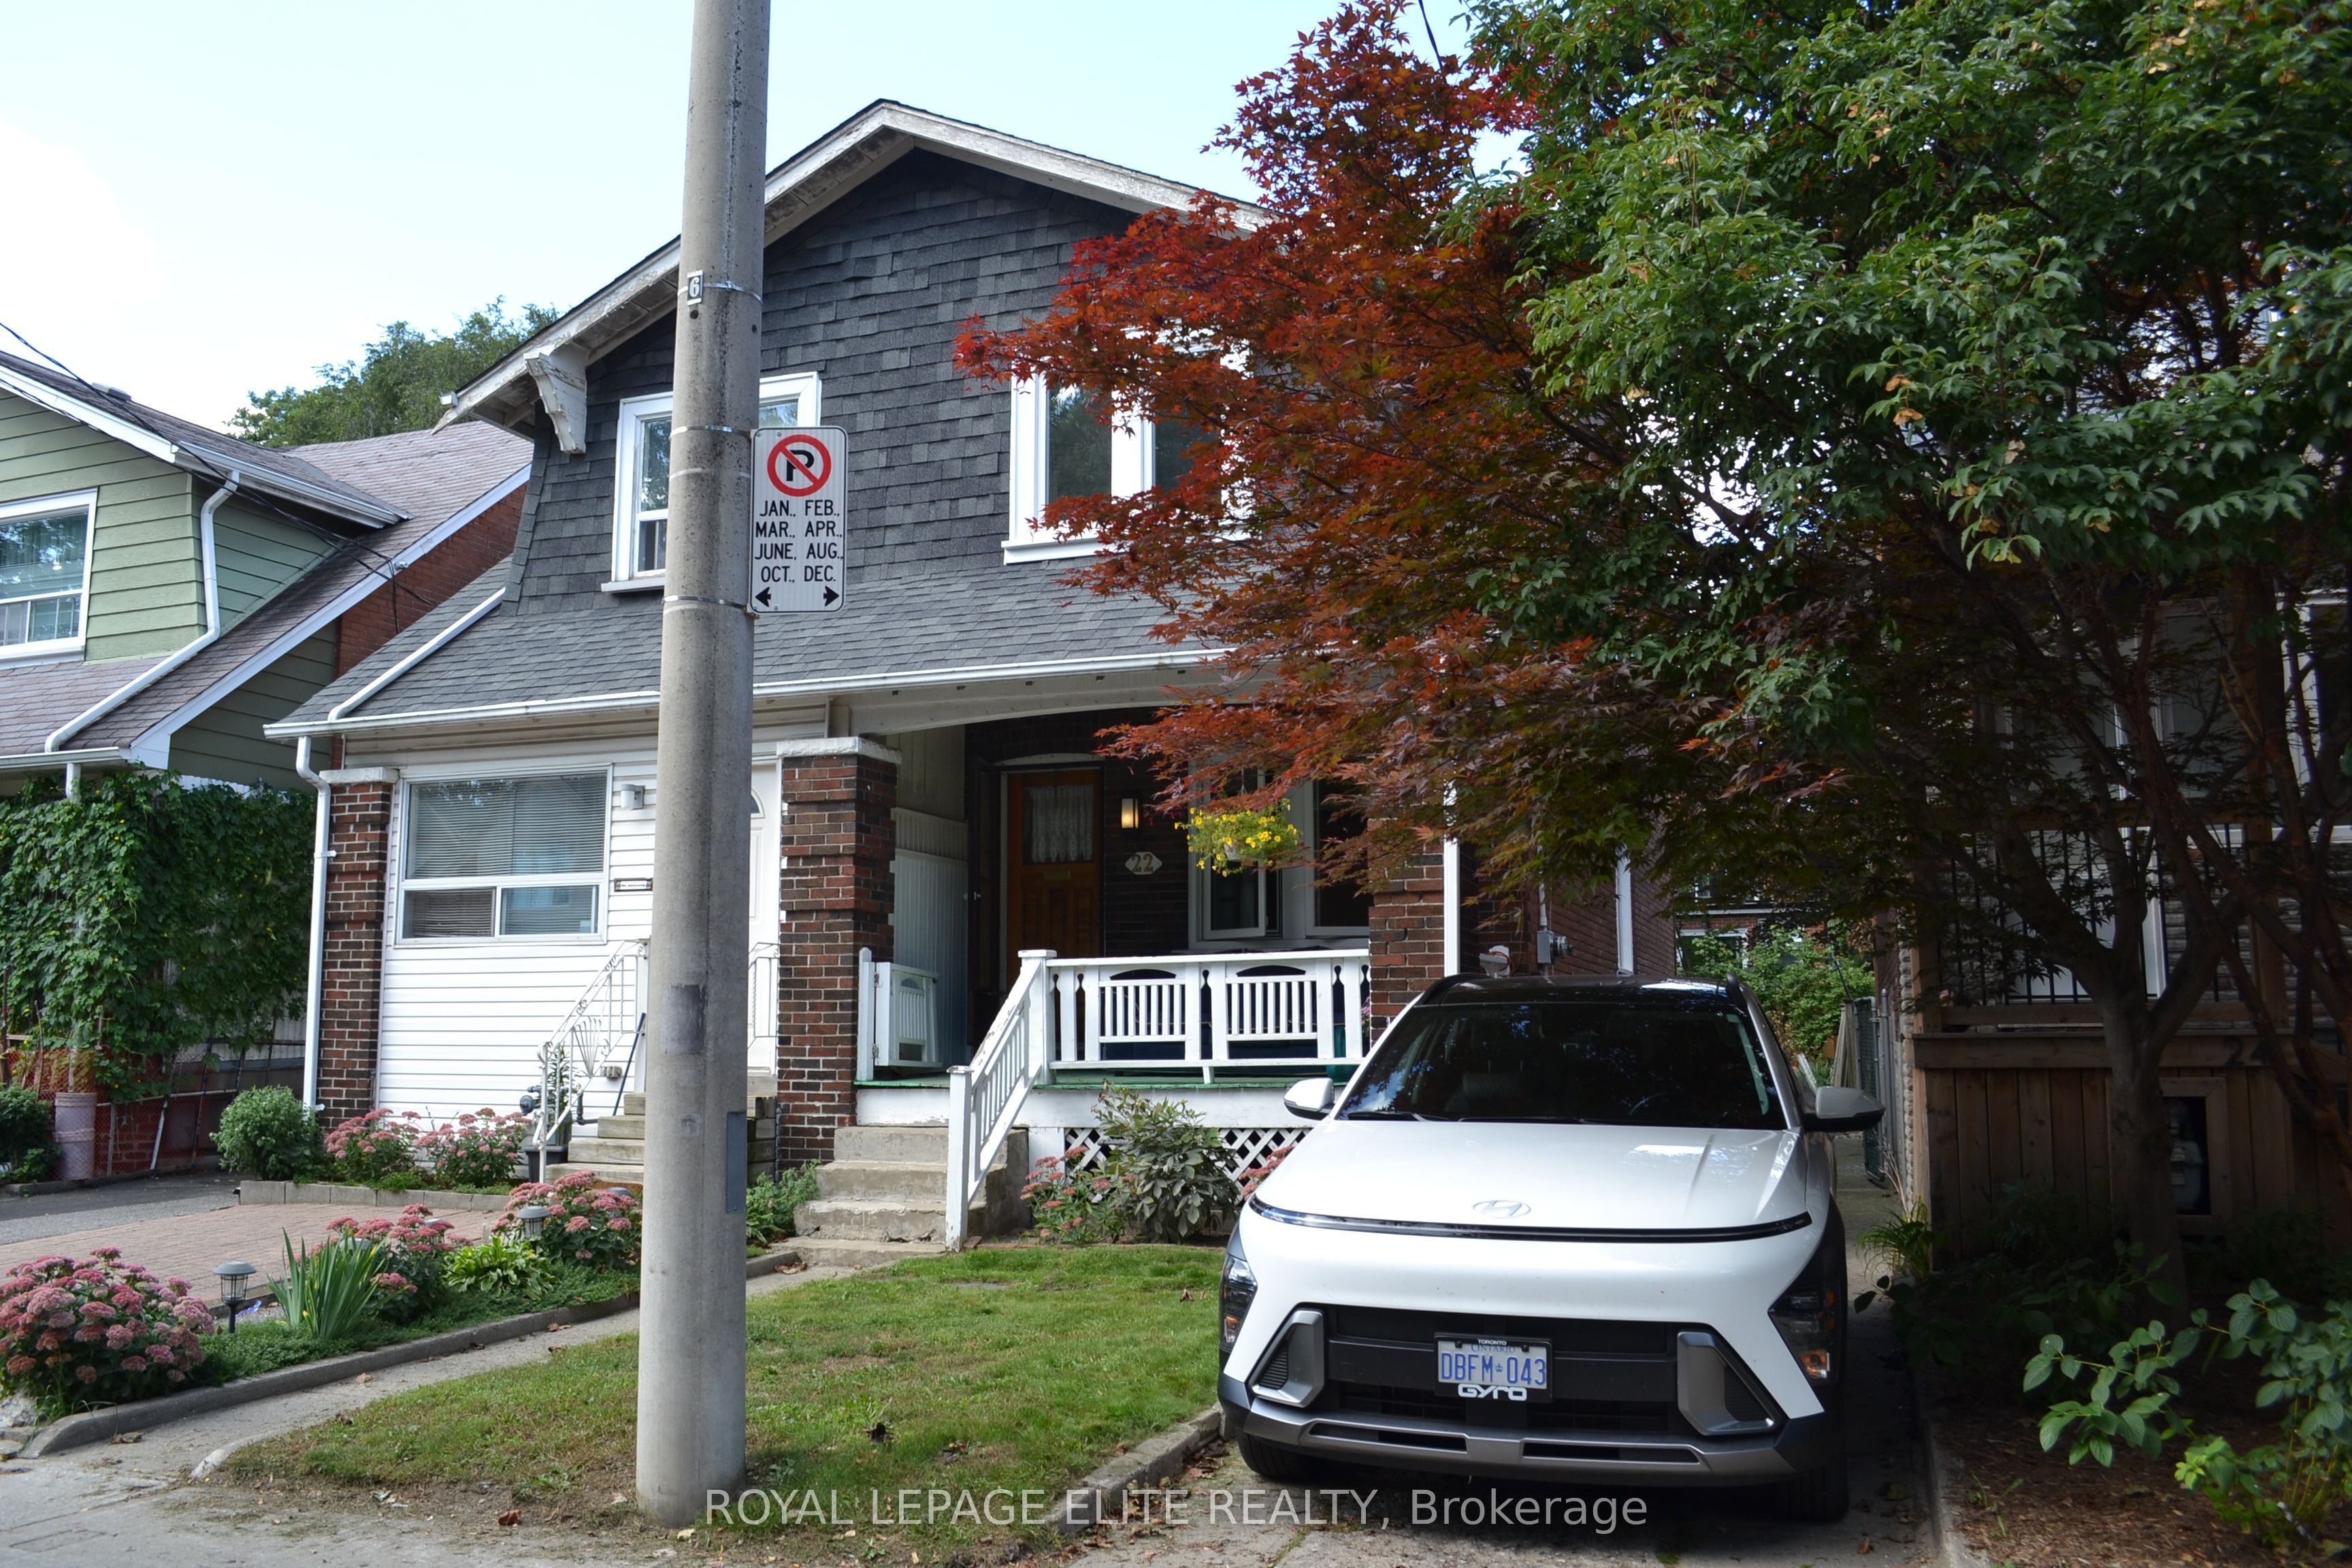
22 Inwood AvenueToronto, ON M4J 3Y3
Mortgage Calculator
Monthly Payment (Est.)
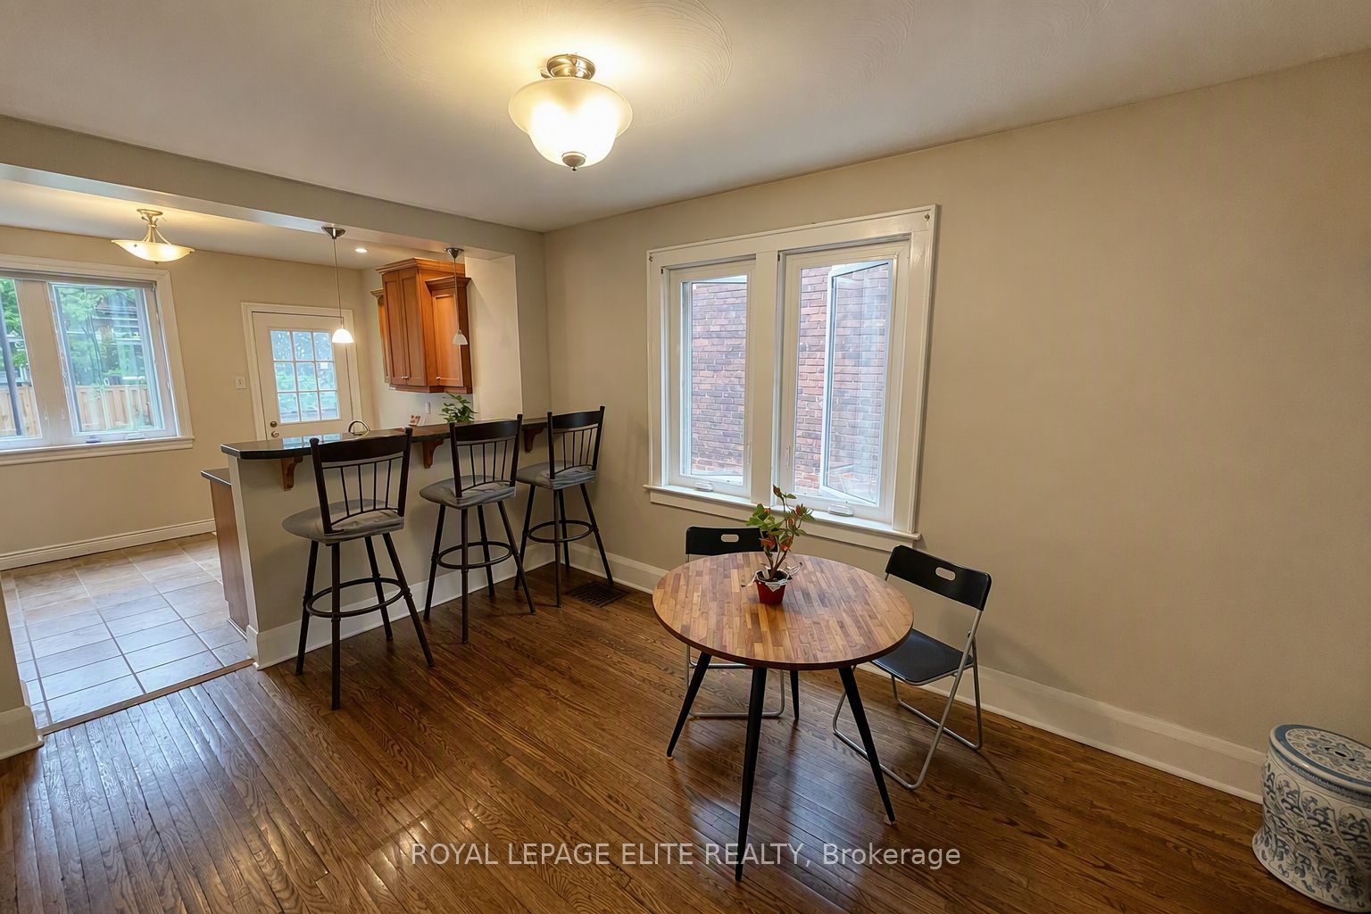
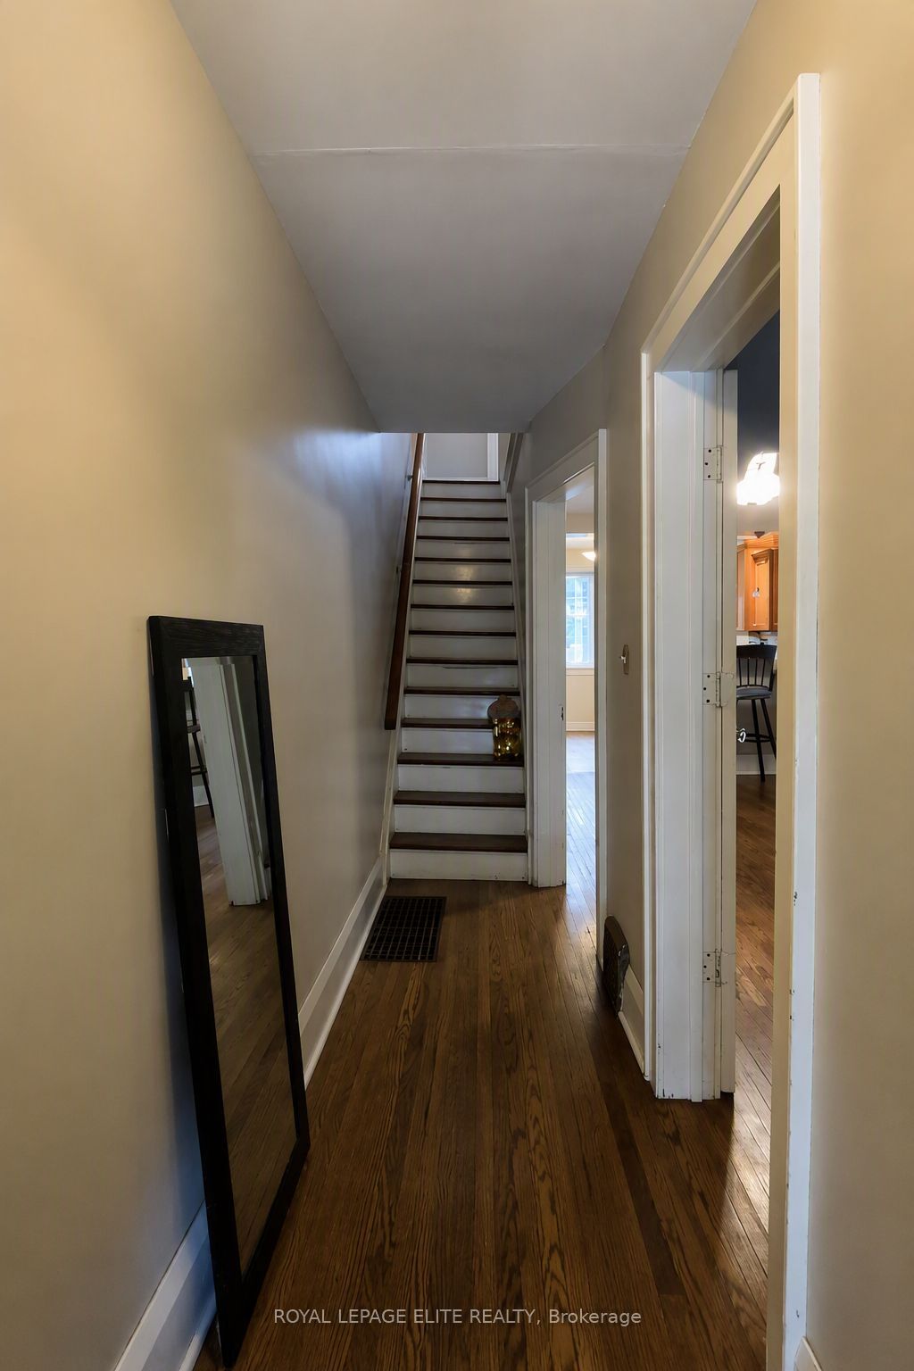
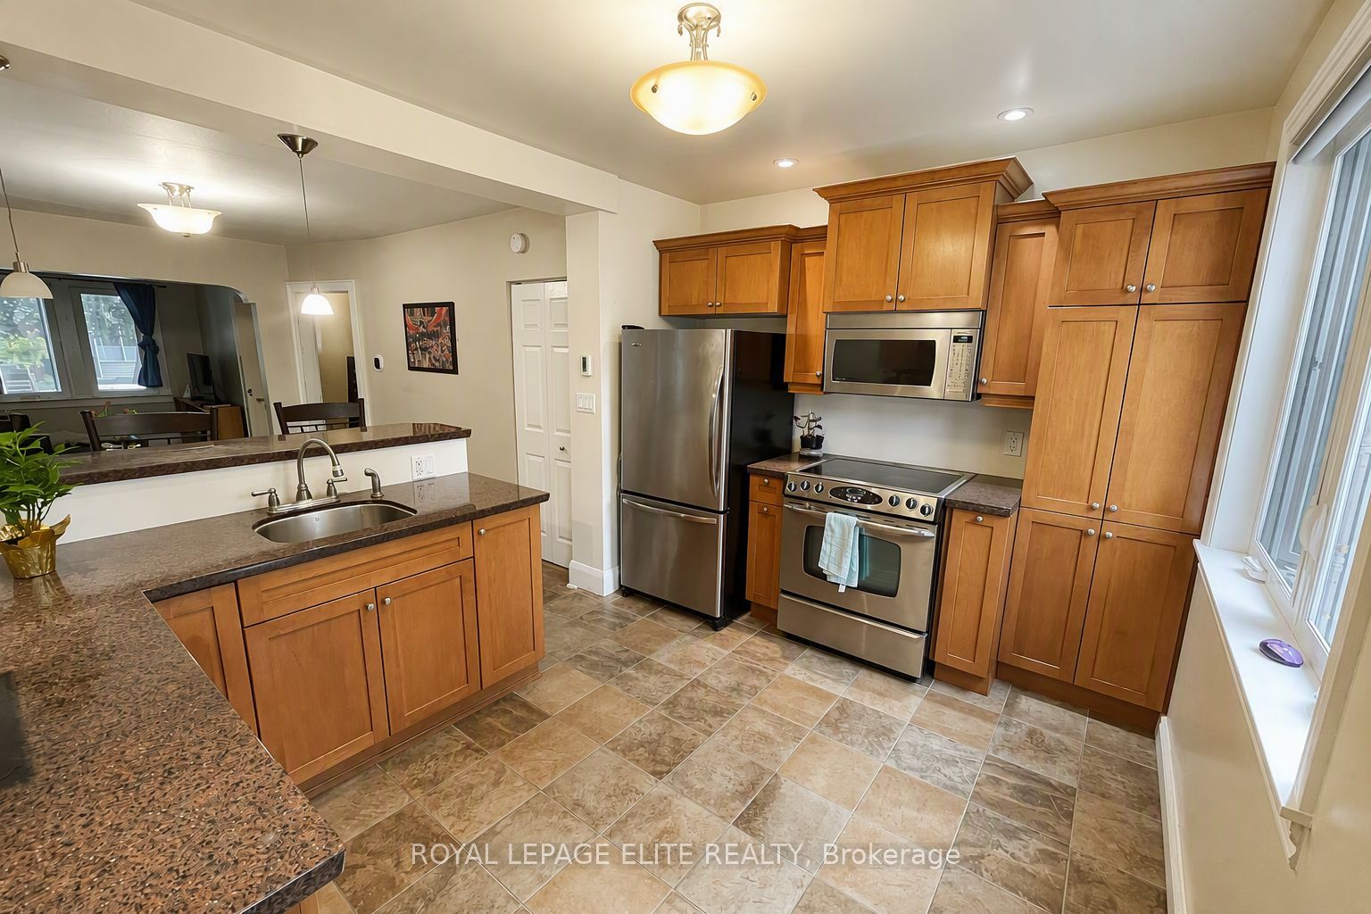
Enter an interest rate to see your estimated monthly payment.Built in 1922, this classic East York semi offers the kind of enduring warmth and character that makes you want to stay awhile. The home honestly preserves its original 1920s charm-including the classic original flooring-while seamlessly integrating modern comforts. The main floor features an inviting, highly functional kitchen (updated in 2007) that acts as the true heart of the home. Upstairs, three comfortable bedrooms provide plenty of space to grow, while the rare convenience of two bathrooms makes busy mornings a breeze. Step out the back door to a wide-open, grassy backyard-ready for your personal touch and perfect for summer barbecues-complete with highly coveted private laneway access. Inside, the heavy lifting has been done for you with major recent upgrades, giving you total peace of mind. Updates include a brand-new HVAC system and furnace (2025), new main floor windows (2025), second-floor windows (2017), and well-maintained flat and shingled roofs (2010/2012). Meanwhile, the unfinished lower level provides a perfect blank canvas to eventually build extra equity on your own timeline. But let's be honest: you aren't just moving here for the space. You're moving for the location, the community, and the unbeatable Greek souvlaki. Situated just minutes from Line 2 transit, your new lifestyle includes weekend pastries from Serano Bakery, legendary late-night eats at Square Boy, and meeting friends for craft pints at The Wren. Whether you're discovering hidden gems like Sakawa Coffee or retreating to your private backyard, the true magic of the east end is right at your doorstep. This is more than just a comfortable, honest home; it is an invitation to a vibrant community. Come experience it for yourself.
| 4 days ago | Listing updated with changes from the MLS® | |
| 4 days ago | Listing first seen on site |

Listing information is provided by Participants of the Toronto Real Estate Board. IDX information is provided exclusively for personal, non-commercial use, and may not be used for any purpose other than to identify prospective properties consumers may be interested in purchasing. Information is deemed reliable but not guaranteed. Copyright 2026, Toronto Real Estate Board
Last checked 2026-09-21 10:52 AM UTC
