
95 Browning AvenueToronto, ON M4K 1W2
Mortgage Calculator
Monthly Payment (Est.)
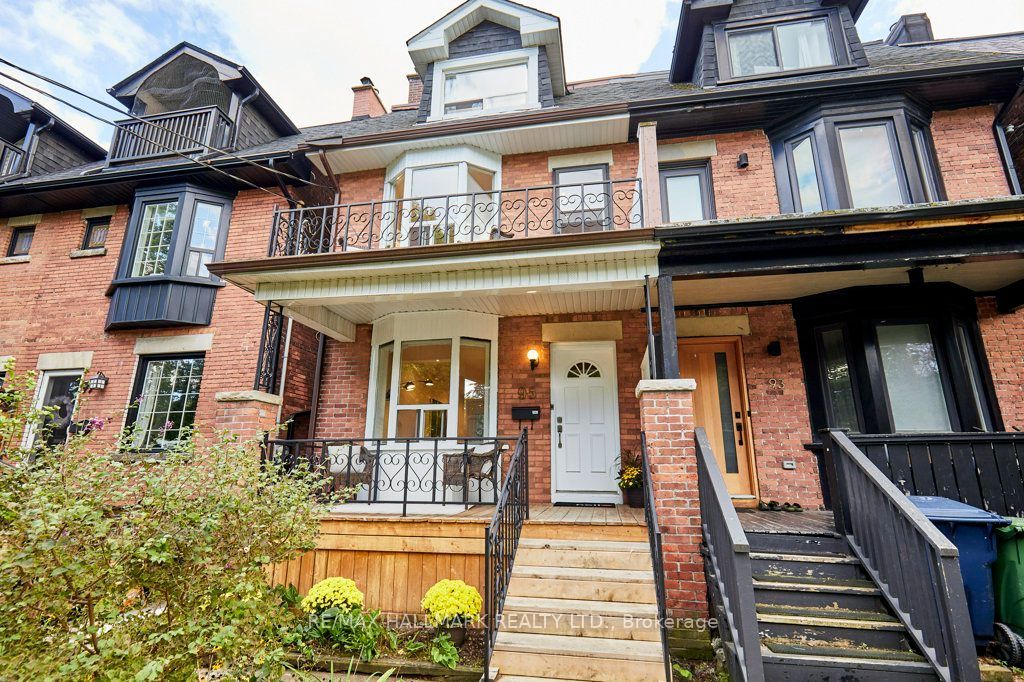
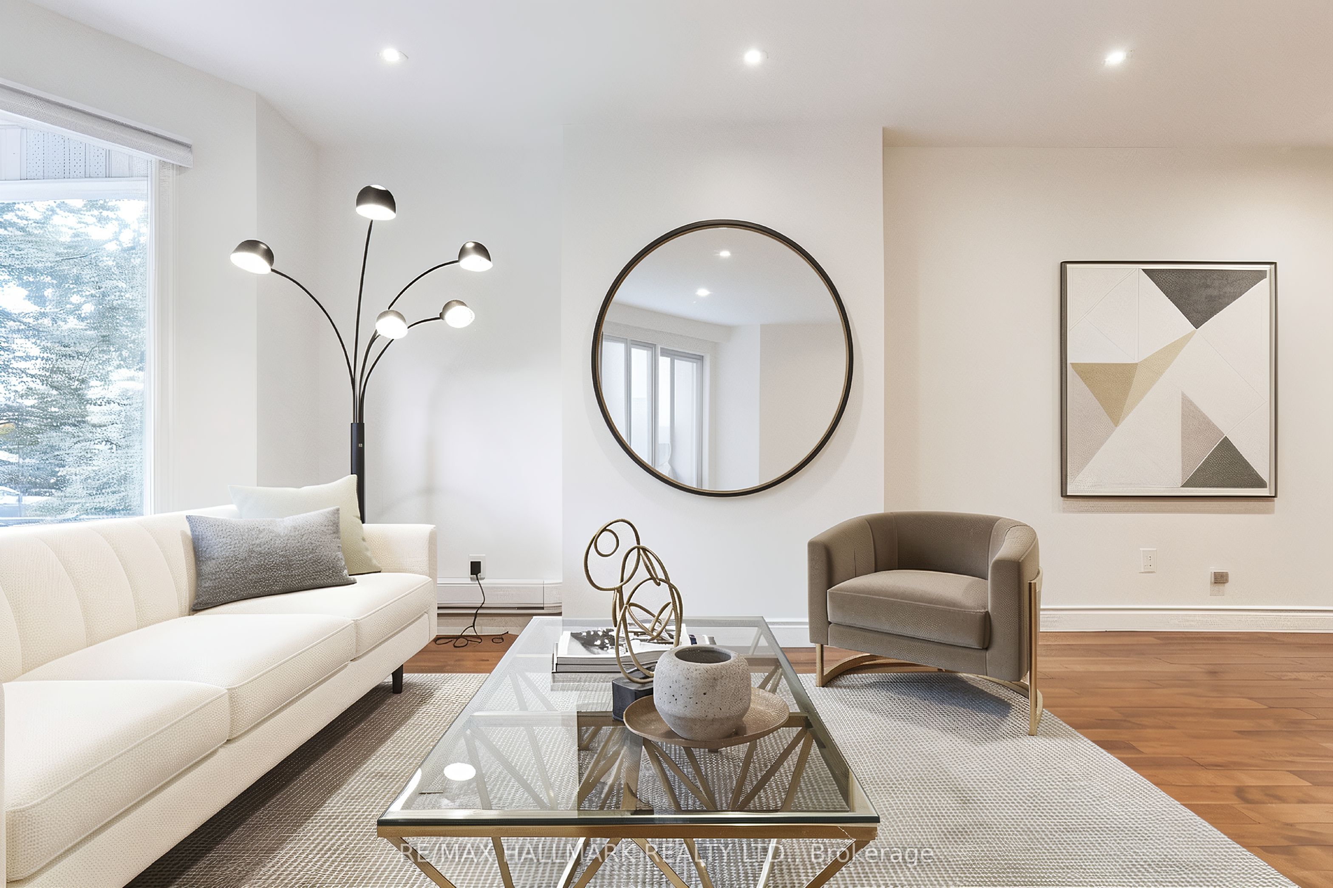
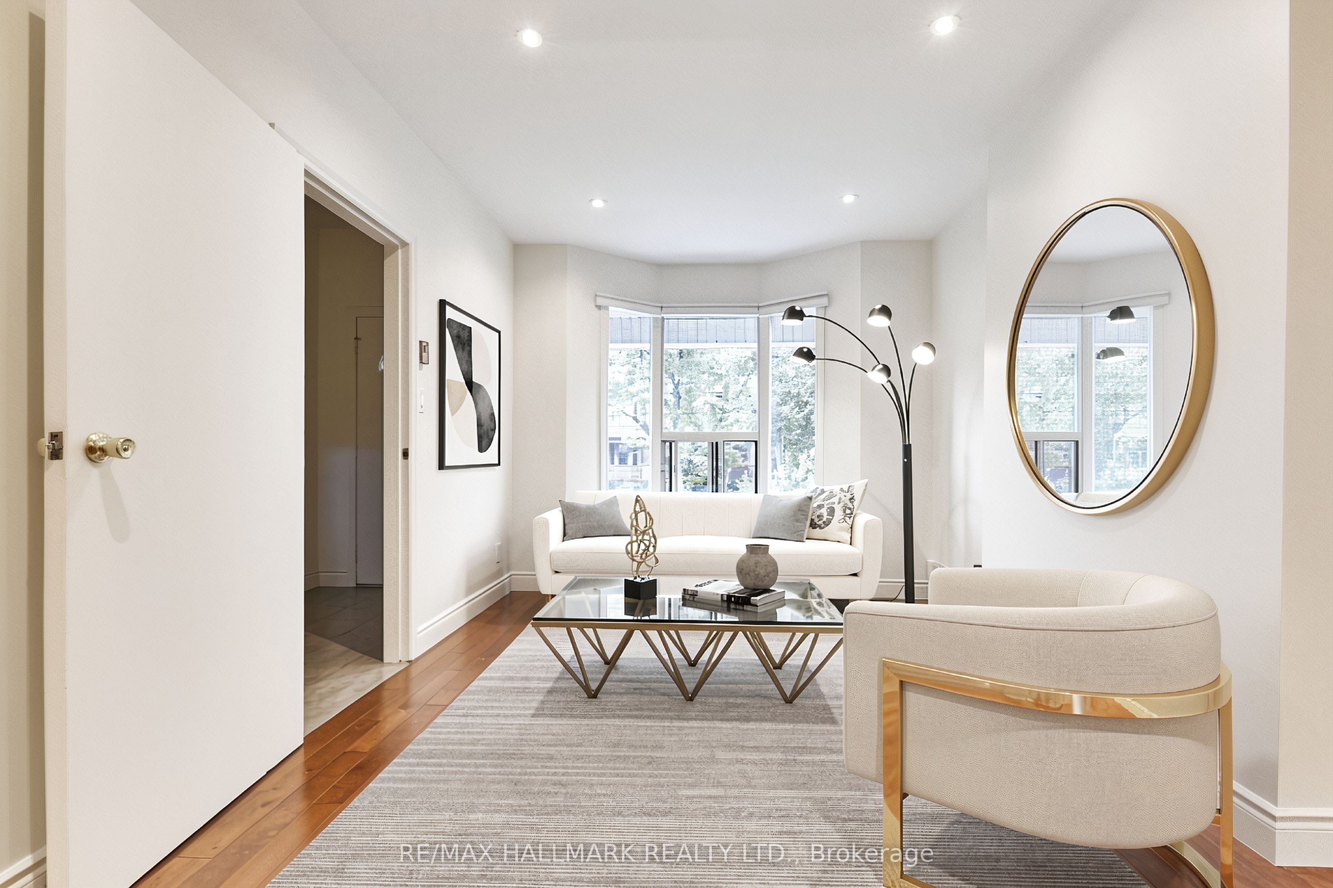
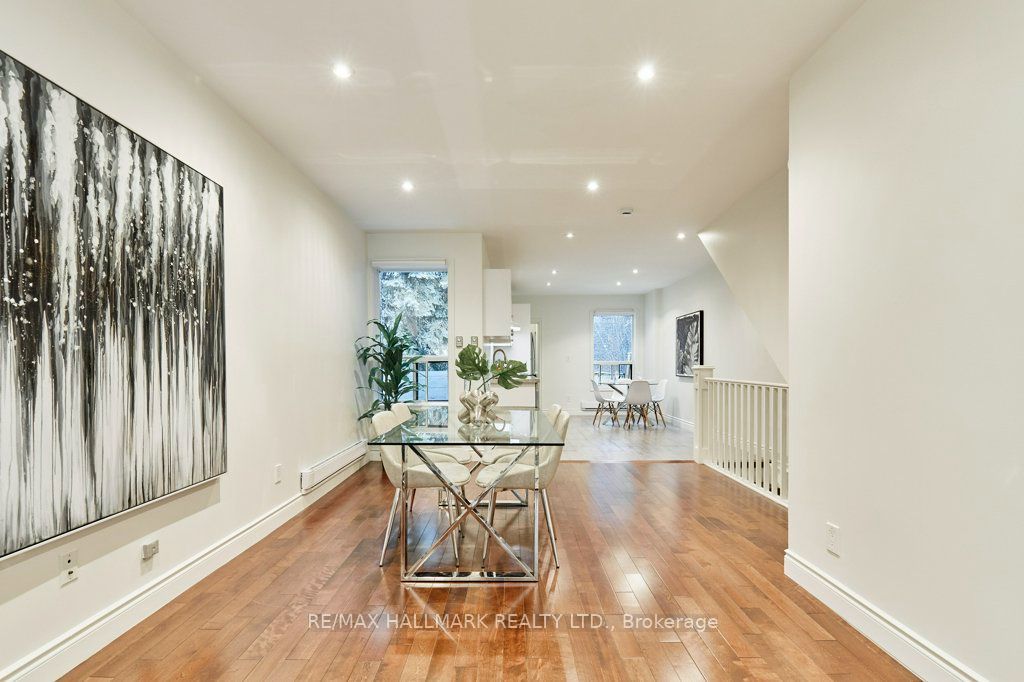
Enter an interest rate to see your estimated monthly payment.Set on the beautiful, tree-lined streets of coveted Playter Estates, this charming home offers incredible flexibility for families, investors and those looking to create their dream home in one of Toronto's most sought-after neighbourhoods. Currently configured as two separate 2-bedroom units, the possibilities are endless. Live in one unit and rent out the other to help with the mortgage, rent out both as an investment, or bring your vision to life and easily convert the home back to a spacious single-family residence. The beautifully landscaped front garden creates a warm and welcoming first impression, while the location places you in the heart of a vibrant, family-friendly community. Situated in the highly regarded Jackman School District, with the best of Playter Estates, the Danforth and nearby parks, shops, restaurants and transit all close at hand . Two units. Endless possibilities. One exceptional address.
| 4 days ago | Listing updated with changes from the MLS® | |
| 5 days ago | Listing first seen on site |

Listing information is provided by Participants of the Toronto Real Estate Board. IDX information is provided exclusively for personal, non-commercial use, and may not be used for any purpose other than to identify prospective properties consumers may be interested in purchasing. Information is deemed reliable but not guaranteed. Copyright 2026, Toronto Real Estate Board
Last checked 2026-09-21 11:59 AM UTC
