
43 Orley AvenueToronto, ON M4C 2C2
Mortgage Calculator
Monthly Payment (Est.)
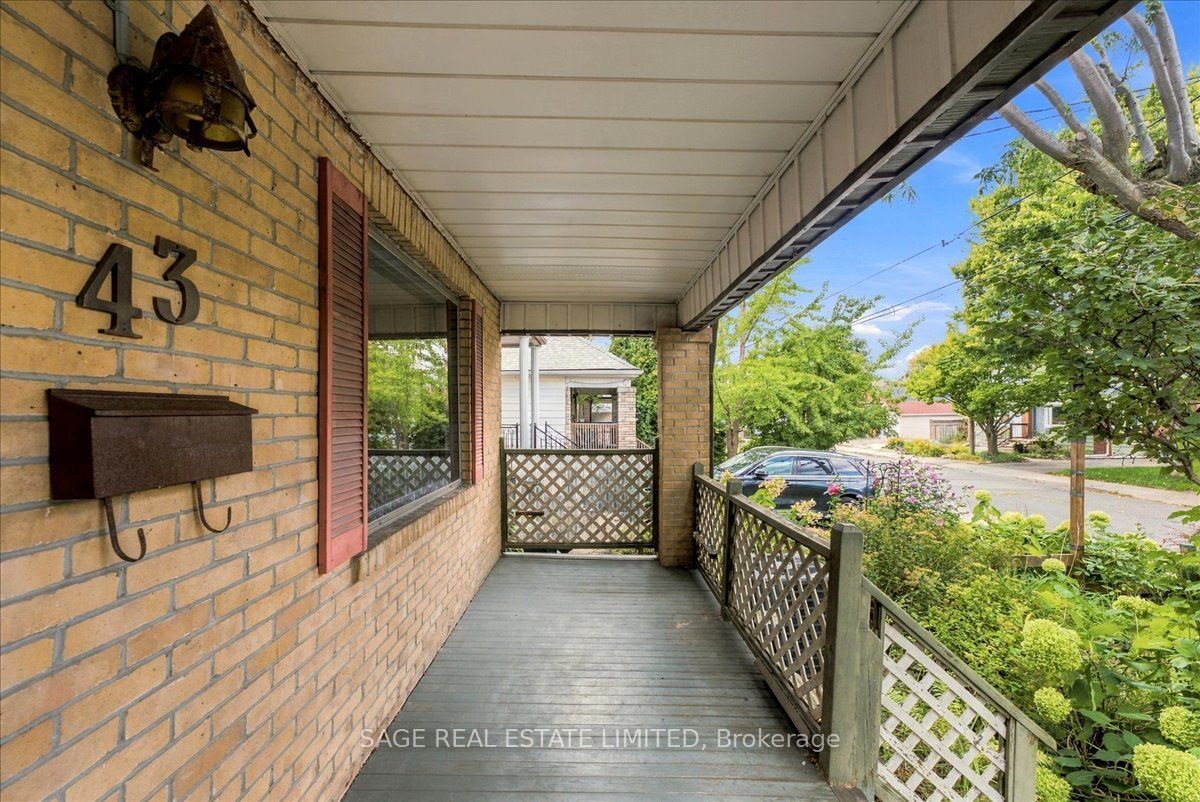
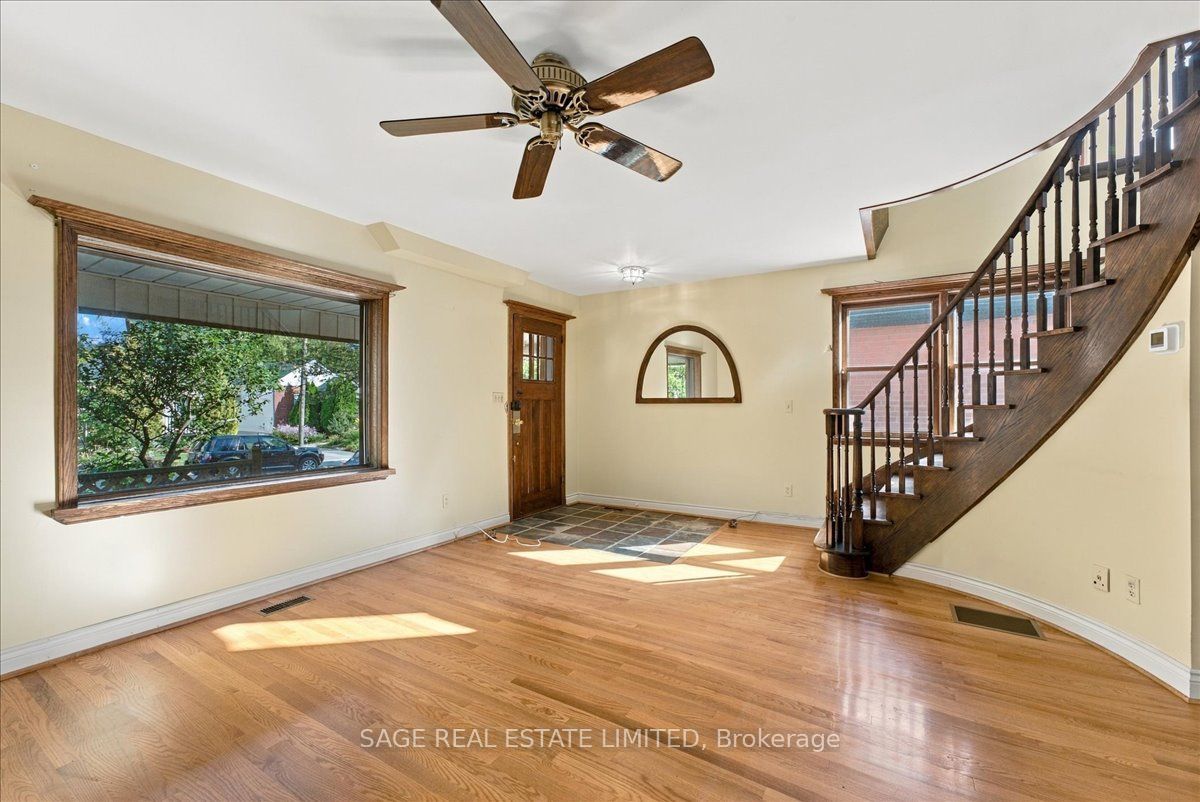
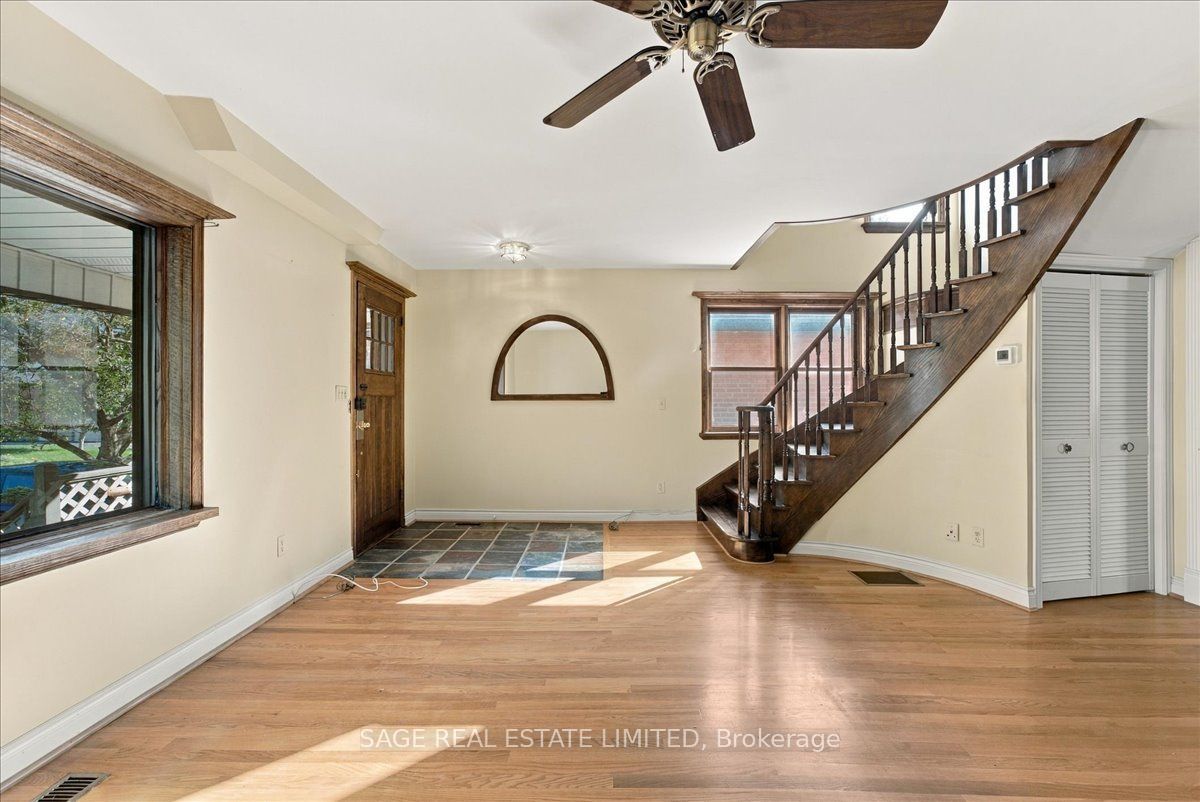
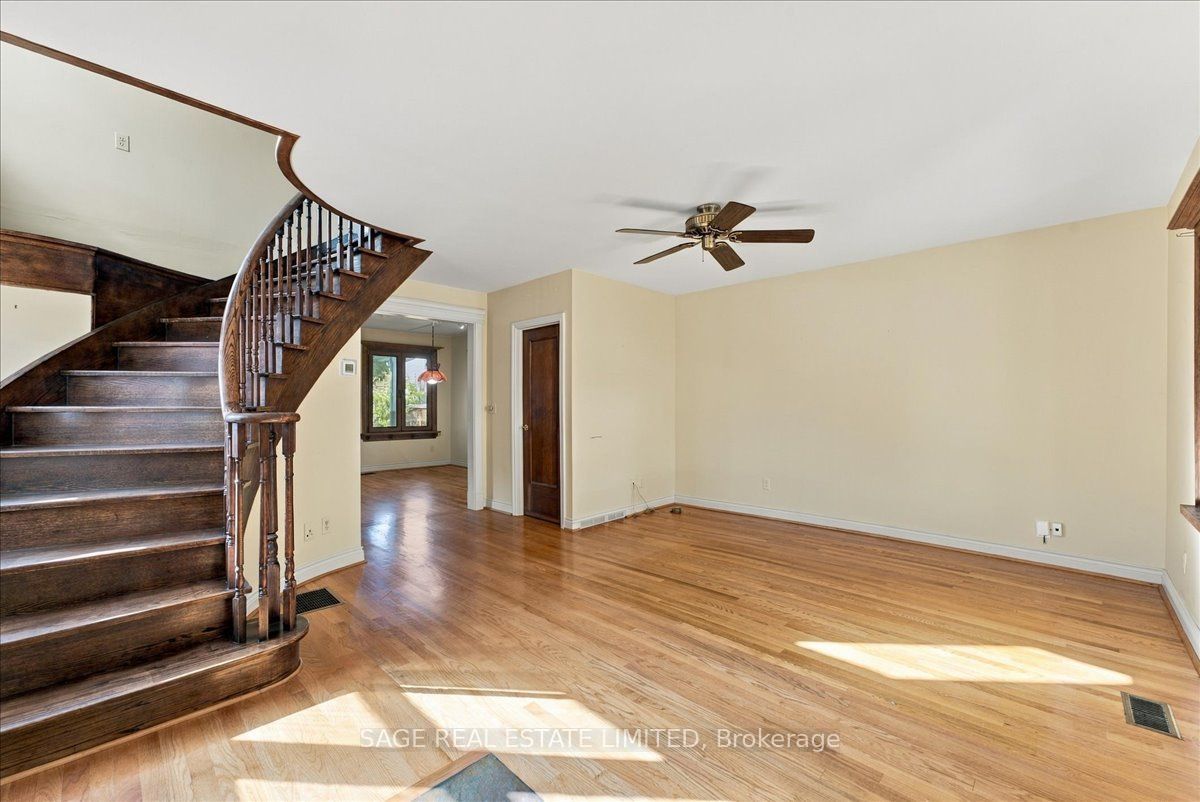
$4,102For more than 45 years, 43 Orley has belonged to the same family. Now, for the first time in nearly half a century, the door is opening to someone new. Largely untouched by modern renovations, this detached East York home retains its original character while offering generous spaces ready to be reimagined. Beyond the gracious front porch, a rare curved staircase brings understated elegance to the entry. The main floor is comfortably proportioned with a spacious kitchen, dining area and powder room. Upstairs, three bedrooms include an impressively sized south-facing primary with a walkout to a private balcony and room to explore an ensuite without sacrificing the scale. Outside, the 25' x 100' lot extends to a sunny south-facing garden, where light late into the day has encouraged mature perennial beds flourish for decades. The basement adds a three-piece bathroom, sauna and further potential to expand sq footage, while the detached garage, currently used as a workshop, provides valuable additional space beyond the main house. Renovate from the outset or settle in and make considered changes over time. Either approach leaves the next owner free to preserve the details they love and rethink the rest at their own pace. Set on a quiet one-way street within easy walking distance of the Danforth, with cafés, restaurants, shops and neighbourhood favourites like Poured Coffee close by. Main Street subway is approximately nine minutes on foot and Danforth GO about 13, with Union Station roughly 12 minutes away by train. Taylor Creek's trails and ravine are nearby too, bringing an exceptional stretch of green space into everyday life.
| yesterday | Listing updated with changes from the MLS® | |
| 5 days ago | Listing first seen on site |

Listing information is provided by Participants of the Toronto Real Estate Board. IDX information is provided exclusively for personal, non-commercial use, and may not be used for any purpose other than to identify prospective properties consumers may be interested in purchasing. Information is deemed reliable but not guaranteed. Copyright 2026, Toronto Real Estate Board
Last checked 2026-09-20 10:45 AM UTC
