
94 Hiltz AvenueToronto, ON M4L 2N5
Mortgage Calculator
Monthly Payment (Est.)
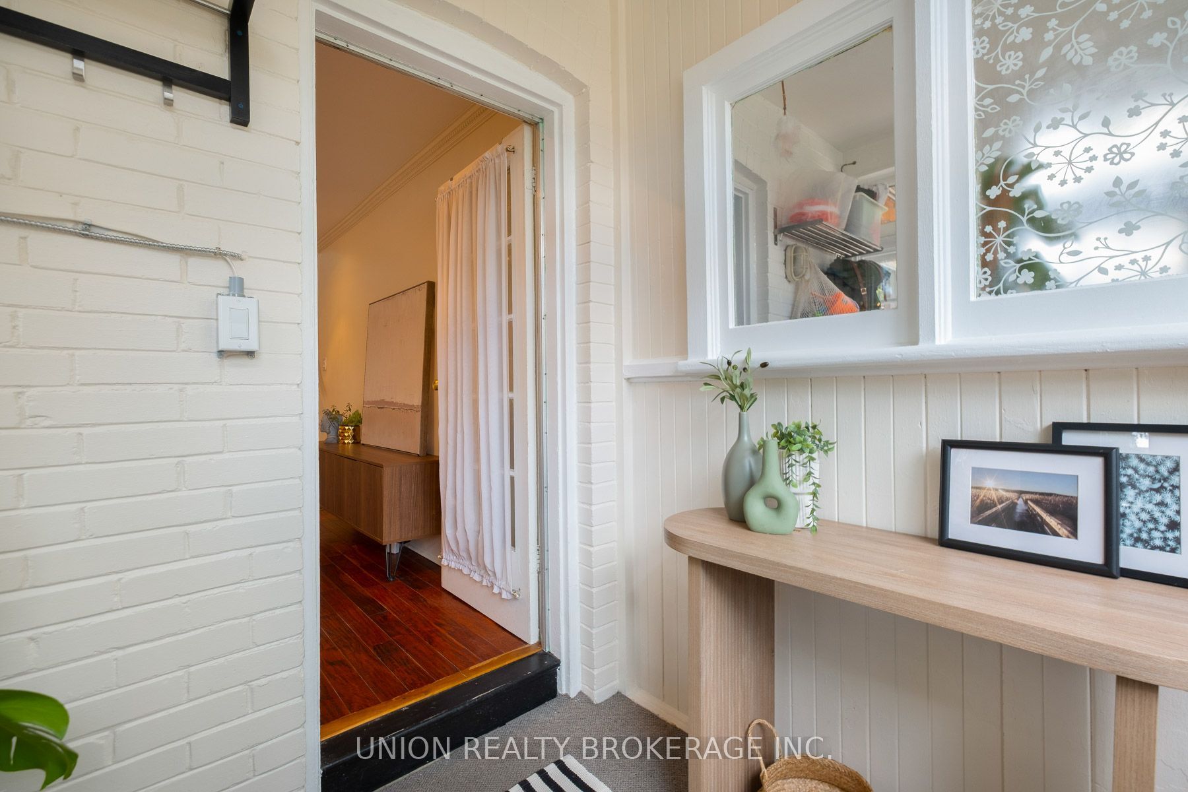
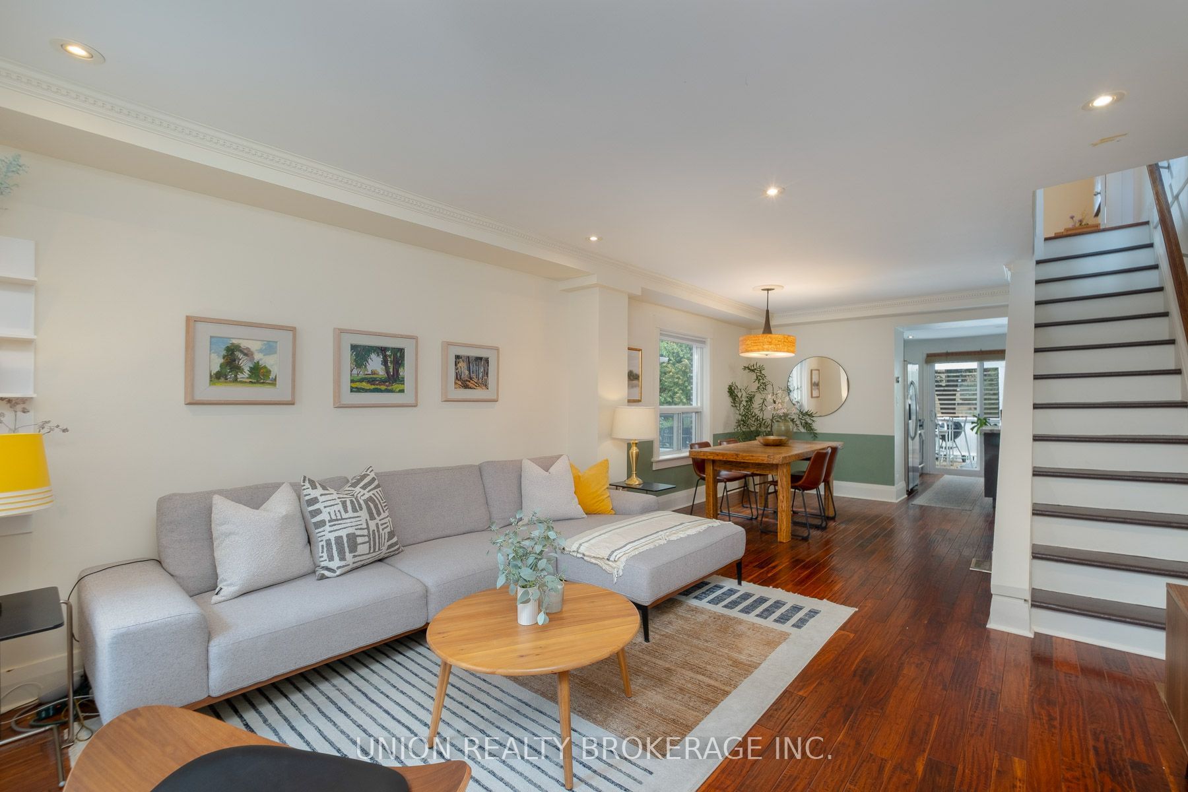
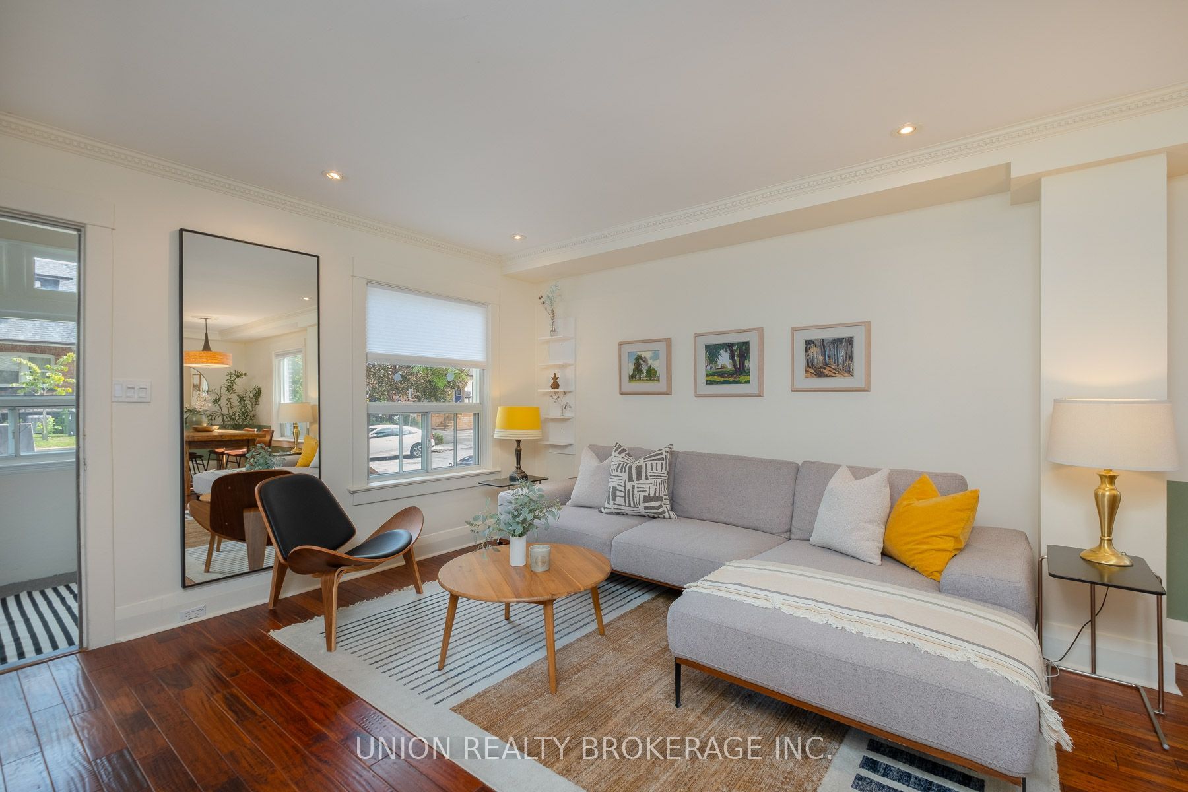
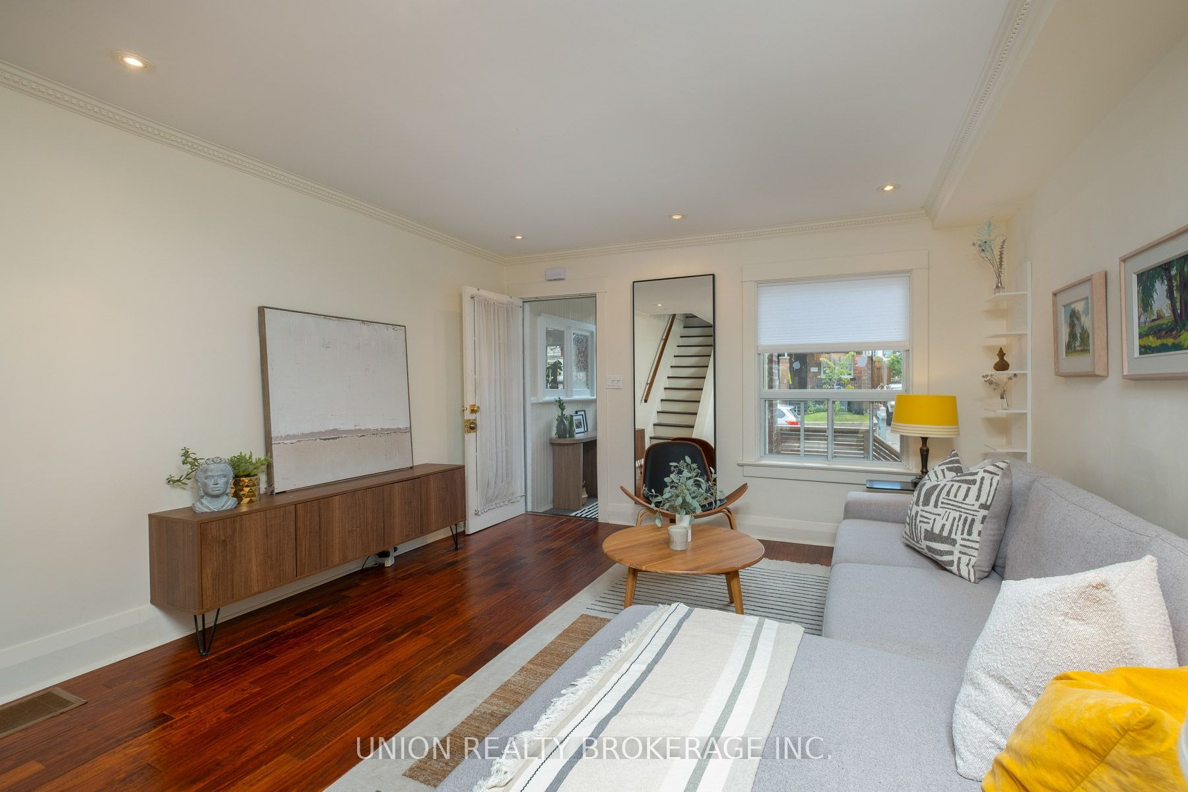
$4,467Fantastic 3 bedroom Leslieville semi, steps to Queen St & Greenwood park! Nicely renovated throughout and move-in ready. Bright open concept main level with hardwood floors, pot lights and large windows. Modern kitchen with quartz counters, stainless steel appliances and breakfast bar. Primary bedroom with bay window and wall to wall closet. 2 additional bedrooms with closets, and a renovated spa bathroom. Partially finished basement with separate entrance, a modern 3 piece bathroom and pot lights throughout - easy to finish into a rec room space. Wide mutual driveway for access to a parking space. Lovely west-facing deck and yard. Amazing location a block from the shops & restaurants of Queen E, and vibrant Greenwood Park at the end of the street with a Farmer's Market, ice rink, swimming pool and dog park. Open House Sat/Sun 2-4
| 3 days ago | Listing updated with changes from the MLS® | |
| 5 days ago | Listing first seen on site |

Listing information is provided by Participants of the Toronto Real Estate Board. IDX information is provided exclusively for personal, non-commercial use, and may not be used for any purpose other than to identify prospective properties consumers may be interested in purchasing. Information is deemed reliable but not guaranteed. Copyright 2026, Toronto Real Estate Board
Last checked 2026-09-20 11:31 AM UTC
