
28 Victoria Park AvenueToronto, ON M4E 3R9
Mortgage Calculator
Monthly Payment (Est.)
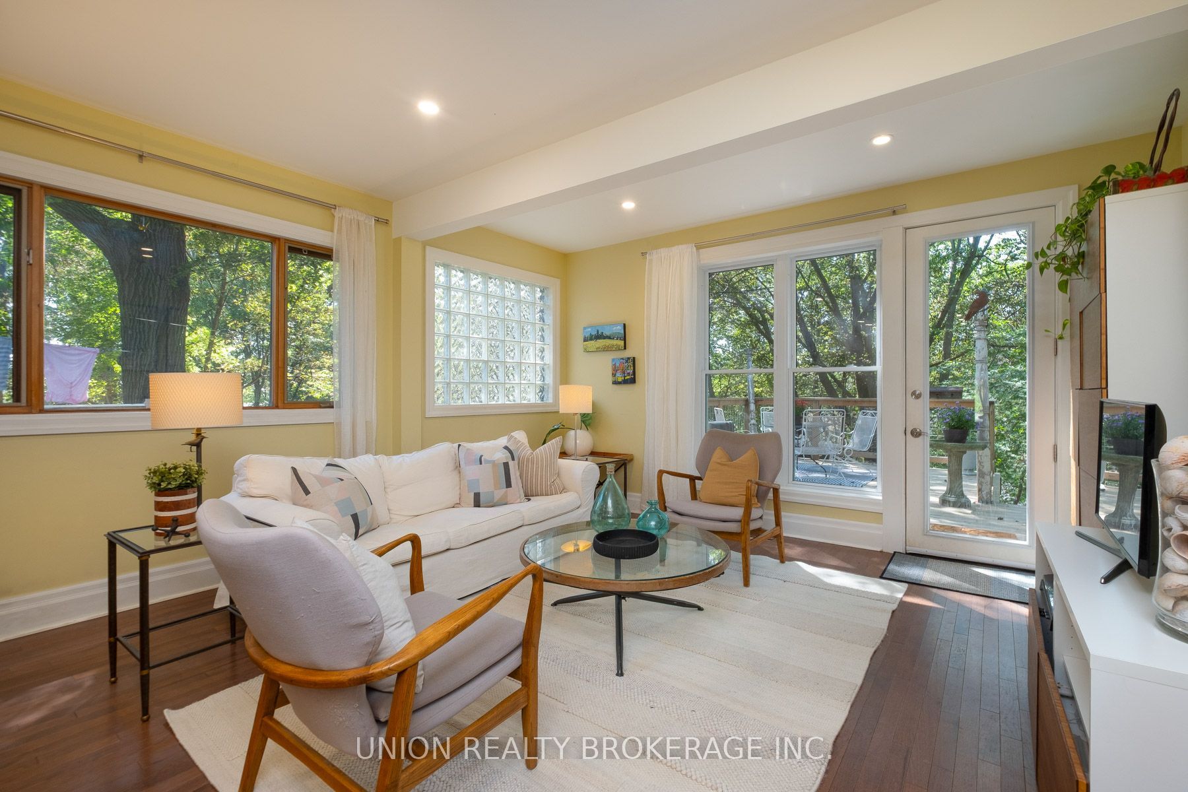
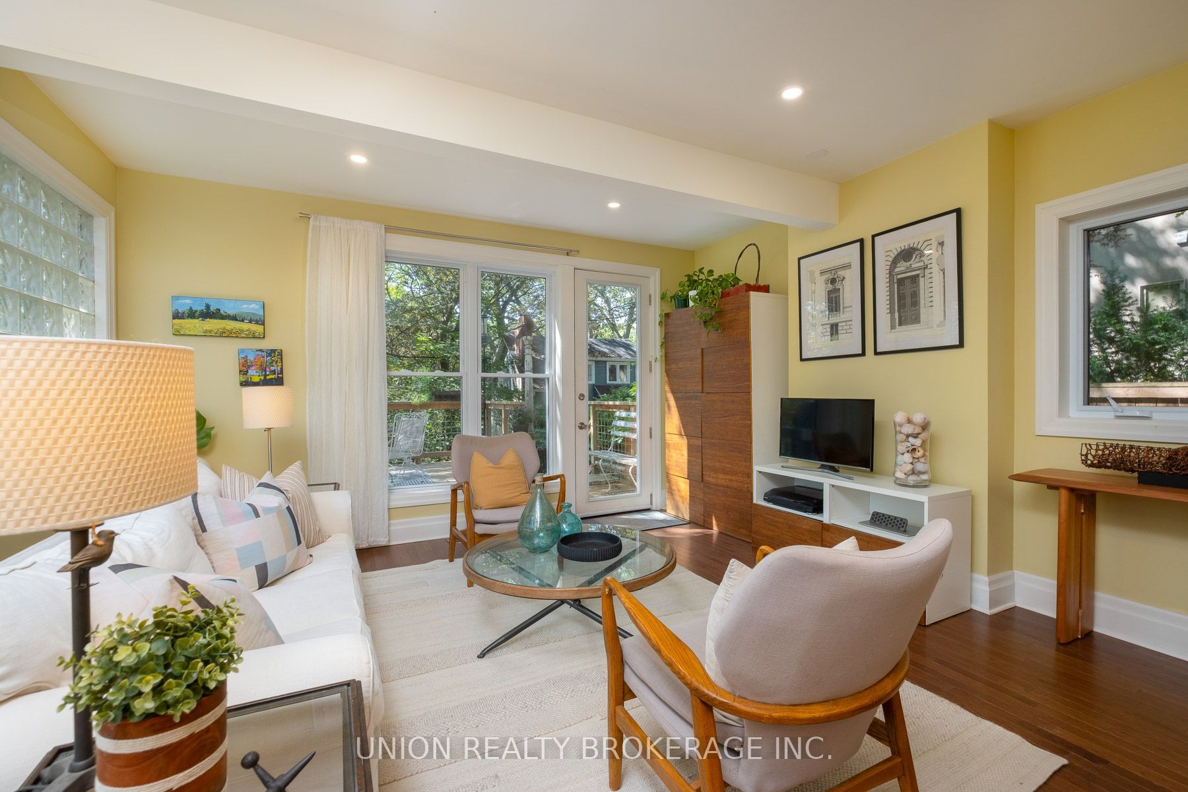
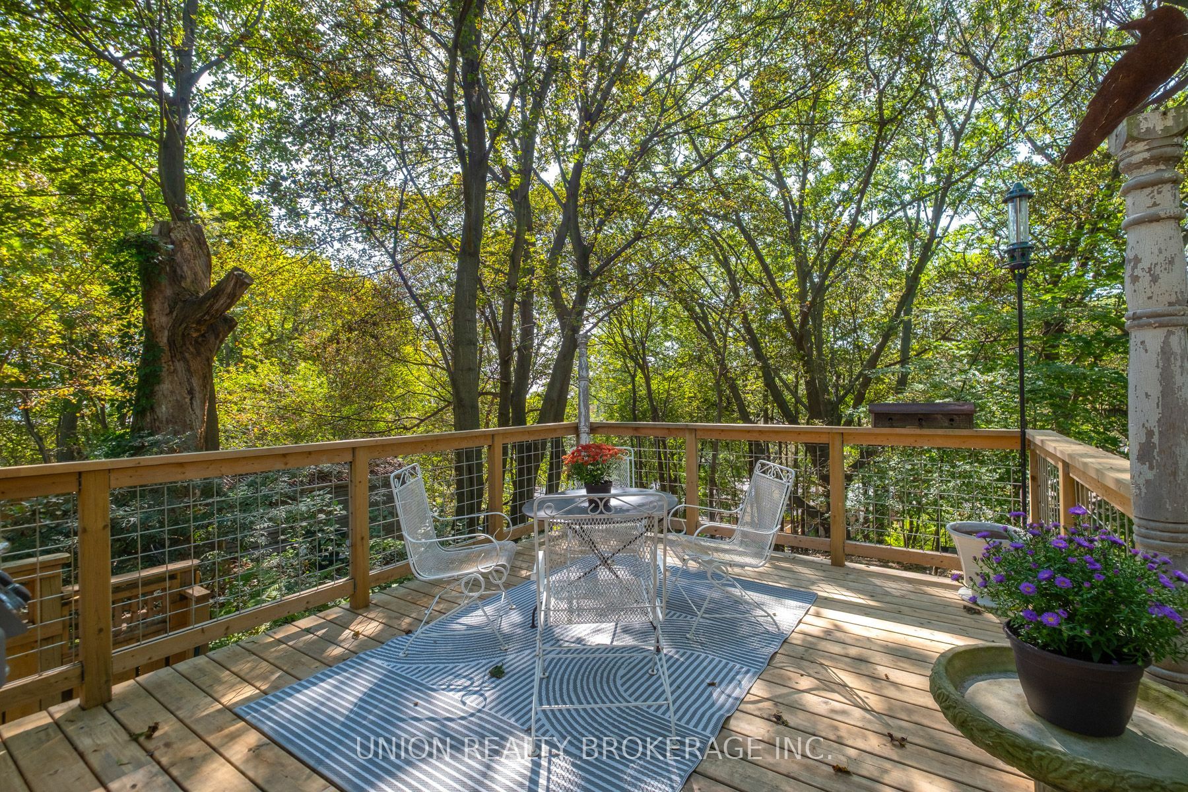
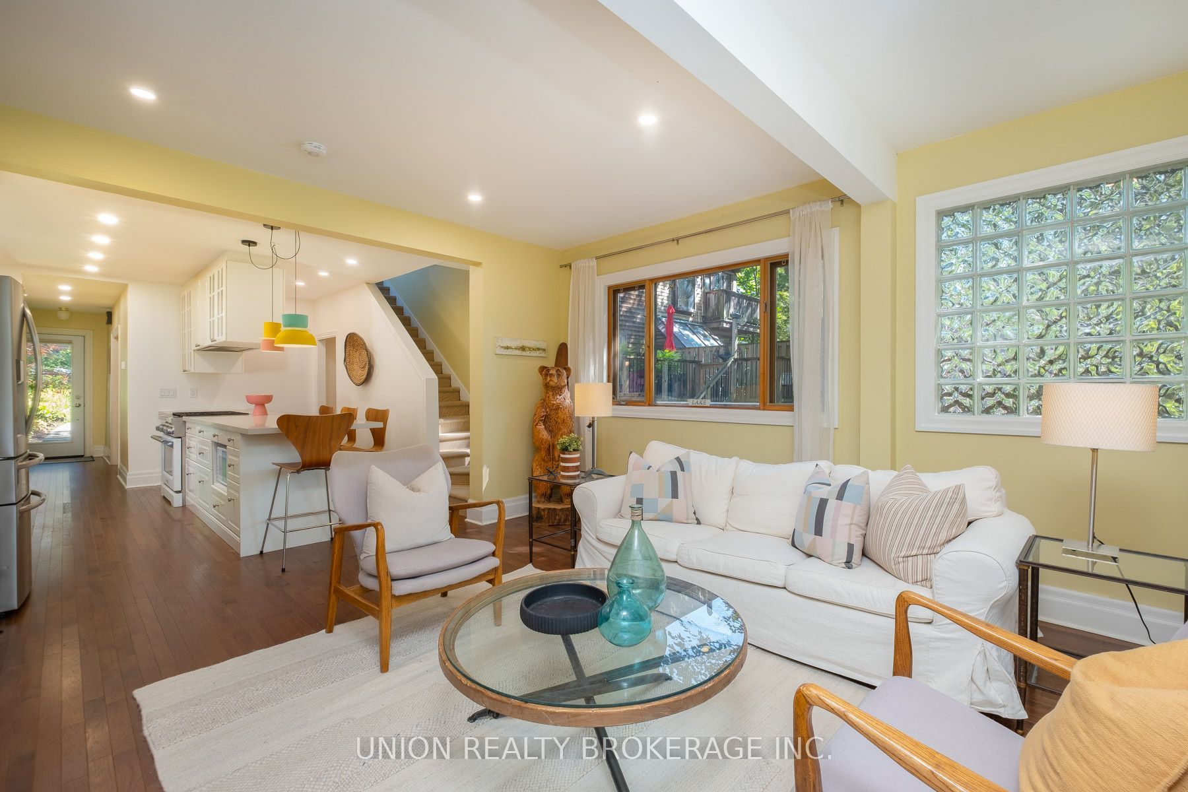
Enter an interest rate to see your estimated monthly payment.Stunning detached home on a 255ft lot backing onto a ravine and steps from the Beach - a nature lover's paradise. A special home in a special setting - steeped in history as one of the Beach's original cottages, now beautifully and thoughtfully renovated throughout. Spacious open concept living area with fabulous views, hardwood floors, and open to a modern chef's kitchen makes it the perfect space for cooking and entertaining. Main floor also walks out to an elevated deck for fabulous outdoor dining. Private dining room can also be used as an office/den, or even a main floor bedroom - a versatile space. Lovely second floor with seasonal lake views, 3 bedrooms and a spacious renovated bathroom with laundry. Finished basement bedroom/den/office with high ceiling makes a bright above grade space, with walkout to the yard. Additional rec room is a fantastic tv room or play area, with loads of storage and 3 pc bathroom. Private drive accommodates 2 cars tandem. This is a must-see! Truly a unique home with a cottage-in-the-city vibe. Incredible location - steps to the Beach, parks/ravine, Courcelette PS/Malvern CI and the shops & amenities of Queen St E.
| 2 weeks ago | Listing updated with changes from the MLS® | |
| 2 weeks ago | Price changed to $1,599,000 | |
| 4 weeks ago | Listing first seen on site |

Listing information is provided by Participants of the Toronto Real Estate Board. IDX information is provided exclusively for personal, non-commercial use, and may not be used for any purpose other than to identify prospective properties consumers may be interested in purchasing. Information is deemed reliable but not guaranteed. Copyright 2026, Toronto Real Estate Board
Last checked 2026-10-14 07:24 PM UTC
