
66 Frater AvenueToronto, ON M4C 2H6
Mortgage Calculator
Monthly Payment (Est.)
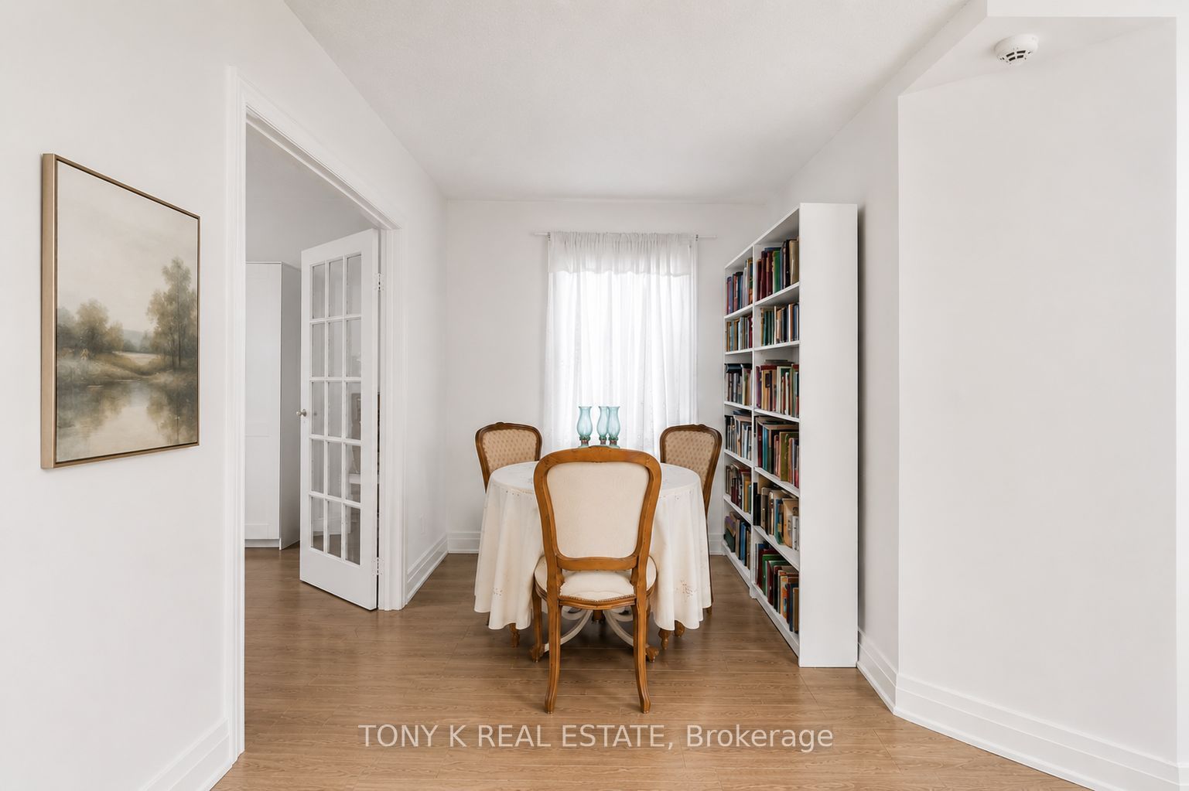
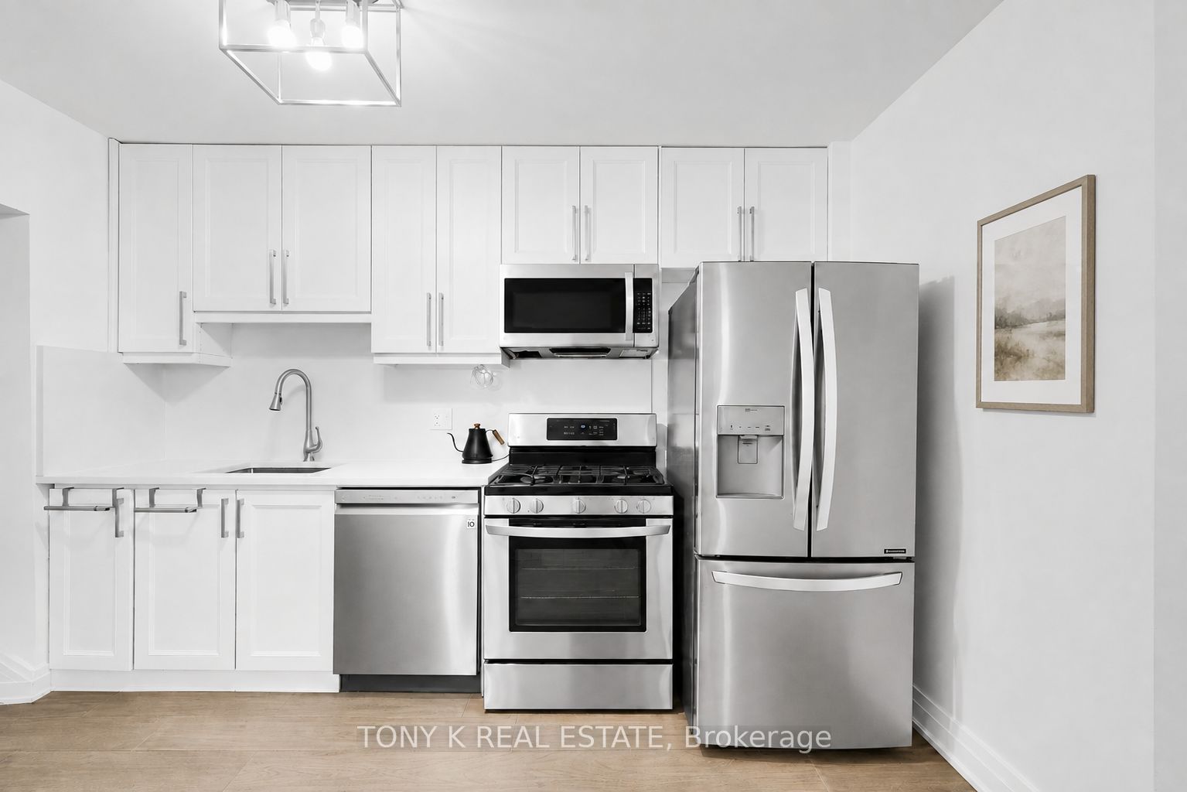
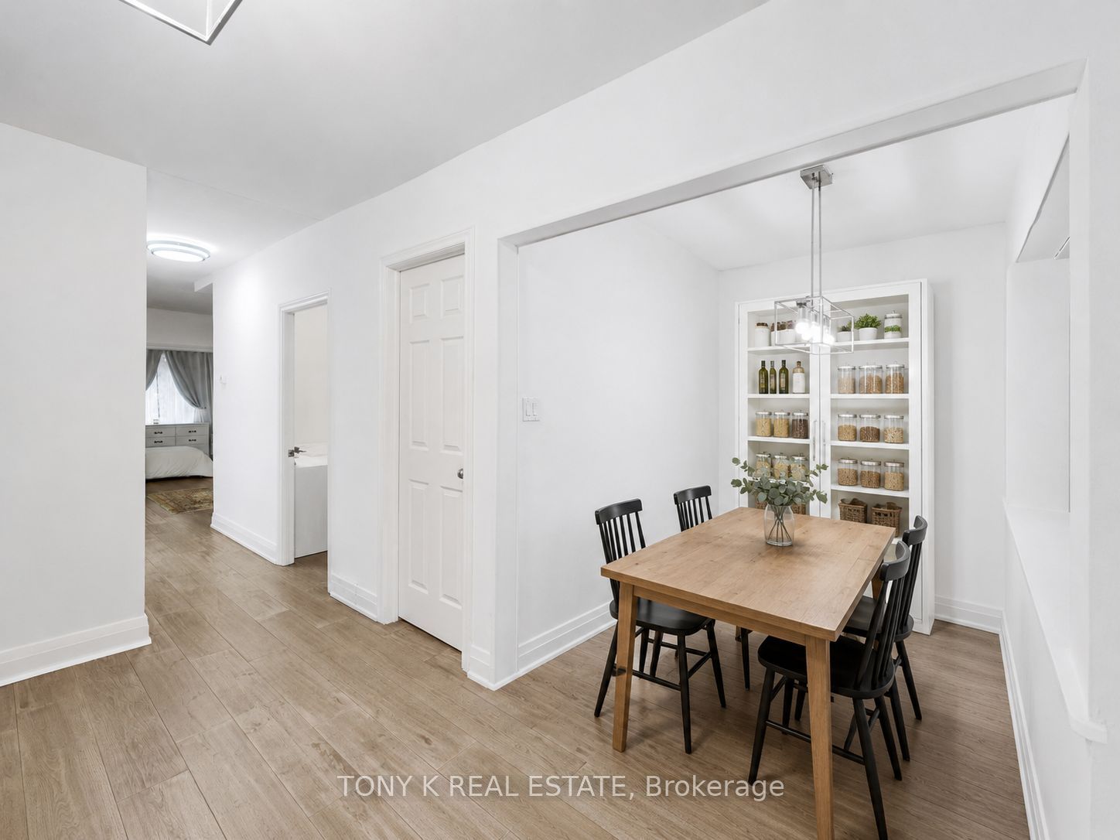
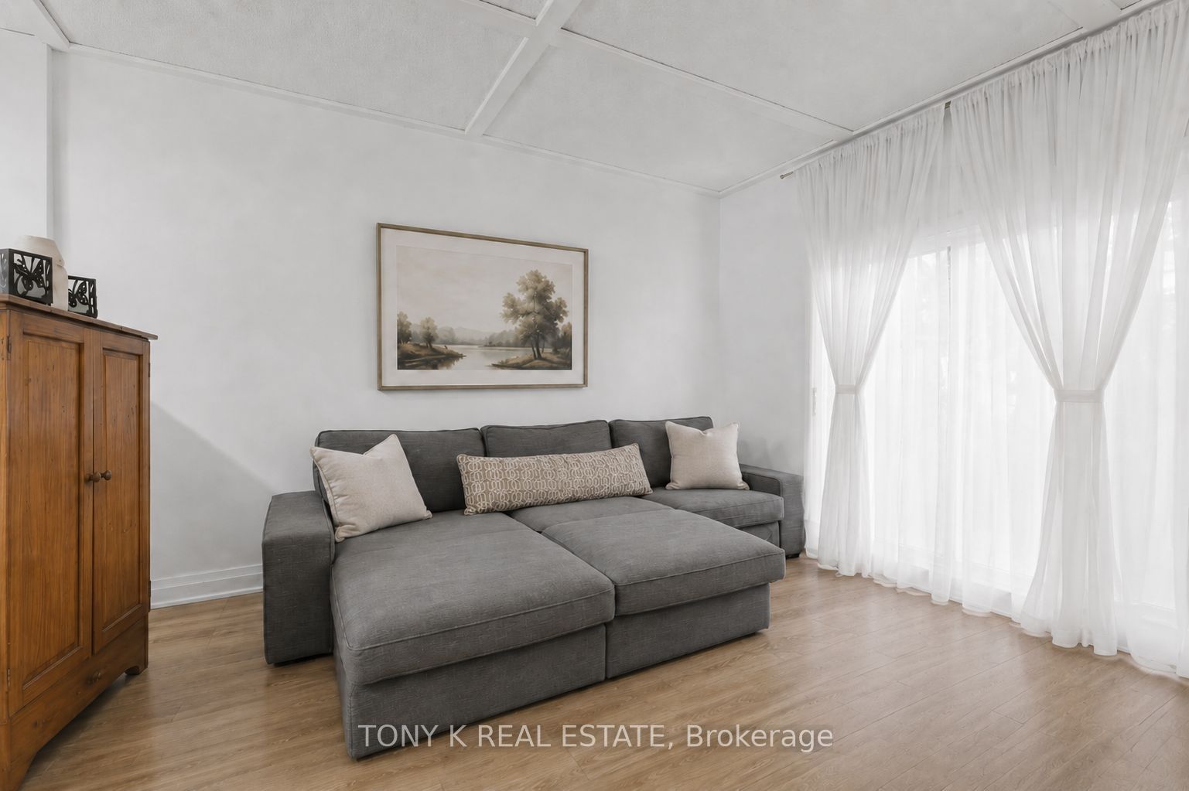
$3,148Welcome to this inviting 3+1 bedroom, 2 bathroom home tucked away on a quiet residential street in Danforth Village-East York. The main level offers comfortable living and dining spaces, a functional kitchen with stainless steel appliances, and plenty of natural light throughout. The lower level adds valuable flexibility with an additional bedroom, a second kitchen, separate entrance, and extra living space. This layout is ideal for extended family, guests, or anyone seeking versatility. Outside, enjoy a covered front porch, mature greenery and backyard space. Located near Woodbine & Mortimer, the home is close to Woodbine Subway Station, the shops and restaurants along the Danforth, Michael Garron Hospital, local schools, parks and the Taylor Creek trail system, making it easy to enjoy both neighbourhood living and convenient access around the city.
| a week ago | Listing updated with changes from the MLS® | |
| a week ago | Listing first seen on site |

Listing information is provided by Participants of the Toronto Real Estate Board. IDX information is provided exclusively for personal, non-commercial use, and may not be used for any purpose other than to identify prospective properties consumers may be interested in purchasing. Information is deemed reliable but not guaranteed. Copyright 2026, Toronto Real Estate Board
Last checked 2026-09-20 10:02 AM UTC
