
128 Boardwalk DriveToronto, ON M4L 3X4
Mortgage Calculator
Monthly Payment (Est.)
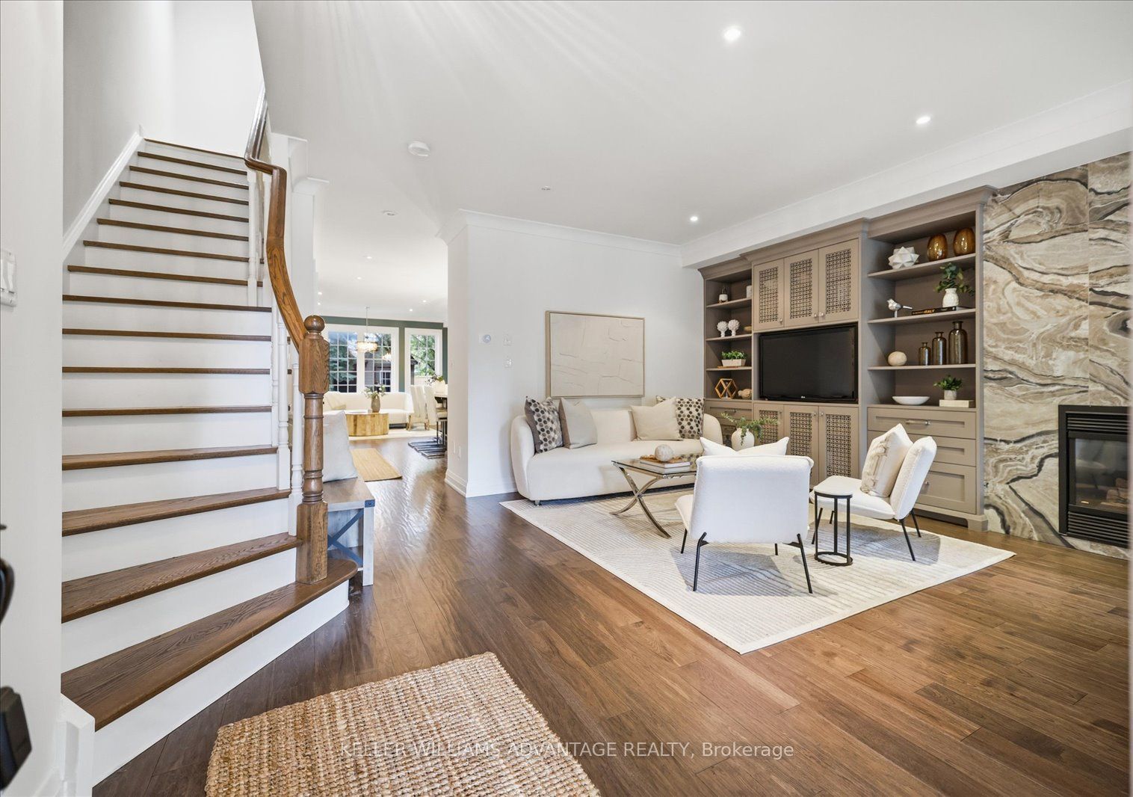
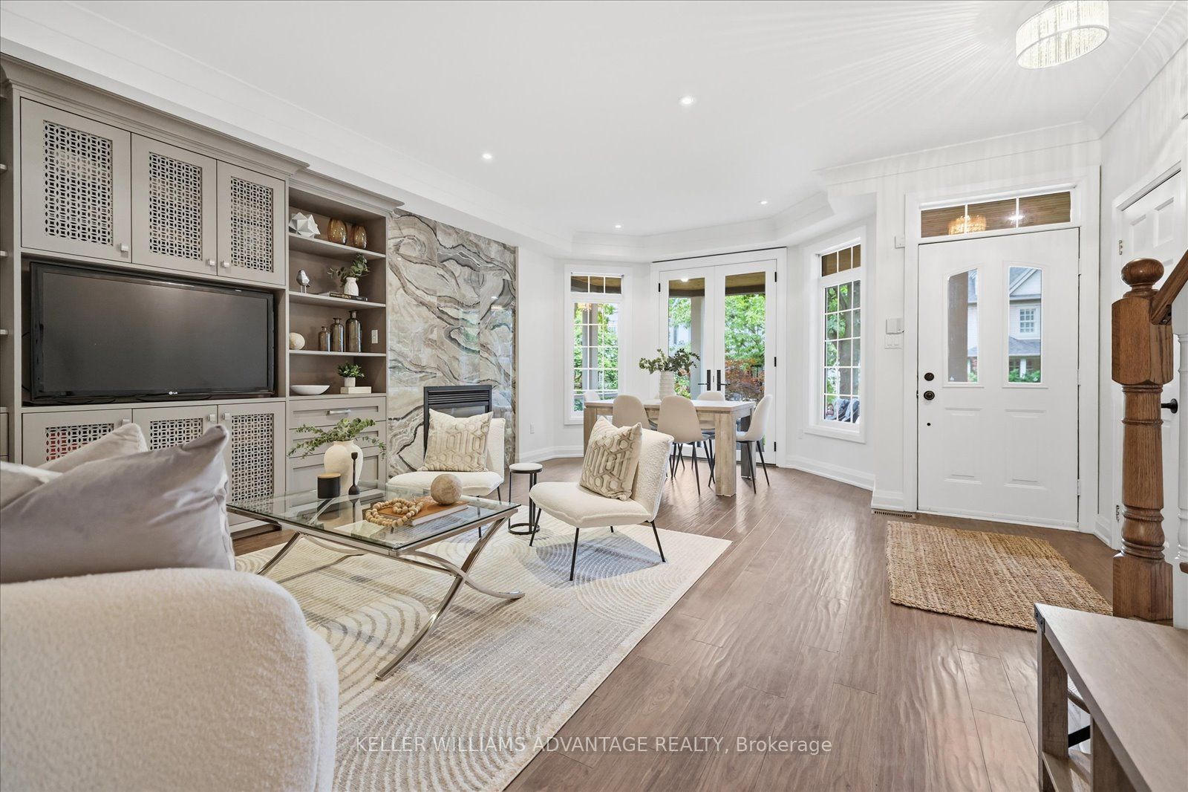
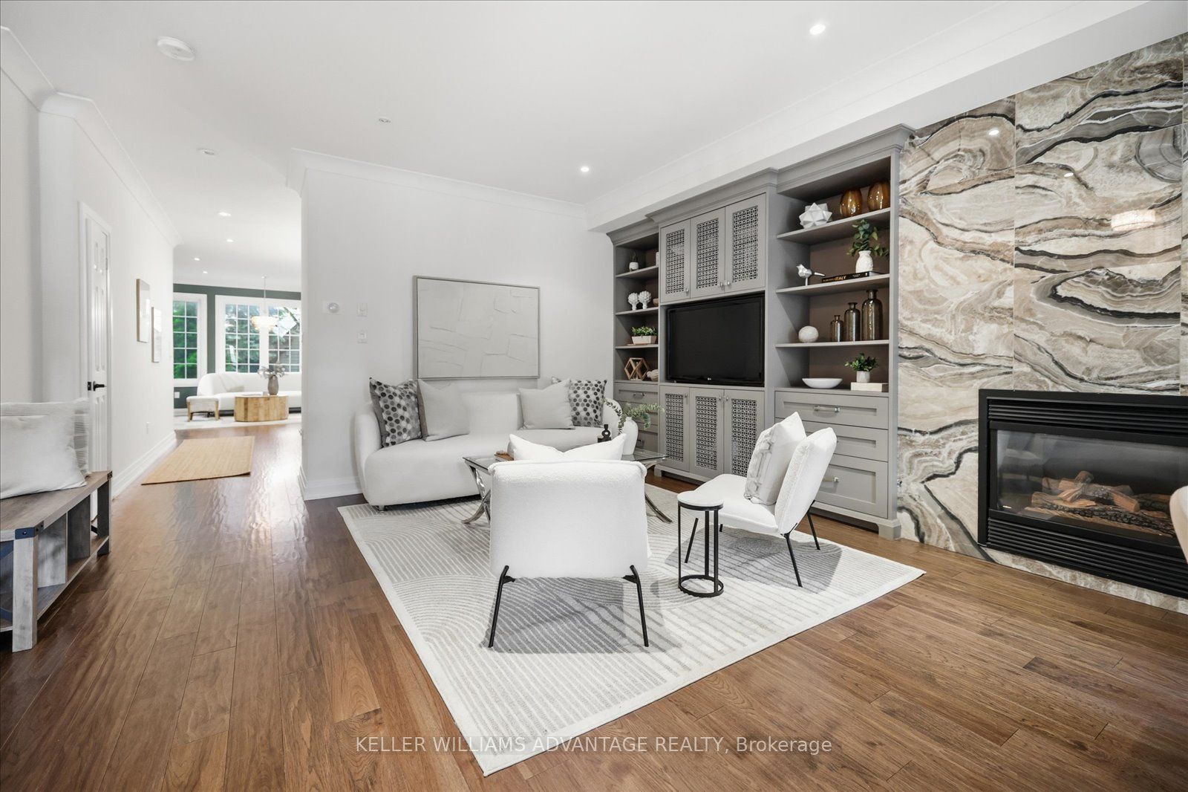
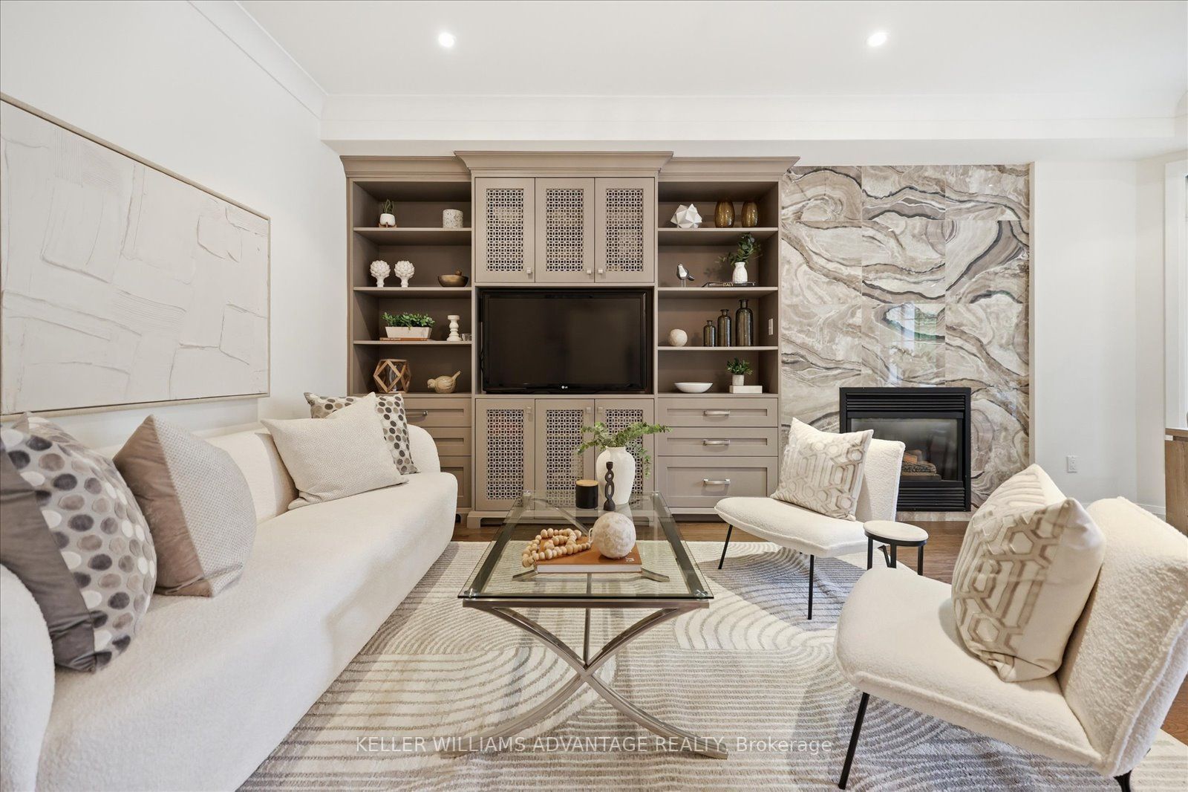
Enter an interest rate to see your estimated monthly payment.Welcome to 128 Boardwalk Drive, a beautifully updated detached home in one of Toronto's most sought-after family friendly neighbourhoods. Ideally situated just steps from the lake and beach, Queen Street, and Woodbine Park, this exceptional residence offers approximately 3,500 sq. ft. of finished living space, including 5 bedrooms (4 above grade + 1 in the lower level), 5 bathrooms, and a detached 2-car garage. Designed with family living and entertaining in mind, the main floor features spacious living and dining areas, beautiful hardwood floors, and a stylish modern kitchen centred around an impressive island - perfect for family meals, morning coffee, or weekend entertaining. The adjoining family room walks out to a private, tree-canopied backyard, creating a peaceful setting that makes you feel like you're at the cottage. The second level offers a rare three-bedroom layout, including a 2nd floor walk-out to a private east-facing balcony. The entire third floor is devoted to a stunning primary retreat, complete with a renovated spa-inspired ensuite, his-and-hers walk-in closets, and a spectacular private deck-an ideal spot to unwind and take in the evening sunset. The finished lower level adds valuable flexibility with a generous recreation room, 3-piece bathroom, and bright additional bedroom, making it ideal for guests, a nanny suite, home office, or growing family. Outside, enjoy a fully fenced yard and the convenience of a detached 2-car garage. With schools, transit, parks, the marina, Queen Street, and the lake and boardwalk all close by, 128 Boardwalk Drive offers an exceptional combination of space, comfort, and location-providing the very best of family living in the heart of The Beach.
| 5 hours ago | Listing updated with changes from the MLS® | |
| 2 weeks ago | Price changed to $2,699,000 | |
| a month ago | Listing first seen on site |

Listing information is provided by Participants of the Toronto Real Estate Board. IDX information is provided exclusively for personal, non-commercial use, and may not be used for any purpose other than to identify prospective properties consumers may be interested in purchasing. Information is deemed reliable but not guaranteed. Copyright 2026, Toronto Real Estate Board
Last checked 2026-10-14 07:24 PM UTC
