
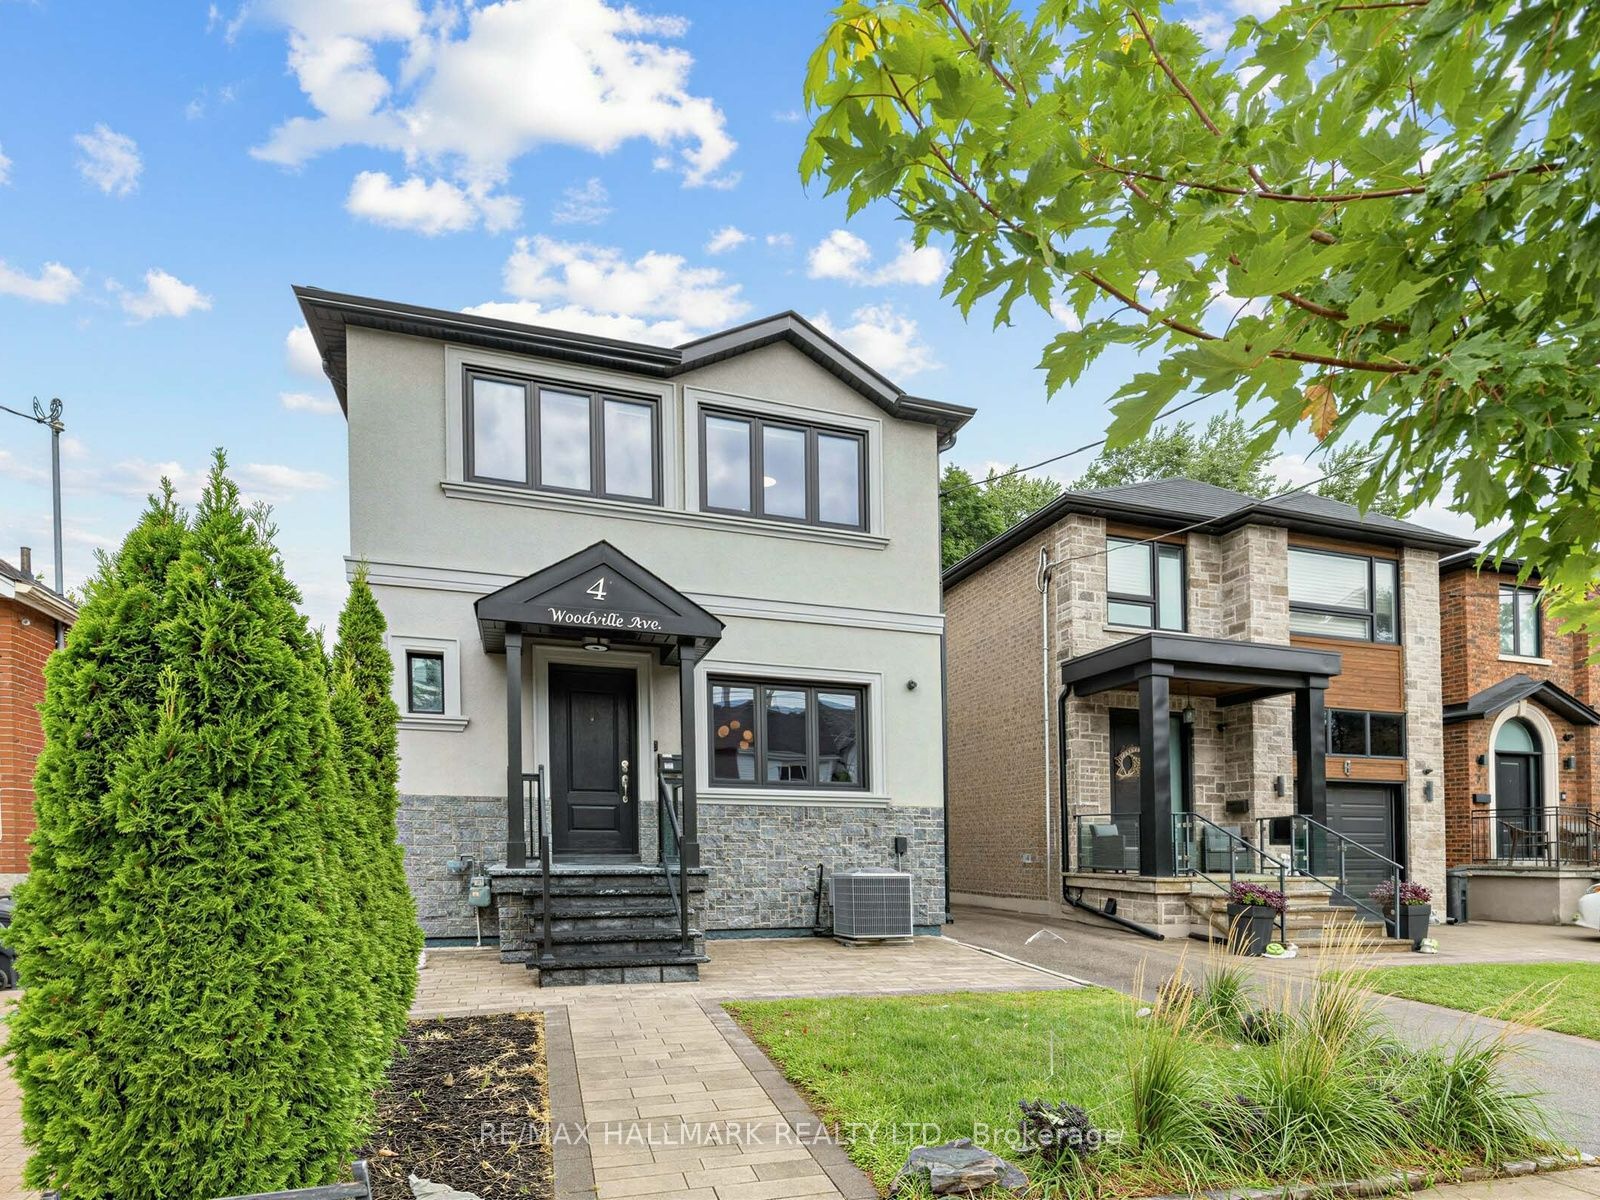
4 Woodville AvenueToronto, ON M4K 2J6
Mortgage Calculator
Monthly Payment (Est.)
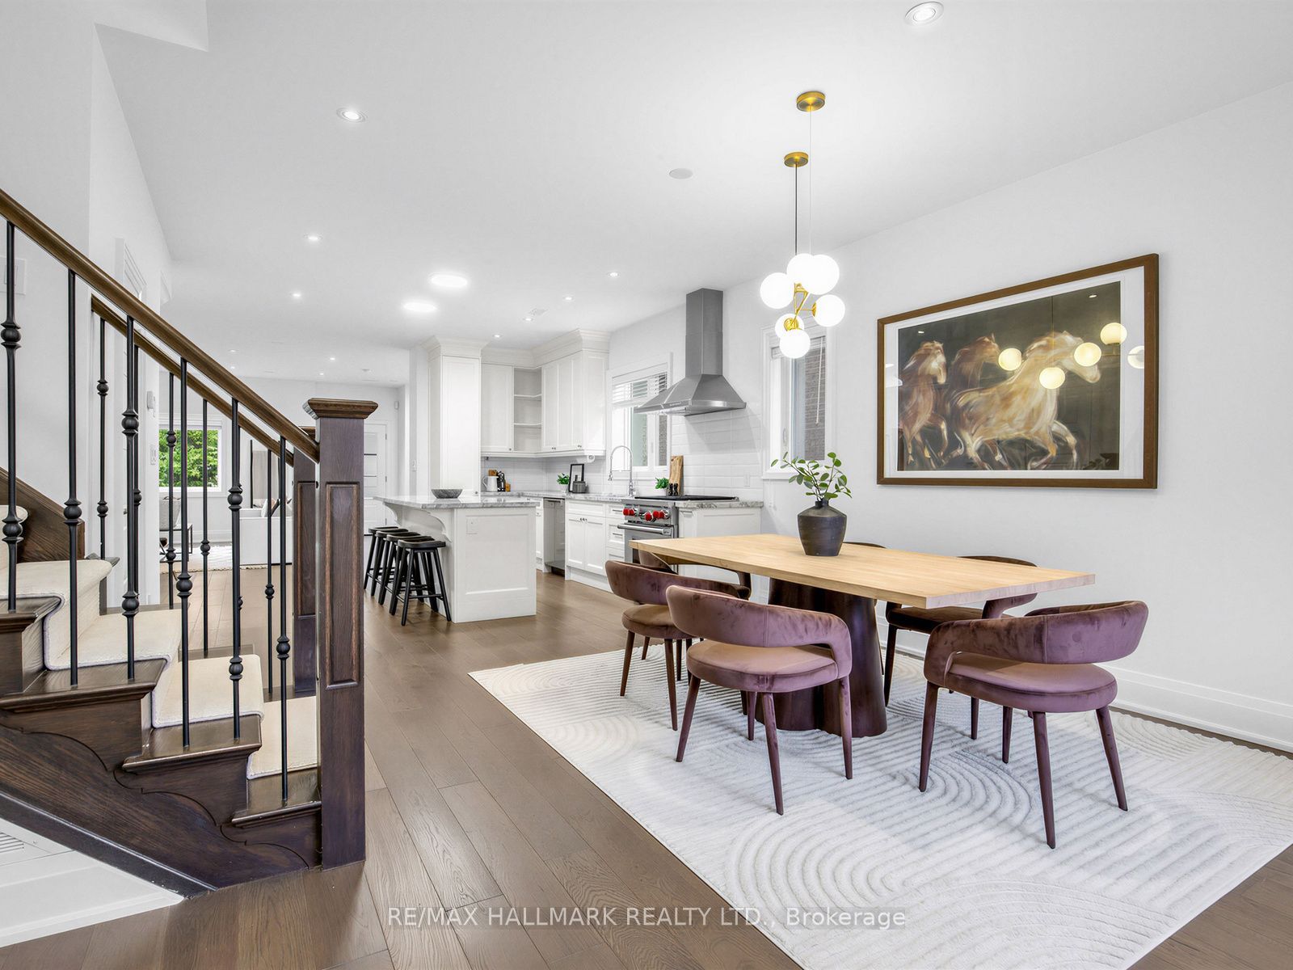
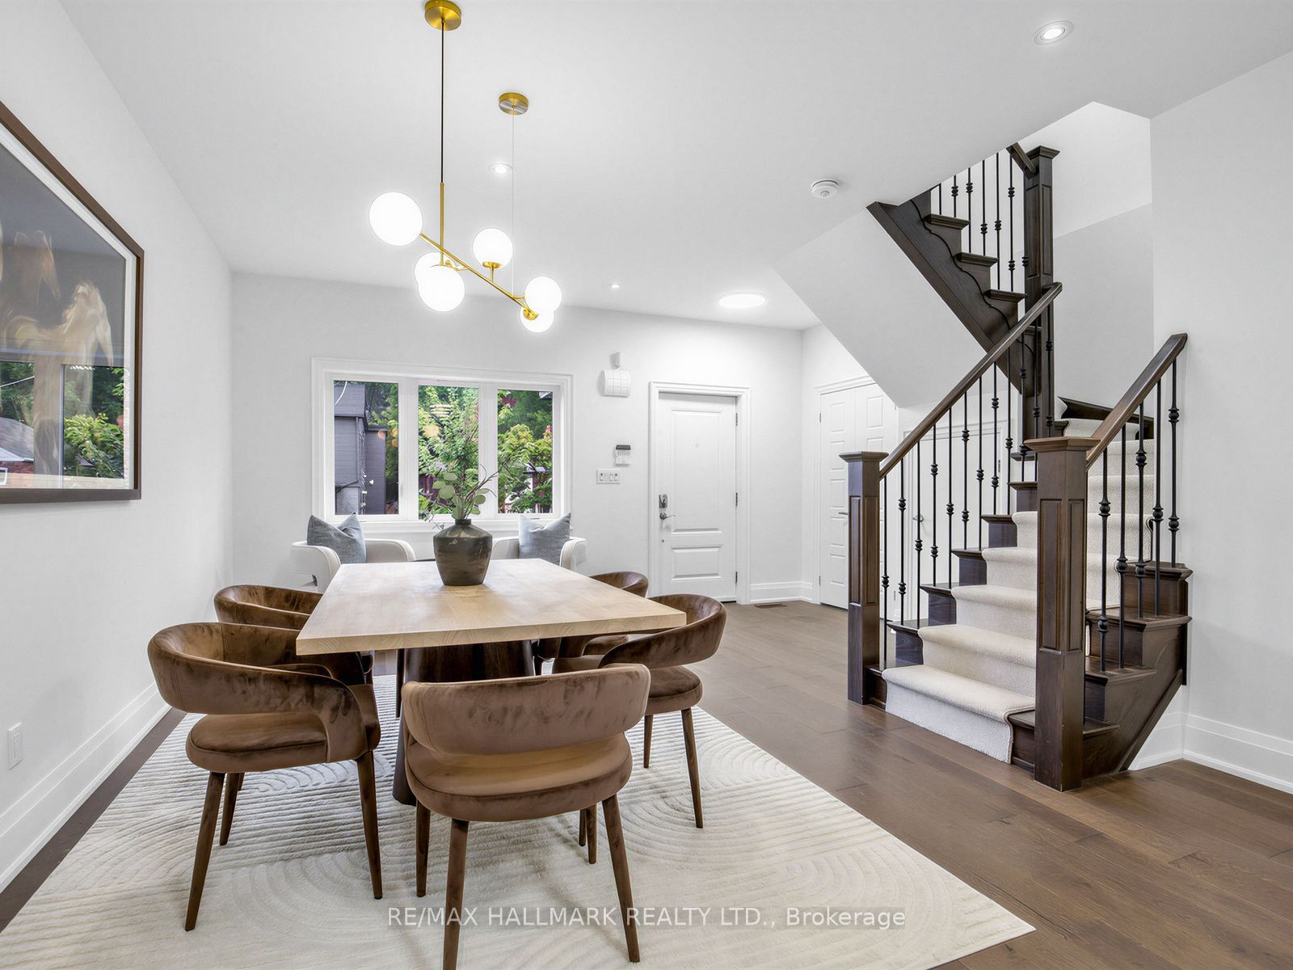
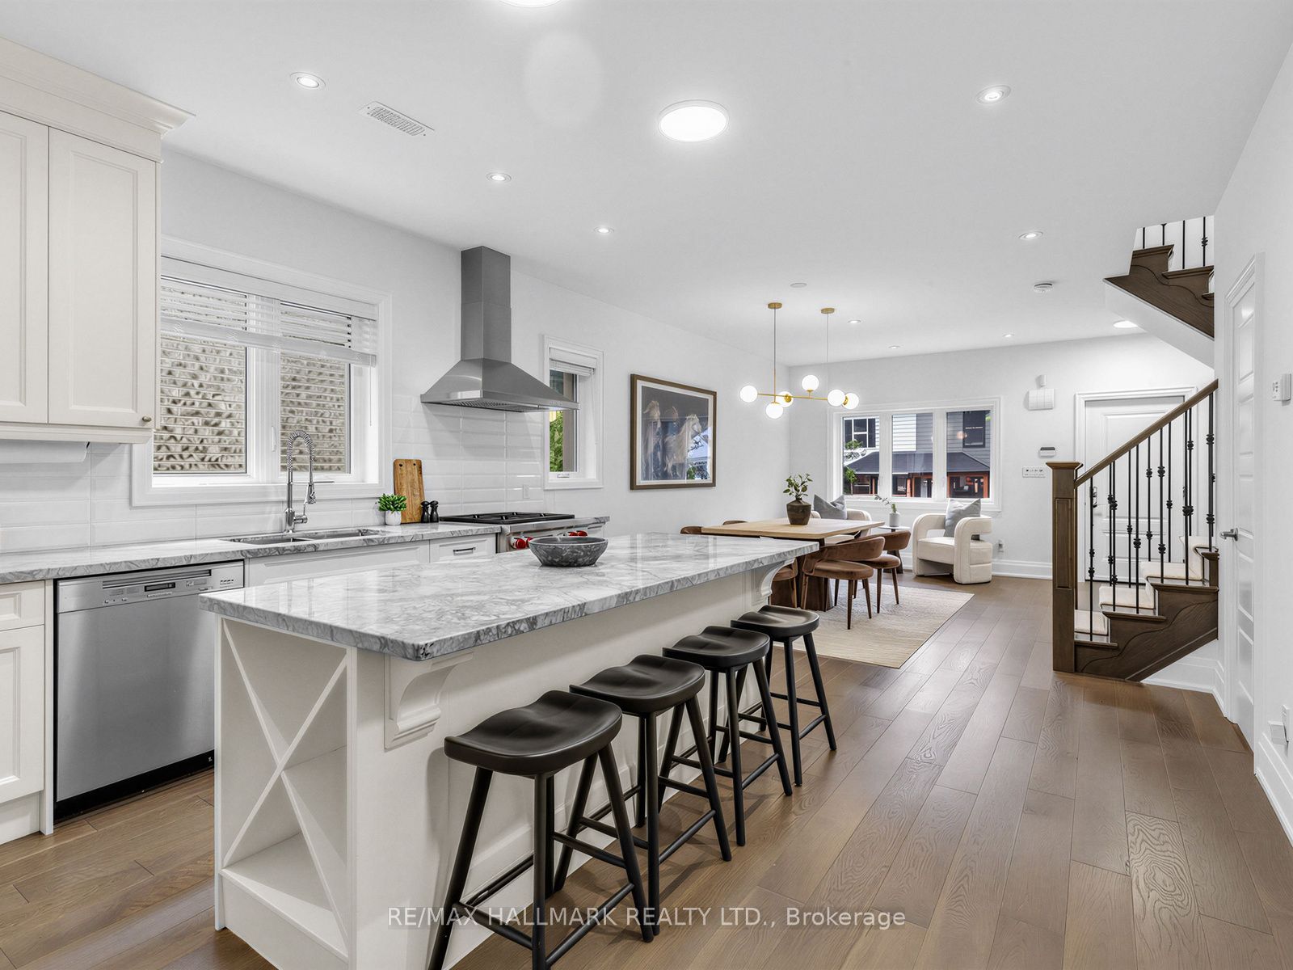
$6,515Welcome to this exceptional home offering the optimal balance of space, comfort, and modern living. Situated on a deep 31 x 142.41 ft. lot with approximately 3,500 sq. ft. of interior living space, this impressive residence features 3 spacious bedrooms, 3 1/2 bathrooms, a finished basement offering additional living space, a double detached garage, a private driveway accommodating up to 8 vehicles, and a large, easy-maintenance backyard with interlocking.The open-concept dining area, kitchen, and living room flow beautifully into an inviting, light-filled space designed for everyday living and entertaining. The chef-inspired kitchen is equipped with high-end luxury appliances, a large central island, ample cabinetry, a spacious pantry, hardwood floors, pot lights, and an extended eat-in area, creating the perfect setting for family meals and large gatherings. A walkout leads to the expansive double deck and an expansive backyard, creating a harmonious connection between indoor and outdoor living.The spacious, sun-filled primary bedroom is a private retreat, featuring hardwood floors, a 3-pc ensuite, and double closets for ample storage. The second and third bedrooms are generously sized, with the third bedroom offering the flexibility to accommodate a home office. Double picture windows fill the space with natural light, while both bedrooms share a well-appointed 3-pc bath.The finished basement expands the home's versatility with a spacious recreation room, an additional bedroom, a 3-pc bath, and a utility/laundry area, providing endless possibilities to customize the space to suit your family's needs, whether as a home gym, media room, or guest suite. Ideally located with easy access to the DVP, the Danforth, the future Ontario Line, East York Community Centre, local shops, restaurants, transit, and outstanding neighbourhood amenities.
| yesterday | Listing updated with changes from the MLS® | |
| a week ago | Listing first seen on site |

Listing information is provided by Participants of the Toronto Real Estate Board. IDX information is provided exclusively for personal, non-commercial use, and may not be used for any purpose other than to identify prospective properties consumers may be interested in purchasing. Information is deemed reliable but not guaranteed. Copyright 2026, Toronto Real Estate Board
Last checked 2026-09-20 10:50 AM UTC
