
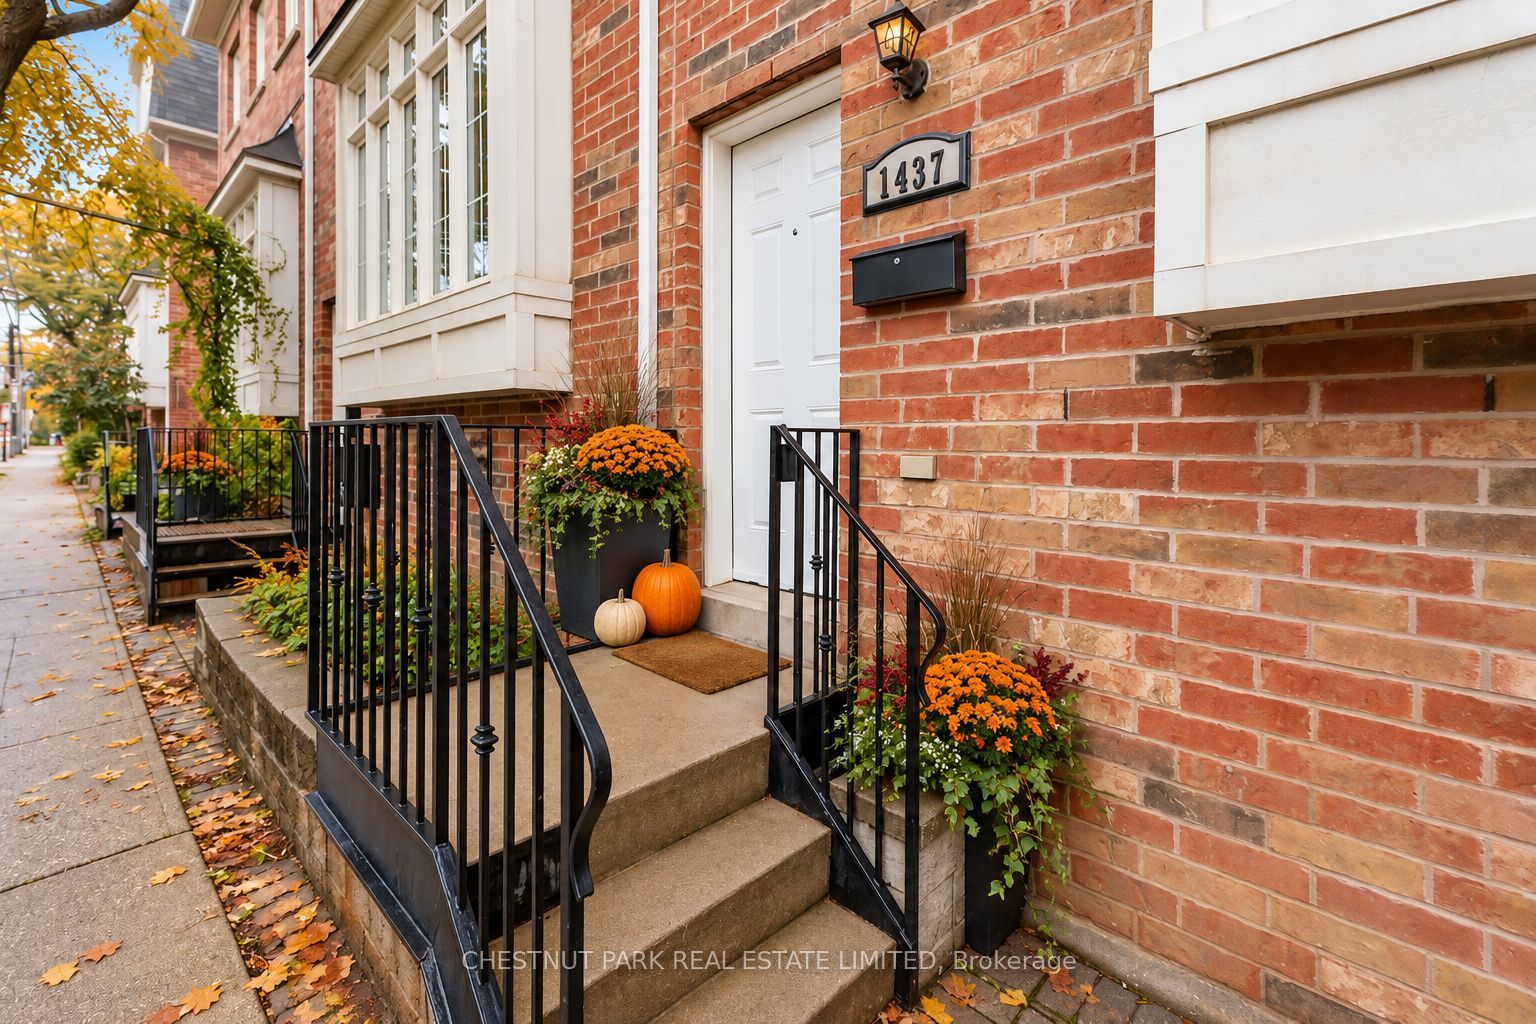
1437 Queen Street EToronto, ON M4L 1E2
Mortgage Calculator
Monthly Payment (Est.)
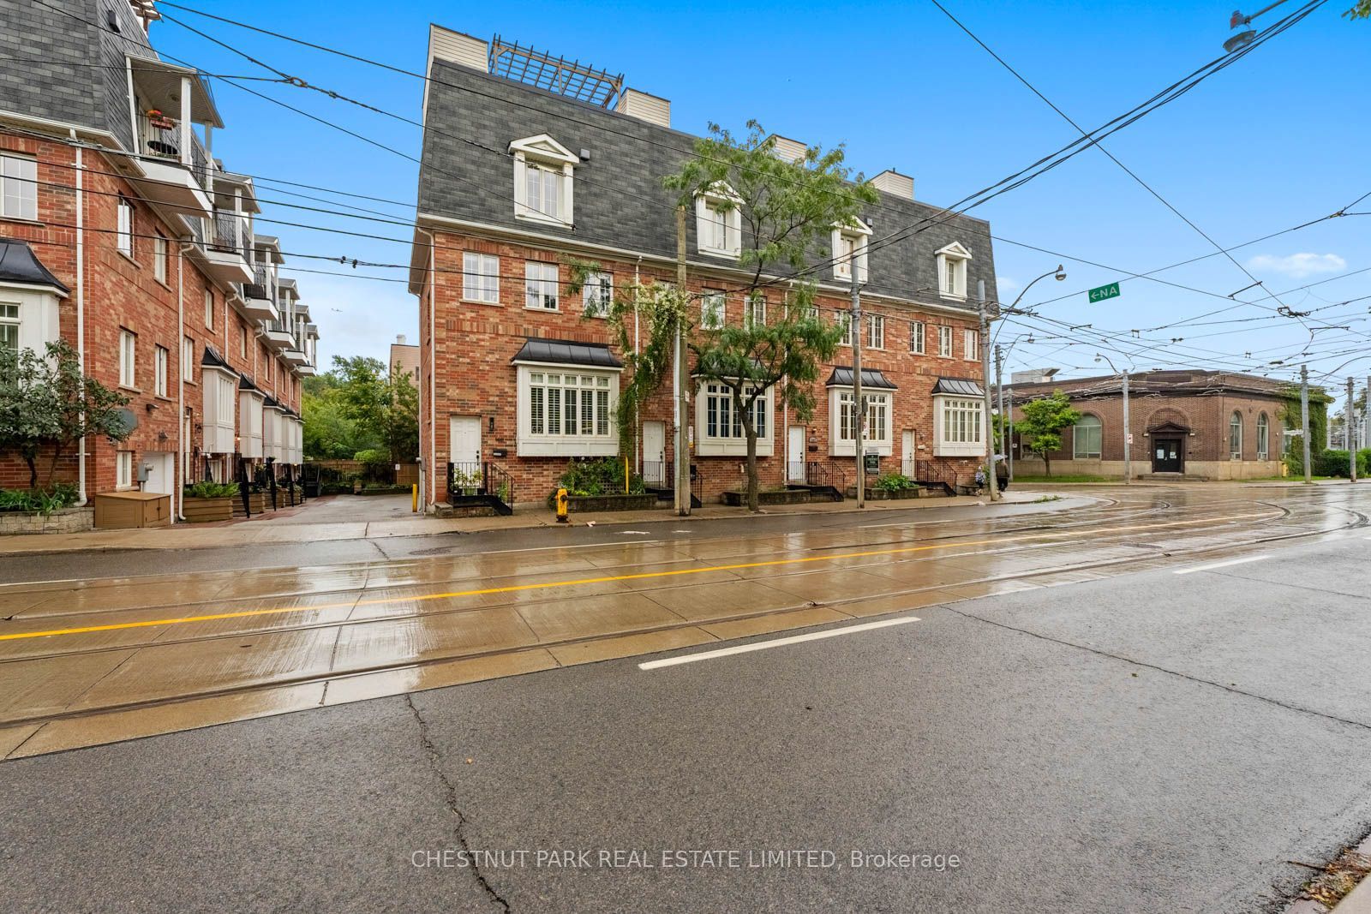
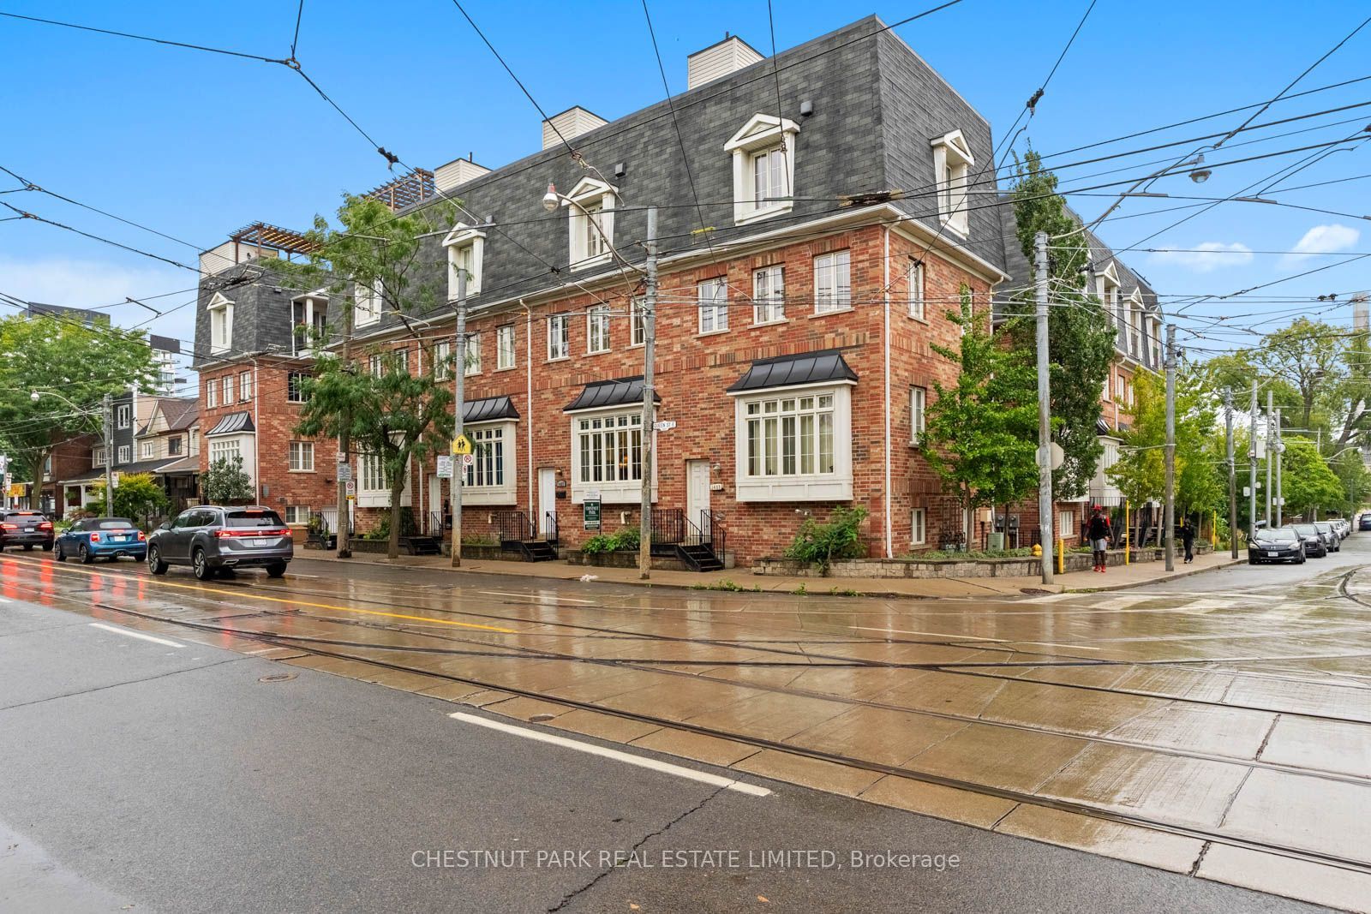
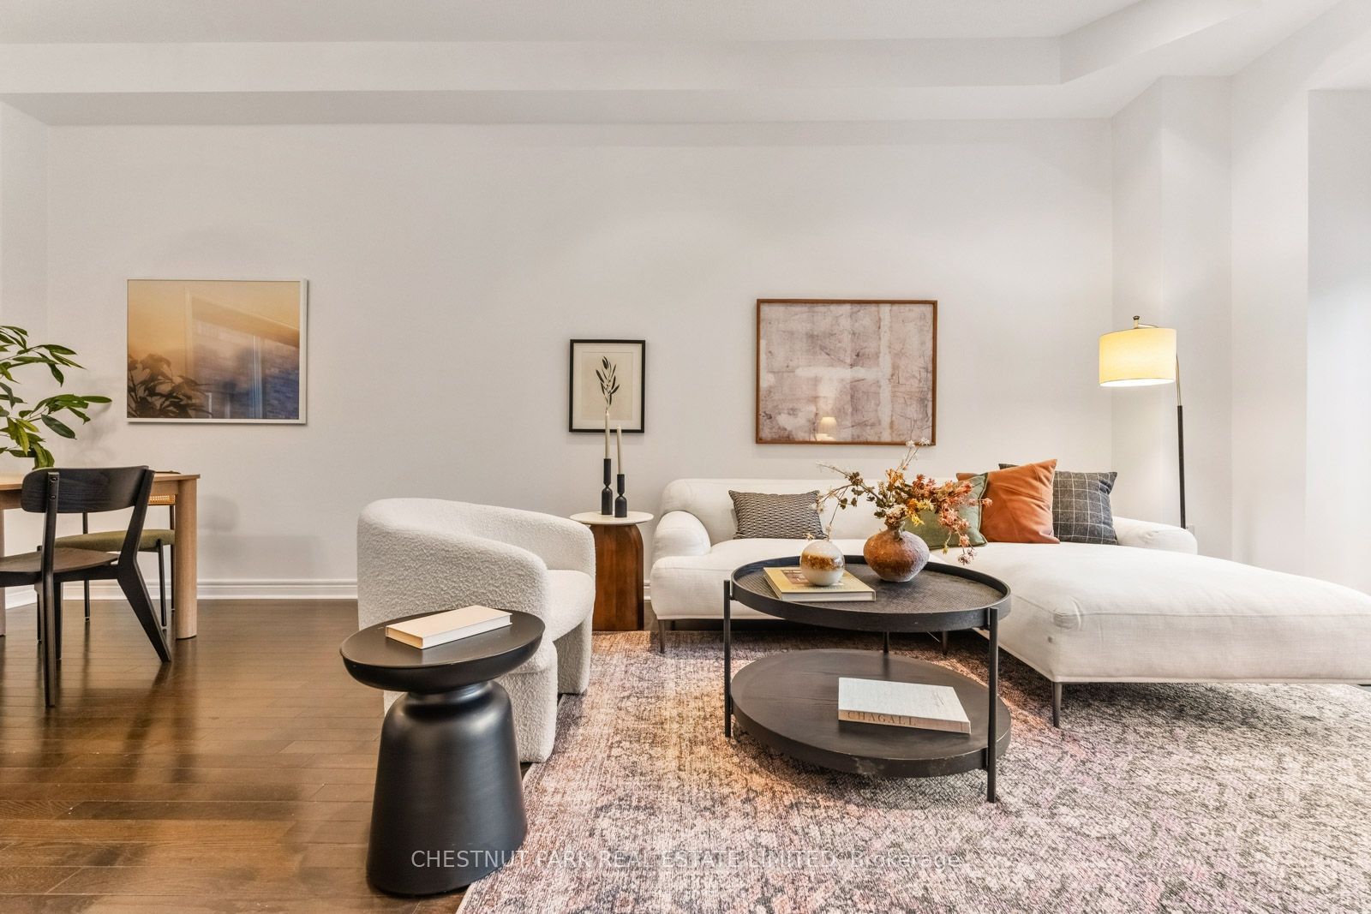
$5,329Leslieville meets the Beaches at 1437 Queen Street East, and this one brings the best of both worlds. Spanning threestylish levels, this 3-bedroom, 3-bathroom townhome delivers serious space, soaring 9-10 ft ceilings, multipleoutdoor spaces and the ultimate city luxury: a private double-car garage.Inside, an airy open-concept layout is finished with hardwood floors, brand-new carpeting and stainless steelappliances. The bedrooms are genuinely generous, each with excellent storage, while the primary retreat goes all inwith a walk-in closet, additional double-door closet and private ensuite. All three bathrooms have been beautifullyrenovated, and second-floor laundry keeps life conveniently where it belongs.Outside, choose your perch: multiple balconies or the showstopper rooftop terrace with gas hookup, ready forsummer dinners, cocktails and nights under the city lights with Toronto skyline in the background.And the location? Queen East's restaurants, cafes and shops are at your doorstep, with the Beaches, waterfront andparks just minutes away. TTC access makes getting around easy, with the future Ontario Line bringing even greaterconnectivity.Three levels. Three bedrooms. Three baths. Two-car garage. Rooftop terrace. One seriously good Leslievilleaddress. *Photos of two bedrooms and patio have been virtually staged*
| 3 days ago | Listing updated with changes from the MLS® | |
| 3 days ago | Price changed to $1,168,000 | |
| a week ago | Listing first seen on site |

Listing information is provided by Participants of the Toronto Real Estate Board. IDX information is provided exclusively for personal, non-commercial use, and may not be used for any purpose other than to identify prospective properties consumers may be interested in purchasing. Information is deemed reliable but not guaranteed. Copyright 2026, Toronto Real Estate Board
Last checked 2026-09-20 10:45 AM UTC
