
1093 Kingston Road 905Toronto, ON M1N 4E2
Mortgage Calculator
Monthly Payment (Est.)
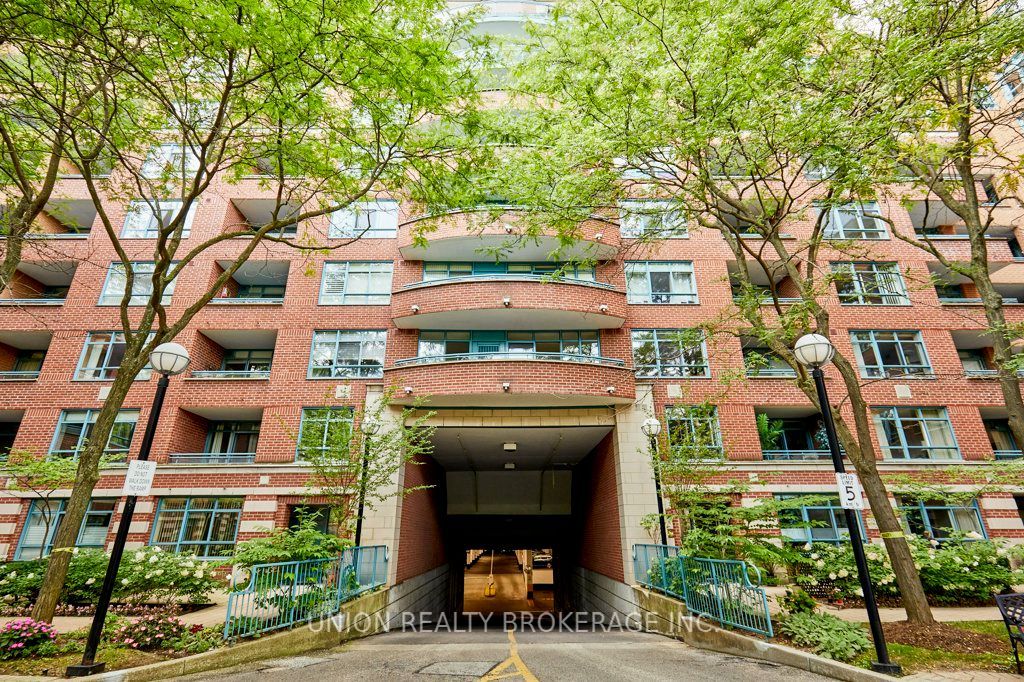
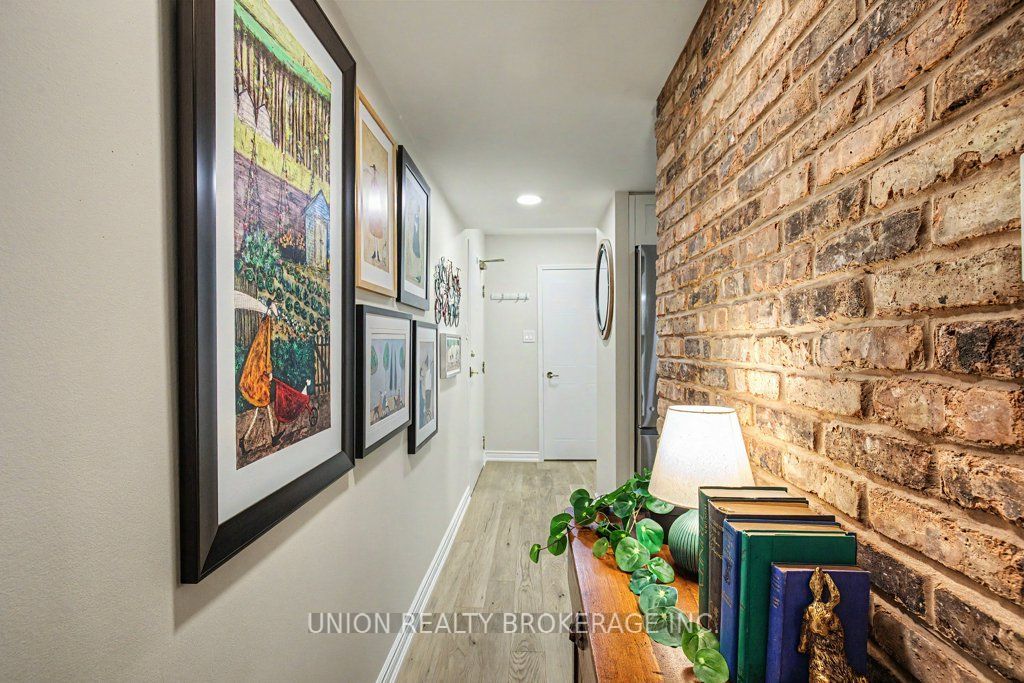
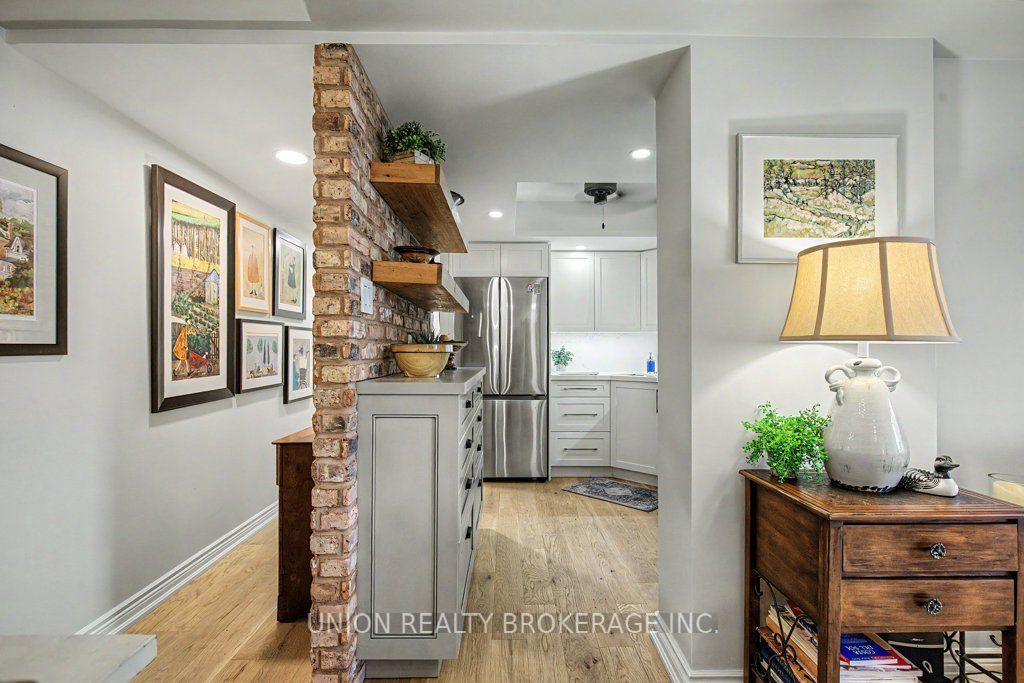
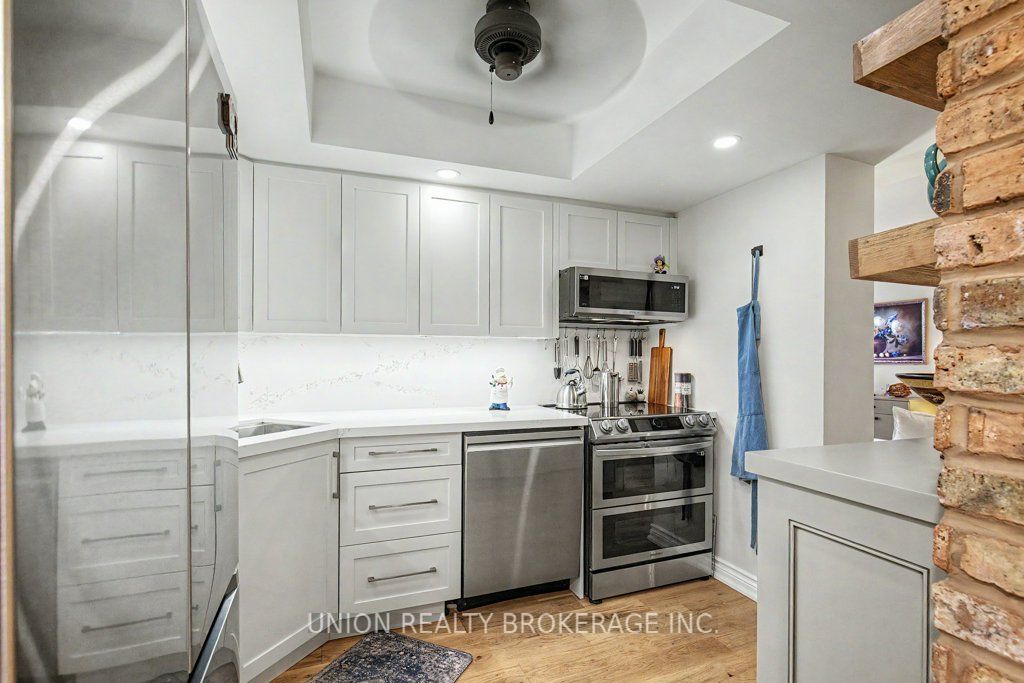
$2,965Welcome to Henley Gardens in the heart of the Upper Beach! This suite has been beautifully renovated with stylish finishes, thoughtful custom details and an abundance of storage throughout. The updated kitchen features custom cabinetry and a functional layout, complemented by hardwood flooring and a striking brick accent wall that brings warmth and character to the space. The spacious bedroom includes a built-in wall unit and closet system, while the fully renovated bathroom showcases custom tiling and motion-activated under-cabinet lighting. Step outside to a large balcony overlooking the beautifully landscaped courtyard, an inviting outdoor space for morning coffee, evening drinks, or simply relaxing in the warmer months. Henley Gardens is a well-maintained, well-managed, and highly sought-after building offering underground parking, concierge service, a gym, games room, guest suite and a peaceful courtyard. Ideally located in the Upper Beach, with easy access to transit, parks, shopping, restaurants and the shops and amenities along Kingston Road. A stylish, move-in-ready home in a fantastic east end community!
| 6 days ago | Listing updated with changes from the MLS® | |
| 2 weeks ago | Listing first seen on site |

Listing information is provided by Participants of the Toronto Real Estate Board. IDX information is provided exclusively for personal, non-commercial use, and may not be used for any purpose other than to identify prospective properties consumers may be interested in purchasing. Information is deemed reliable but not guaranteed. Copyright 2026, Toronto Real Estate Board
Last checked 2026-09-20 11:31 AM UTC
