Save
Ask
Tour
Hide
Share
$2,499,900
11 Days On Site

55 Pine Crescent
Toronto, ON M4E 1L3

For Sale|Single Family Residence|Active
6
Beds
3
Total Baths
2500-3000
SqFt

/SqFt
County:
Toronto
55 Pine Crescent55 Pine Crescent55 Pine Crescent55 Pine Crescent
Save
Ask
Tour
Hide
Share

Mortgage Calculator

Monthly Payment (Est.)

$11,406
Calculator powered by Showcase IDX, a Constellation1 Company. Copyright ©2026 Information is deemed reliable but not guaranteed.

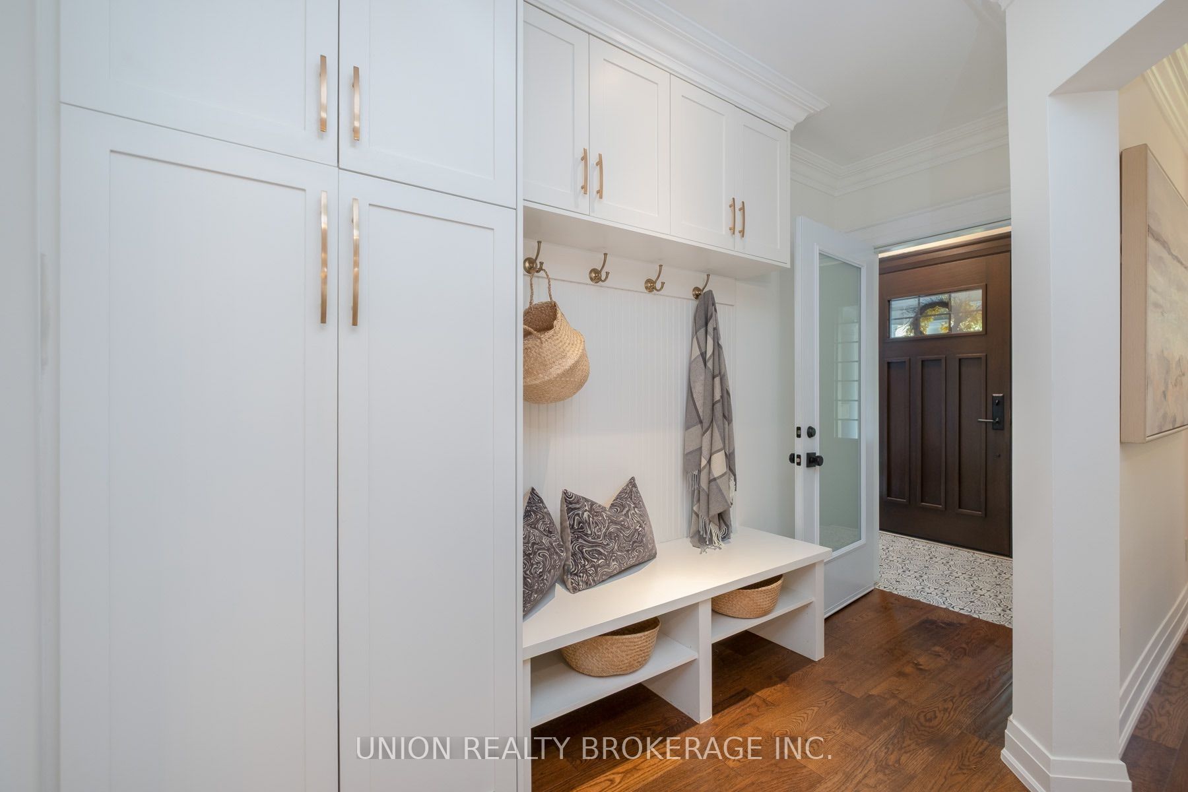
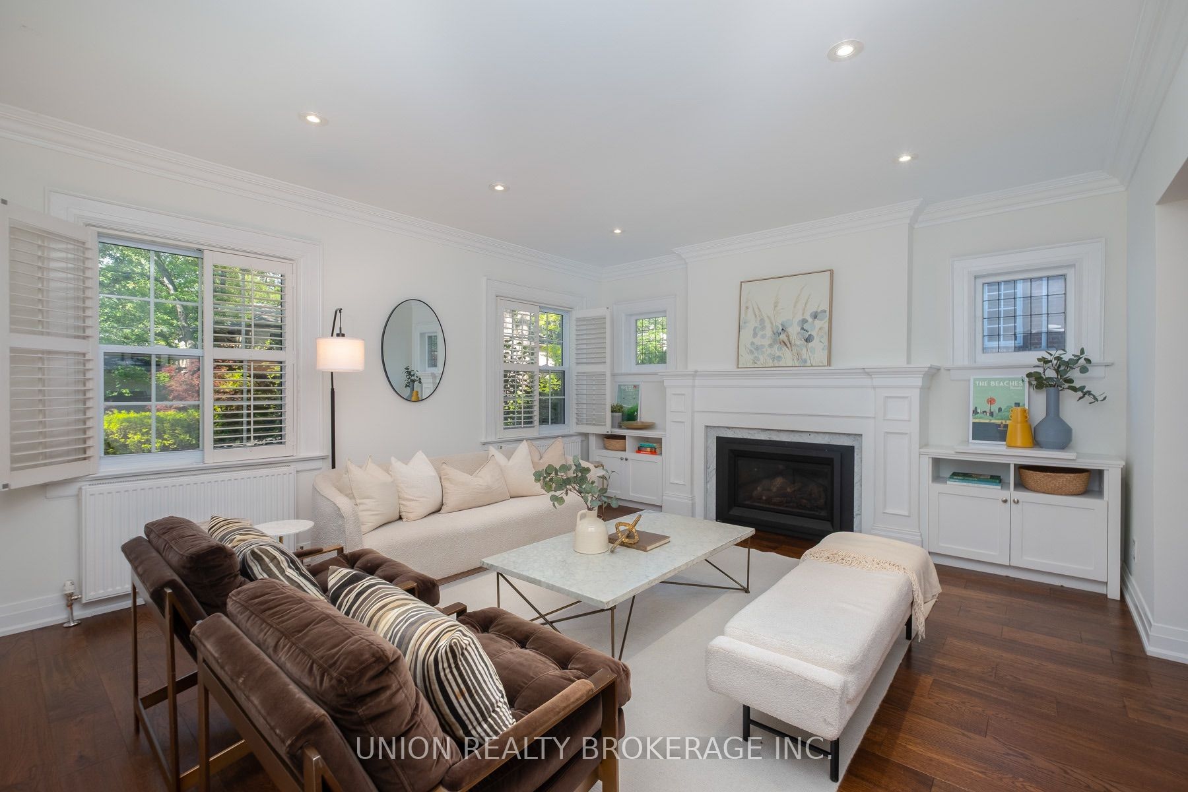
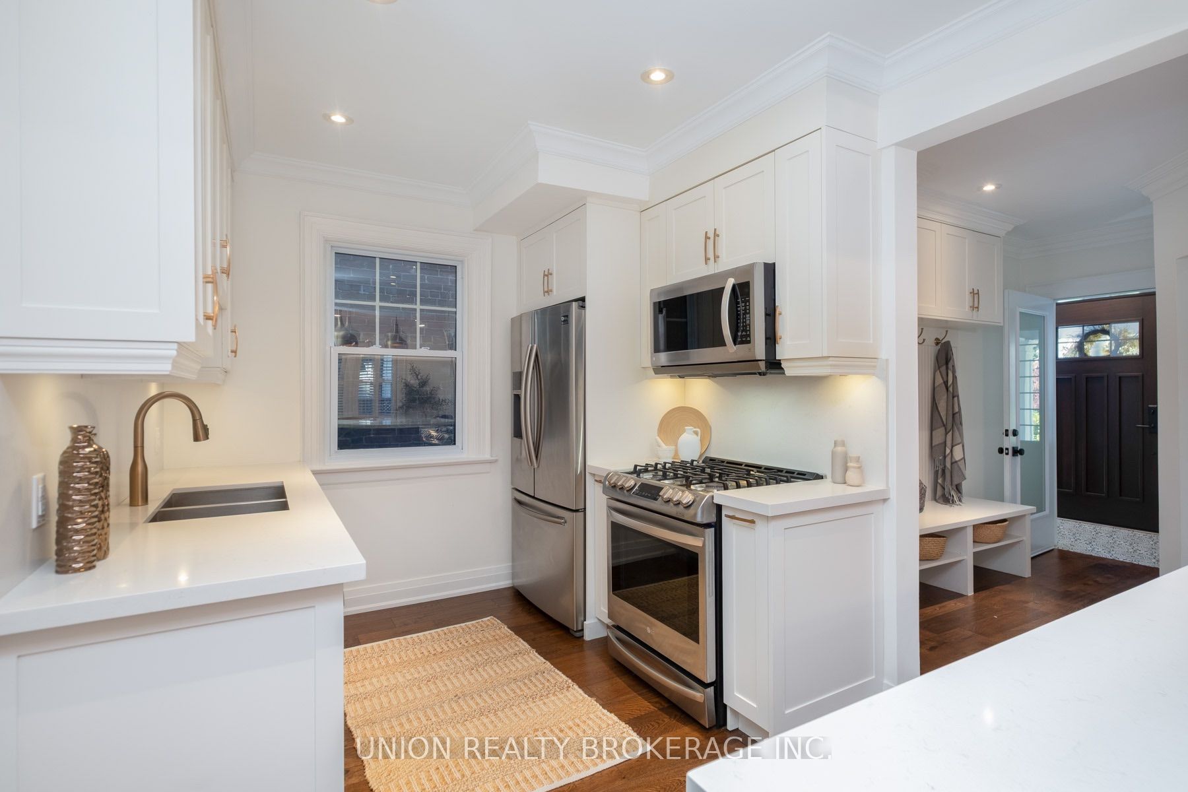
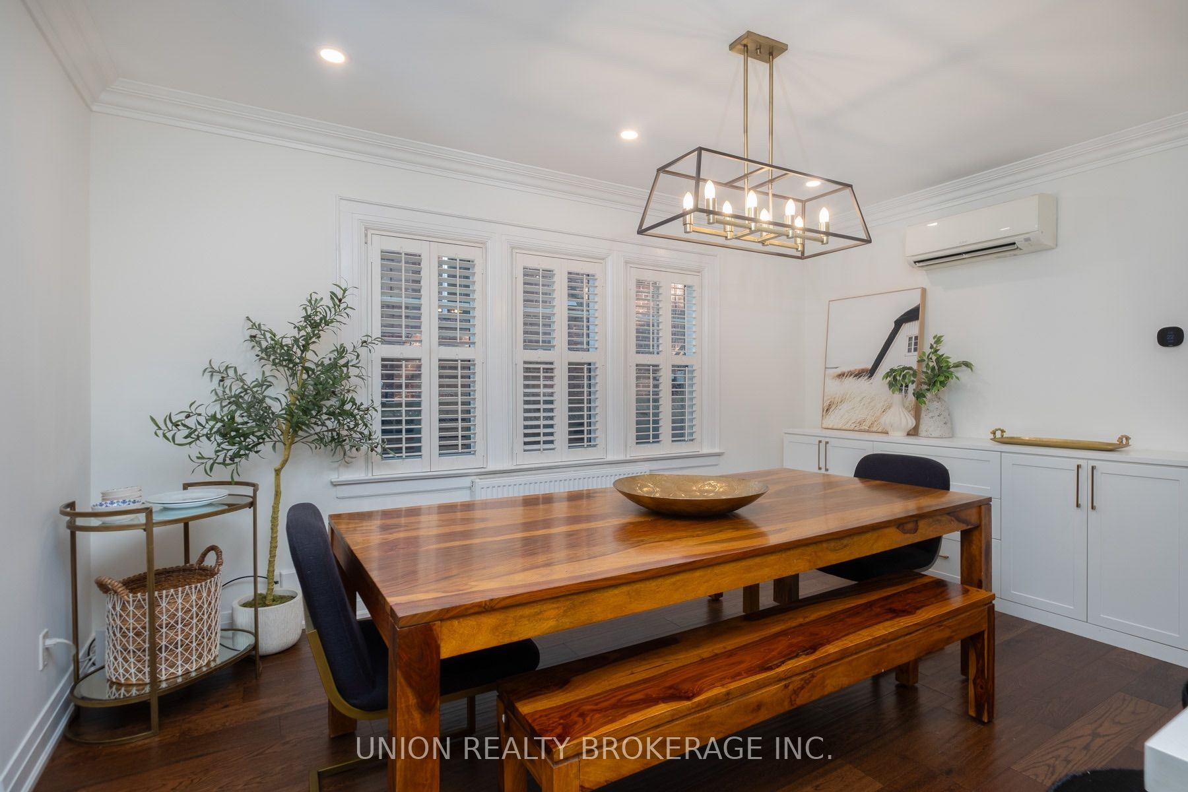
Welcome to a beautifully and tastefully, renovated home on one of the Beach's most coveted streets - the iconic Red Brick Road! Set back on a generous lot in the heart of Prime Beach, this impressive owner-occupied duplex offers a rare combination of space, character and versatility. Perfect for multi-generational living, an extended family or those looking to enjoy the home while generating rental income - offering exceptional flexibility for years to come. With more than 2700 sq. ft. above grade, the home feels spacious while retaining the warmth and charm the Beach is known for. Bright, well proportioned rooms combine timeless, architectural character with thoughtful renovations and upgrades throughout. The generous floor plan features 4+2 bedrooms, a main floor sunroom, second floor den, 2 fireplaces, 2 walkout balconies - creating plenty of space to gather, work, relax and entertain. The high, finished lower level provides even more living space and features a separate side entrance and convenient walk-up. The location is equally special. Enjoy a picturesque stroll across the Glen Stewart bridge overlooking the park and ravine on your way to Queen St, the waterfront or nearby schools including Williamson Road Jr. P.S. and Glen Ames Sr. P. S. Parks, ravine trails, recreation facilities, the Boardwalk and the waterfront bike path are all close by making this an exceptional setting for anyone who loves the outdoors and the Beach lifestyle.

Save
Ask
Tour
Hide
Share
Listing Snapshot
Price 
$2,499,900
Days On Site 
11 Days
Bedrooms 
6
Inside Area (SqFt) 
2500-3000 sqft
Total Baths 
3
Full Baths 
N/A
Partial Baths 
N/A
Lot Size 
35.0x133.0 Acres
Year Built 
N/A
MLS® Number 
E13753312
Status 
Active
Property Tax 
$13,489.33
Maintenance Fees 
N/A
Sq Ft Source 
N/A
Friends & Family
Recent Activity
4 days agoListing updated with changes from the MLS®
2 weeks agoListing first seen on site
General Features
Cross Street 
Glen Manor & Queen
Direction Faces 
East
Garage 
Yes
Number Of Stories 
2
Parking 
Garage Door OpenerDetached
Parking Spaces 
3
Property Sub Type 
Single Family Residence
Style 
2-Storey
Interior Features
Basement 
Finished
Cooling 
Wall Unit(s)
Fireplace 
Yes
Fireplace Features 
Gas
Heating 
Natural GasHot Water
Bedroom 
Dimensions - 4.4 x 3.24Level - Basement
Bedroom 2 
Dimensions - 3.40 x 3.30Level - SecondArea - 11Area Source - OtherArea Units - Square MetersDescription - Bedroom 2
Dining Room 
Dimensions - 4.73 x 3.90Level - SecondArea - 18Area Source - OtherArea Units - Square MetersDescription - Dining Room
Kitchen 
Dimensions - 2.62 x 3.39Level - Main
Laundry 
Dimensions - 3.09 x 3.24Level - BasementFeatures - Built-in Features
Living Room 
Dimensions - 4.91 x 4.35Level - MainArea - 21Area Source - OtherArea Units - Square MetersDescription - Living Room
Master Bedroom 
Dimensions - 3.90 x 3.40Level - SecondArea - 13Area Source - OtherArea Units - Square MetersFeatures - Built-in FeaturesDescription - Primary Bedroom
Office 
Dimensions - 2.22 x 2.54Level - Second
Recreation 
Dimensions - 5.45 x 3.71Level - Basement
Sitting 
Dimensions - 3.28 x 3.25Level - Basement
Sunroom 
Dimensions - 3.82 x 1.90Level - MainArea - 7Area Source - OtherArea Units - Square MetersDescription - Solarium
Utility Room 
Dimensions - 2.5 x 3.71Level - Basement
Save
Ask
Tour
Hide
Share
Exterior Features
Construction Details 
Brick
Pool Features 
None
Roof 
Asphalt
Listing courtesy of UNION REALTY BROKERAGE INC.

Listing information is provided by Participants of the Toronto Real Estate Board. IDX information is provided exclusively for personal, non-commercial use, and may not be used for any purpose other than to identify prospective properties consumers may be interested in purchasing. Information is deemed reliable but not guaranteed. Copyright 2026, Toronto Real Estate Board
Last checked 2026-09-20 09:19 AM UTC

Neighborhood & Commute
Source: Walkscore
Save
Ask
Tour
Hide
Share