
327 Springdale BoulevardToronto, ON M4C 2A3
Mortgage Calculator
Monthly Payment (Est.)
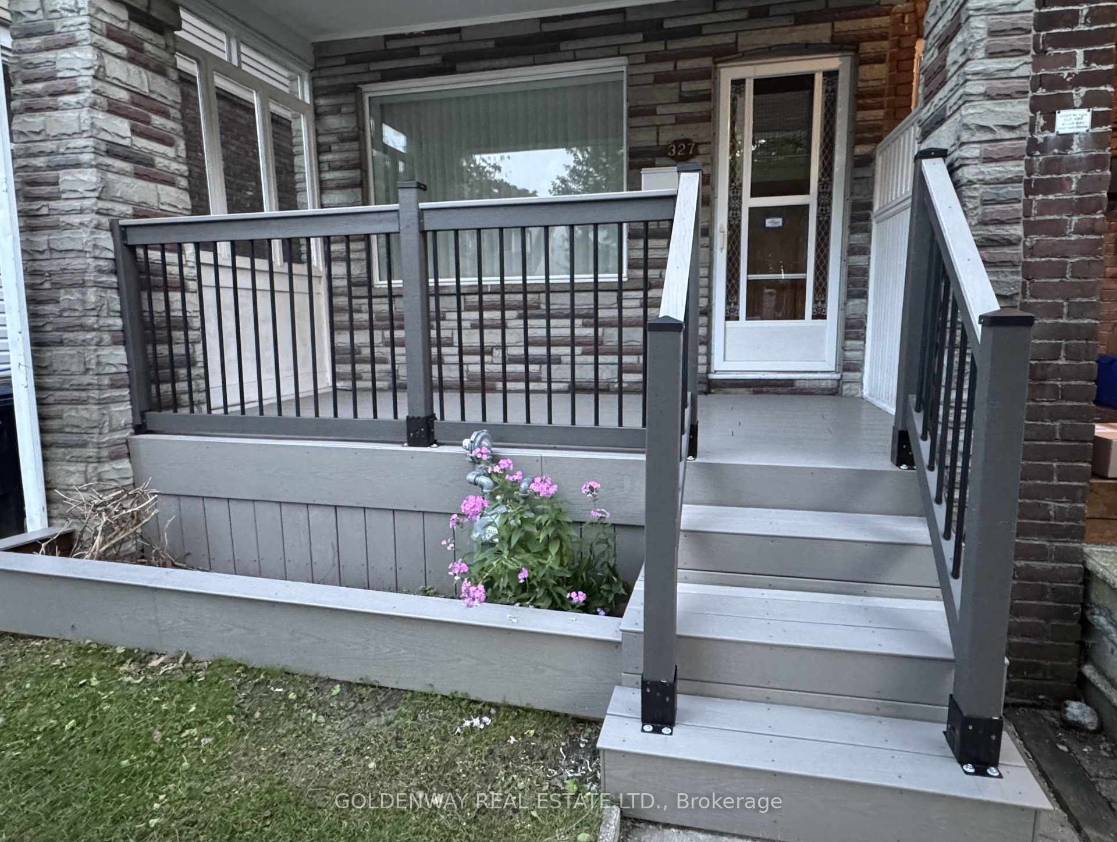
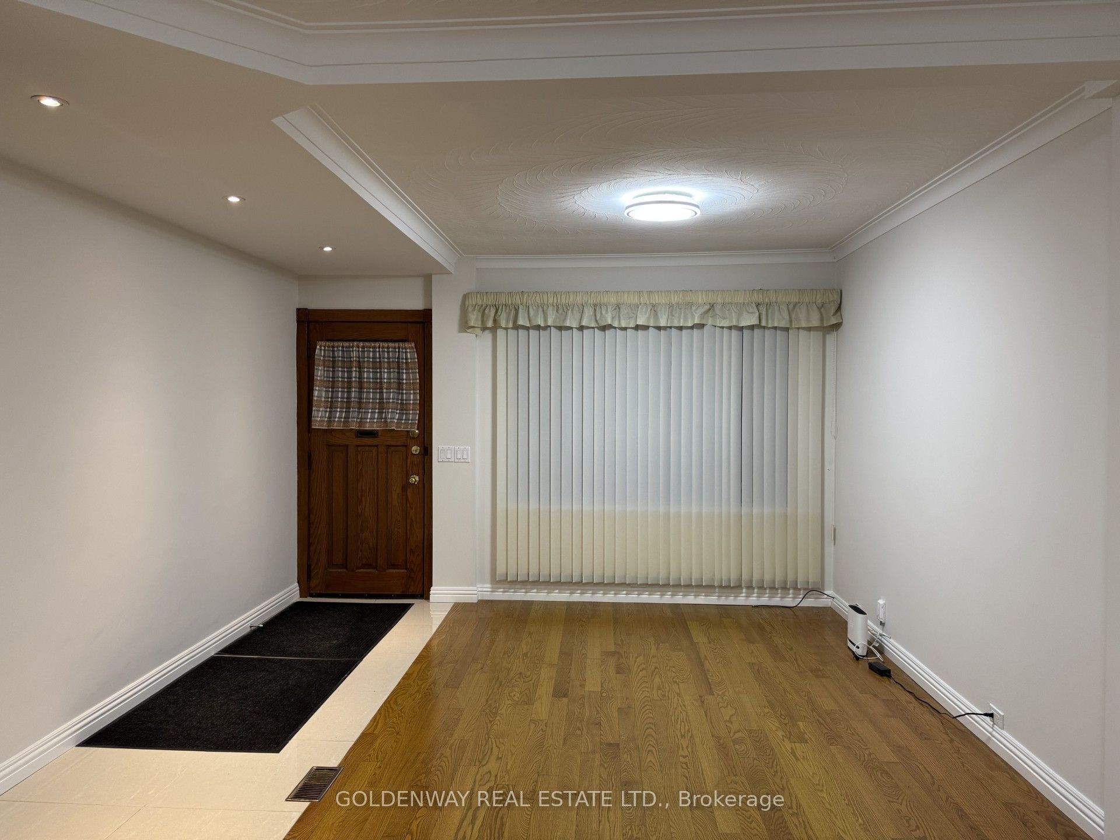
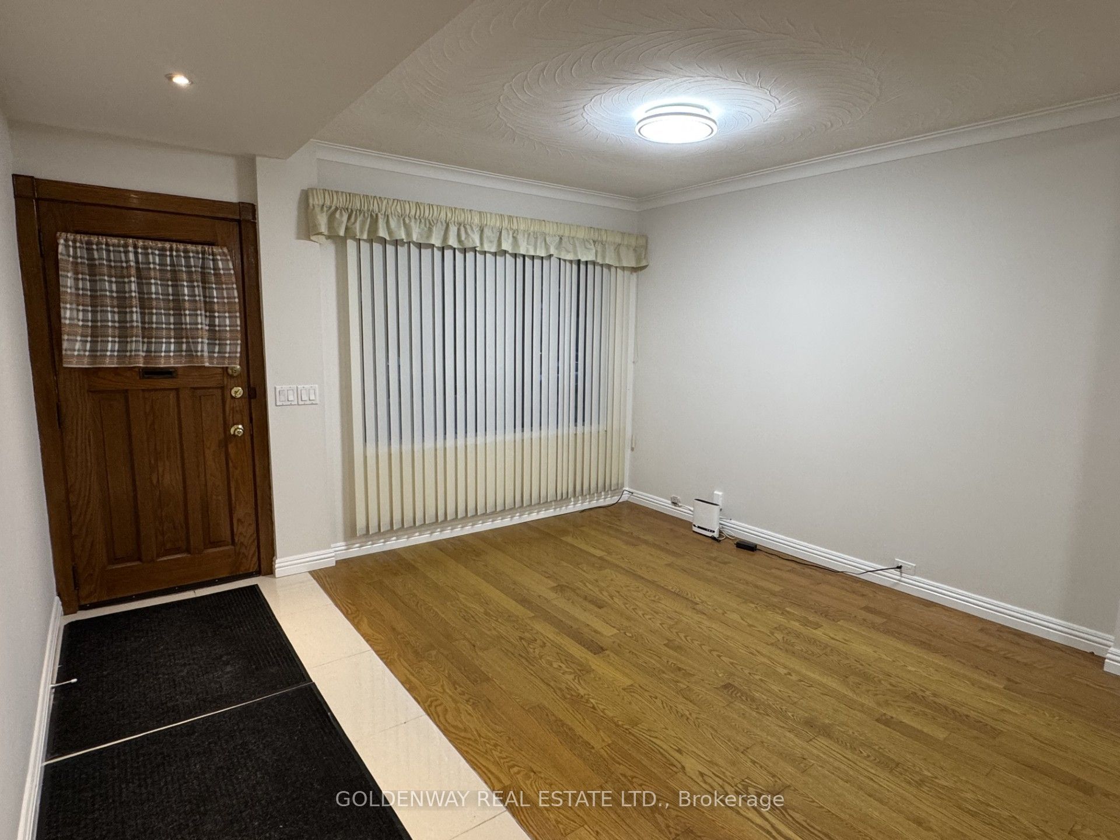
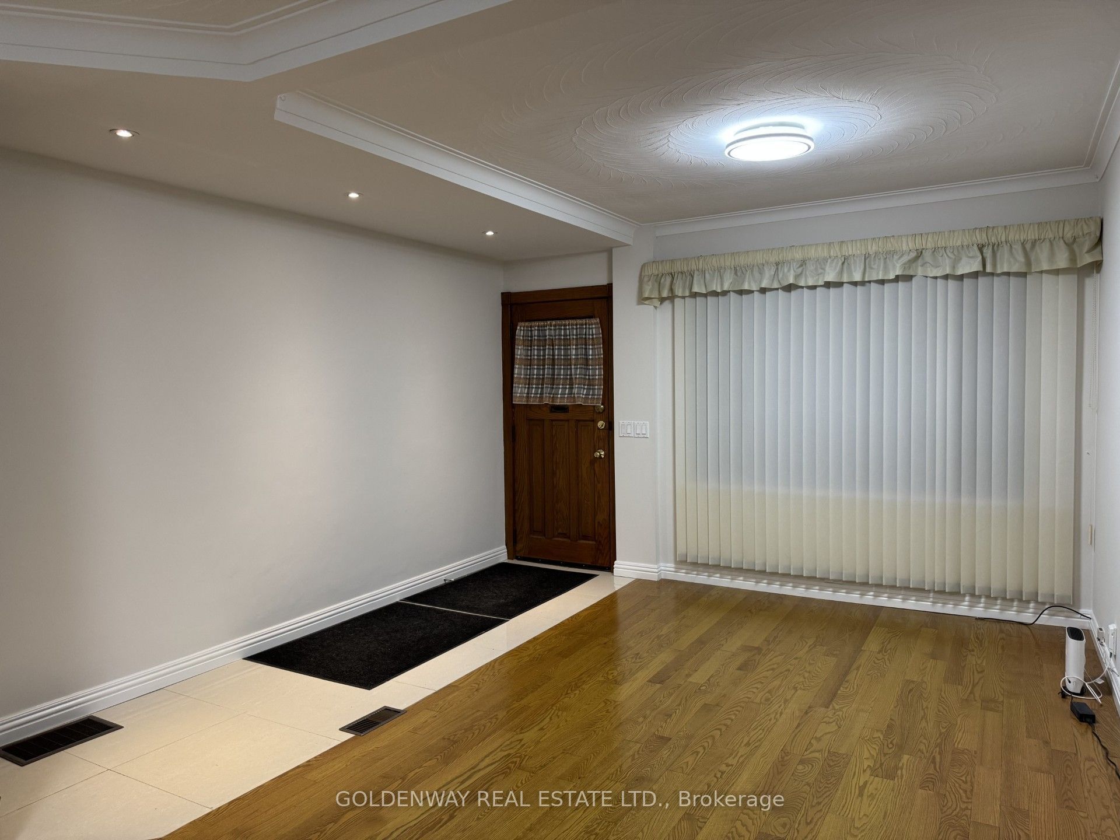
Enter an interest rate to see your estimated monthly payment.Welcome to 327 Springdale Blvd in the Sought-After Neighbourhood of Danforth-East York. Freshly Painted Semi-Detached House with Separate Entrance to the Basement. New Front Porch Deck. Move-In Right Away Or Add Your Personal Touch to Make It Suit Your Needs. Carpet Free Throughout with Hardwood Floors On the Ground Level and Second Level. Updated Pot Lights At Foyer & LED Light Fixtures and Updated Bathrooms: 3 pc Bath with a Walk-in Shower with Glass Door on the Second Floor and 4 pc Bath with a Bathtub in the Basement. Original Kitchen on the Ground Floor was changed to a Family Room/Bedroom and Can Be Easily Changed Back to a Kitchen. Great Walking Scores & Easy Access to DVP Highway, TTC & Subways. Close to All Amenities: Parks, Shops, Schools [R.H. McGregor Elementary School (Grades JK-6), Cosburn Middle School (Grades 7-8)], and Hospital [Michael Garron Hospital]. Minutes to Woodbine Beach and Taylor Creek Park with Hiking & Biking trails, and Picnic areas. This House is Located in a Quiet Neighbourhood, Yet So Close to the Vibrant City Life. Book a Showing Now To This Move-In Ready Home with Potential Income From the Basement With Separate Entrance Or a Potential In-Laws Apartment.
| a week ago | Listing updated with changes from the MLS® | |
| 3 weeks ago | Listing first seen on site |

Listing information is provided by Participants of the Toronto Real Estate Board. IDX information is provided exclusively for personal, non-commercial use, and may not be used for any purpose other than to identify prospective properties consumers may be interested in purchasing. Information is deemed reliable but not guaranteed. Copyright 2026, Toronto Real Estate Board
Last checked 2026-09-22 08:30 PM UTC
