Save
Ask
Tour
Hide
Share
$1,169,000
22 Days On Site

149 Jones Avenue N
Toronto, ON M4M 3A2

For Sale|Single Family Residence|Active
3
Beds
2
Total Baths
700-1100
SqFt

/SqFt
County:
Toronto
149 Jones Avenue N149 Jones Avenue N149 Jones Avenue N149 Jones Avenue N
Save
Ask
Tour
Hide
Share

Mortgage Calculator

Monthly Payment (Est.)

$5,333
Calculator powered by Showcase IDX, a Constellation1 Company. Copyright ©2026 Information is deemed reliable but not guaranteed.

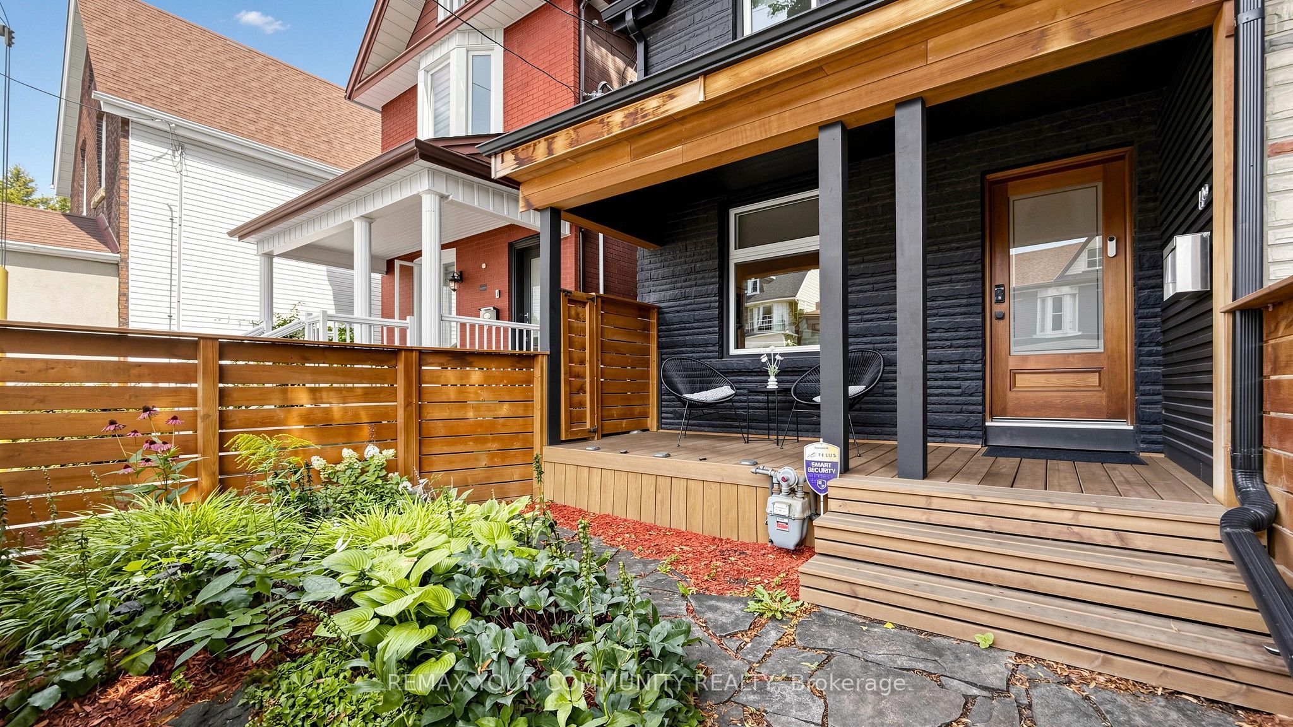
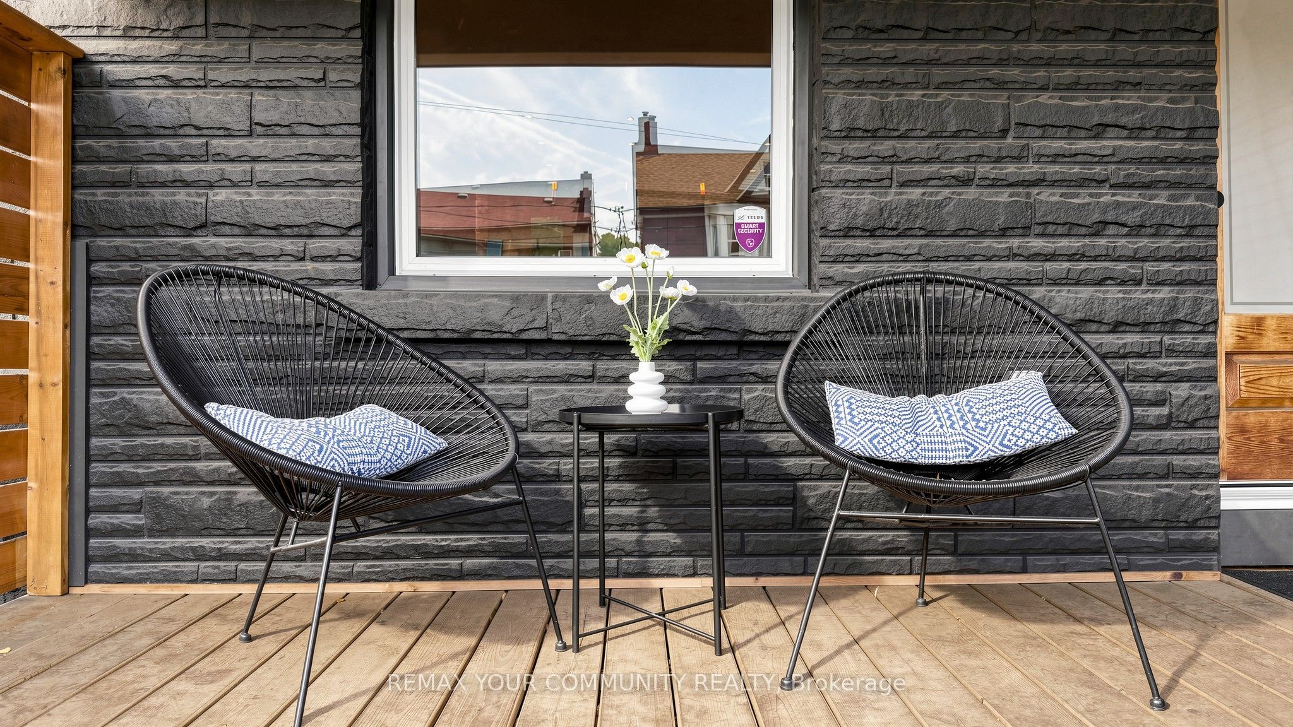
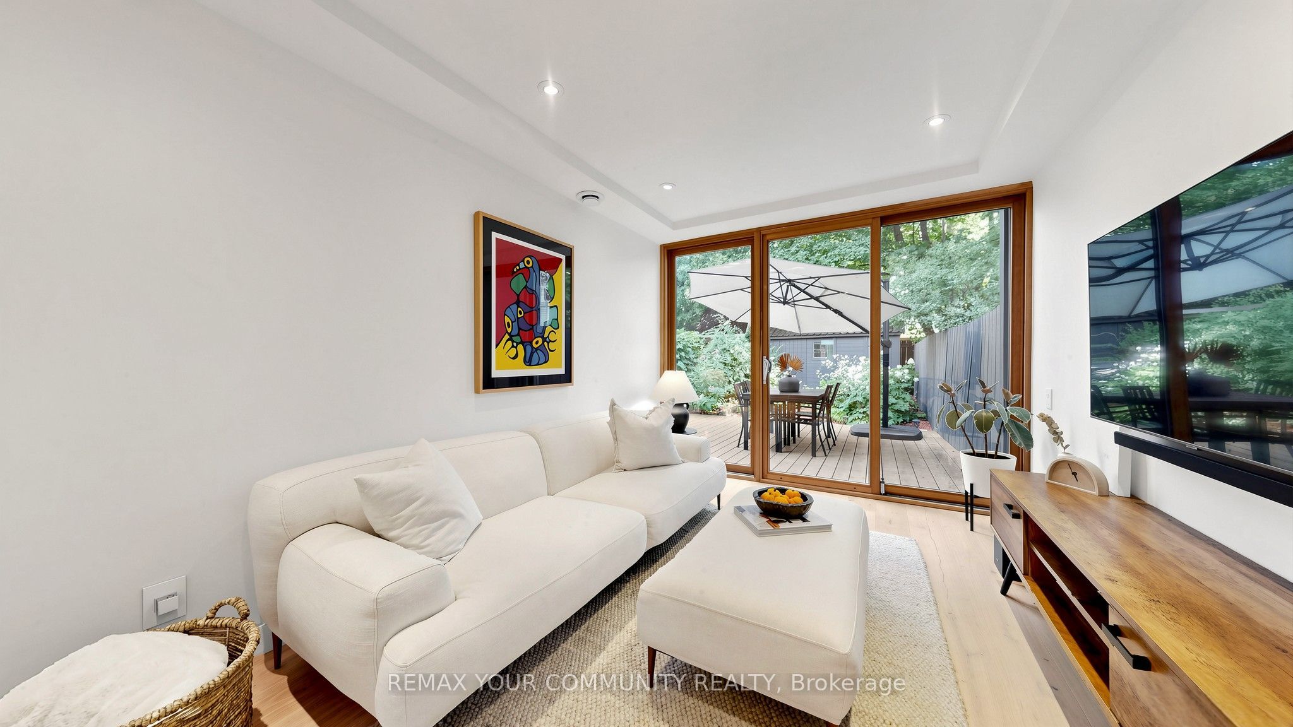
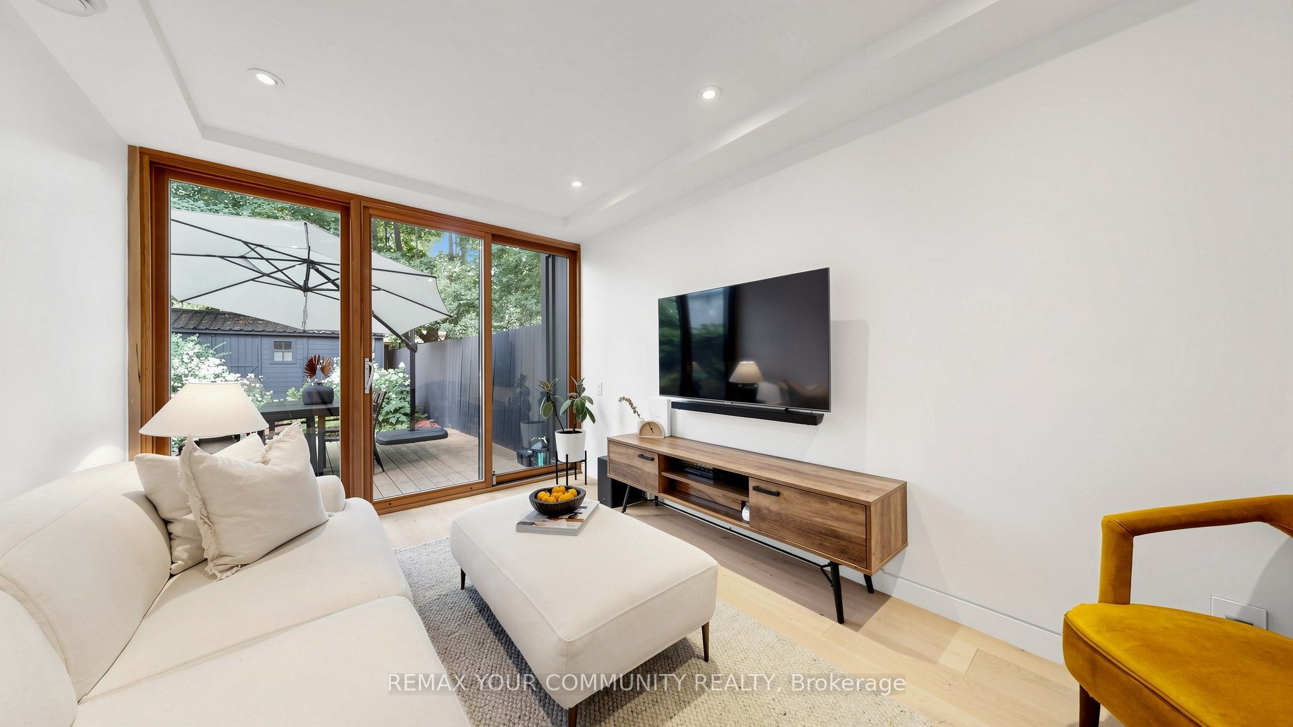
Welcome to a beautifully reimagined Leslieville home where thoughtful design meets effortless city living. Extensively renovated from the studs, this home offers a bright, functional layout with stylish finishes throughout. The contemporary kitchen flows seamlessly into the dining area, while the separate living room opens through oversized glass doors to a private backyard retreat.Wide-plank Moncer flooring, custom built-ins, spa-inspired bathrooms, and sun-filled bedrooms add warmth and character throughout. A finished basement provides additional living space and ample storage.Step outside to enjoy the private deck, gas BBQ connection, and a heated storage shed with electricity that can also be used as a workshop-an exceptional bonus for a city home.All of this in the heart of Leslieville, just steps from neighbourhood cafés, restaurants, shops, groceries, and convenient transit. Move-in ready, beautifully finished, and designed for modern Toronto living. Inspection report available upon request.

Save
Ask
Tour
Hide
Share
Listing Snapshot
Price 
$1,169,000
Days On Site 
22 Days
Bedrooms 
3
Inside Area (SqFt) 
700-1100 sqft
Total Baths 
2
Full Baths 
N/A
Partial Baths 
N/A
Lot Size 
17.33x100.0 Acres
Year Built 
N/A
MLS® Number 
E13722432
Status 
Active
Property Tax 
$4,396.33
Maintenance Fees 
N/A
Sq Ft Source 
N/A
Friends & Family
Recent Activity
3 days agoListing updated with changes from the MLS®
3 weeks agoListing first seen on site
General Features
Cross Street 
Jones ave and Dundas street
Direction Faces 
East
Number Of Stories 
2
Property Sub Type 
Single Family Residence
Security 
Security SystemSmoke Detector(s)Carbon Monoxide Detector(s)
Style 
2-Storey
Utilities 
Cable Available
Interior Features
Appliances 
Oven
Basement 
Sump PumpFull
Cooling 
Central Air
Heating 
Natural GasHeat Pump
Interior 
Storage
Bathroom 
Dimensions - 0.0 x 0.0Level - Second
Bedroom 2 
Dimensions - 0.0 x 0.0Level - Second
Dining Room 
Dimensions - 0.0 x 0.0Level - MainFeatures - Open Floorplan
Furnace Room 
Dimensions - 0.0 x 0.0Level - Basement
Kitchen 
Dimensions - 0.0 x 0.0Level - Main
Living Room 
Dimensions - 0.0 x 0.0Level - Main
Master Bedroom 
Dimensions - 0.0 x 0.0Level - Second
Recreation 
Dimensions - 0.0 x 0.0Level - Basement
Save
Ask
Tour
Hide
Share
Exterior Features
Construction Details 
Metal SidingStone
Fencing 
Fenced
Other Structures 
Shed(s)Storage
Patio And Porch 
DeckPatioPorch
Pool Features 
None
Roof 
ShingleMetal
Listing courtesy of REMAX YOUR COMMUNITY REALTY

Listing information is provided by Participants of the Toronto Real Estate Board. IDX information is provided exclusively for personal, non-commercial use, and may not be used for any purpose other than to identify prospective properties consumers may be interested in purchasing. Information is deemed reliable but not guaranteed. Copyright 2026, Toronto Real Estate Board
Last checked 2026-09-20 10:55 AM UTC

Neighborhood & Commute
Source: Walkscore
Save
Ask
Tour
Hide
Share