Save
Ask
Tour
Hide
Share
$1,289,000
26 Days On Site

53 Pepler Avenue
Toronto, ON M4J 2Y7

For Sale|Single Family Residence|Active
3
Beds
2
Total Baths
700-1100
SqFt

/SqFt
County:
Toronto
53 Pepler Avenue53 Pepler Avenue53 Pepler Avenue53 Pepler Avenue
Save
Ask
Tour
Hide
Share

Mortgage Calculator

Monthly Payment (Est.)

Enter an interest rate to see your estimated monthly payment.
Calculator powered by Showcase IDX, a Constellation1 Company. Copyright ©2026 Information is deemed reliable but not guaranteed.

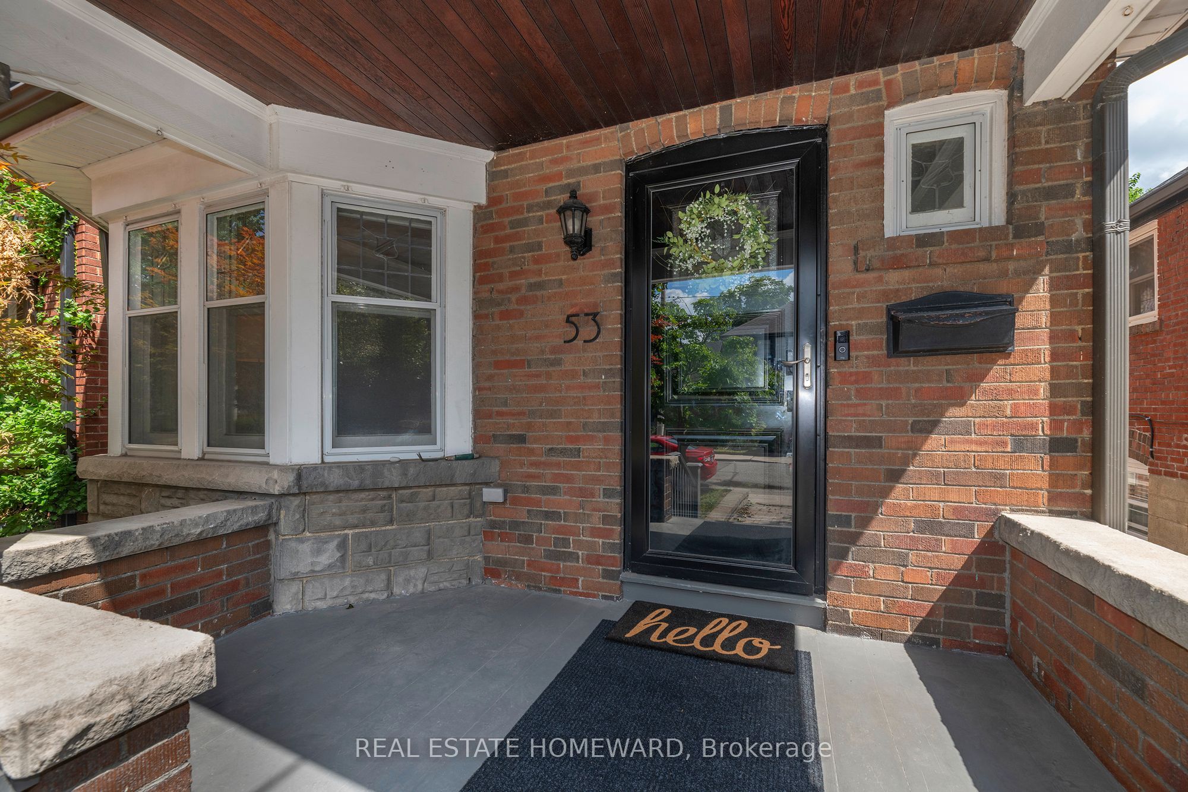
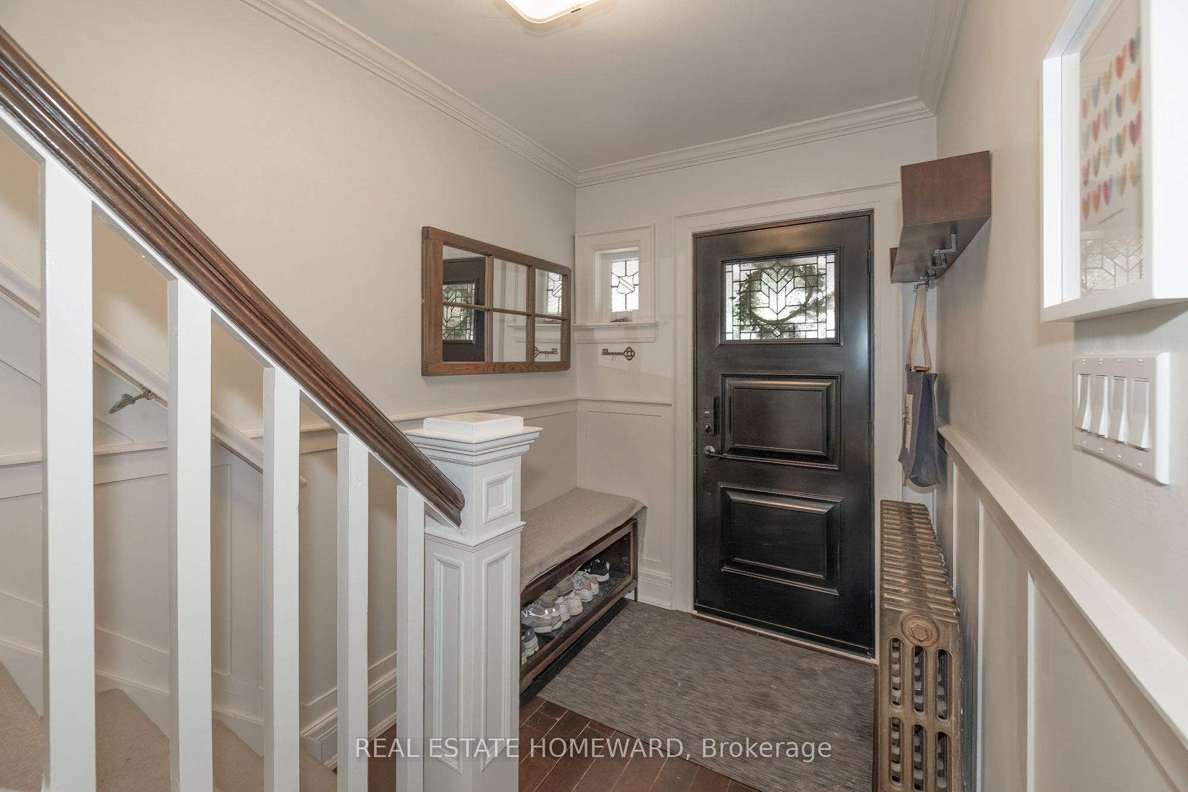
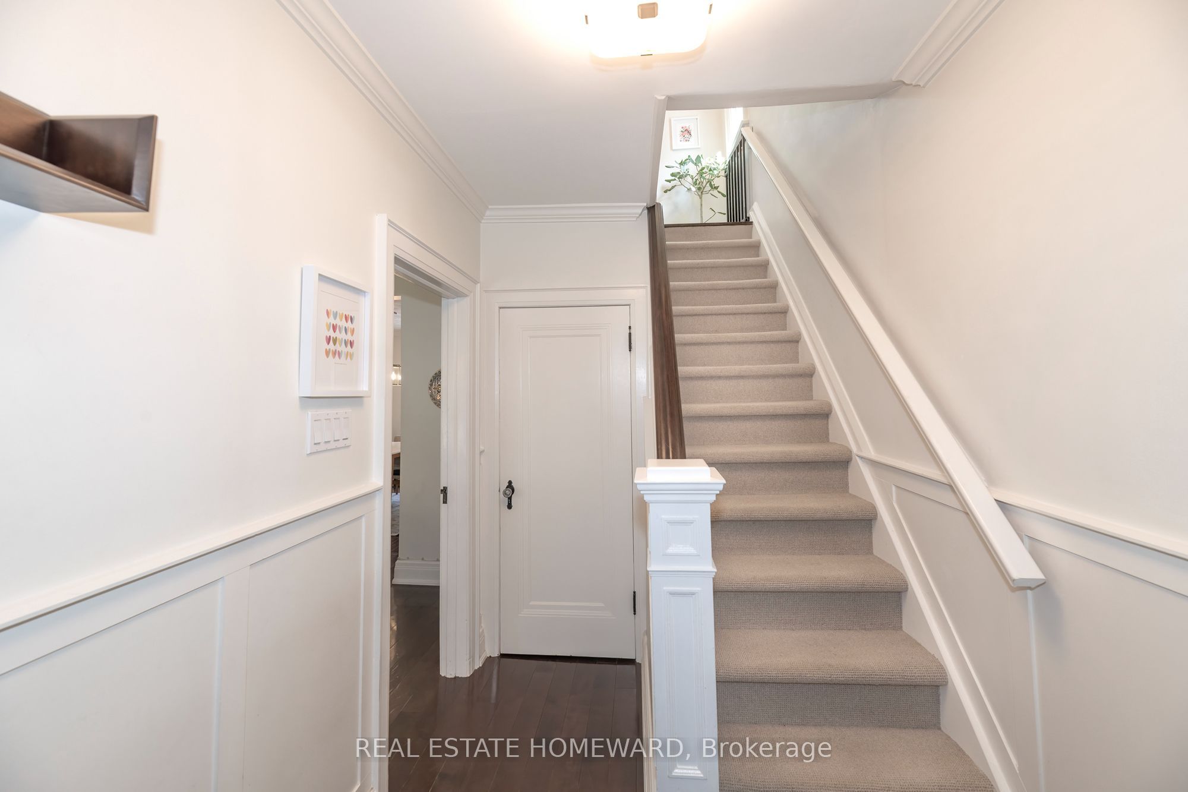
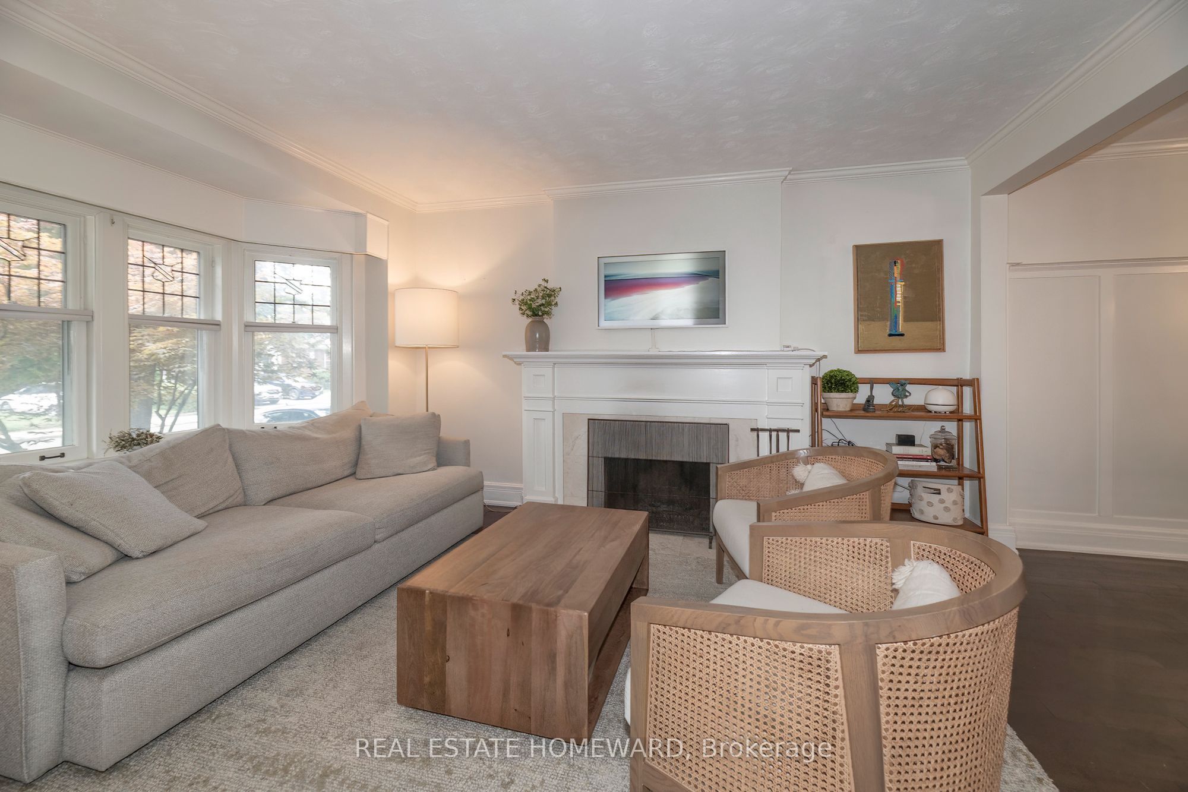
This detached 3-bedroom, 2-storey brick home offers both a garage and a front parking pad. Inside, you will find a cozy wood fireplace and two bathrooms with heated floors. The fully finished basement boasts ample storage and a convenient separate entrance. The property excels outdoors with an entertainer's backyard and hot tub, complemented by a versatile four-season detached studio. A truly rare find, updated home with premium indoor/outdoor living just minutes to DVP and TTC. Upgraded 200AMP service with EV charger wire installed. Located in the highly sought-after Golden Triangle near Pape and O'Connor, this beautifully maintained East York home offers the perfect blend of charm, comfort, blend of traditional and modern functionality. The inviting layout is ideal for families and professionals alike, providing highly flexible living spaces. The true highlight is the backyard, designed for year-round enjoyment. You can relax in the hot tub, host guests on the spacious patio, or utilize the fully detached, four-season backyard studio. Equipped with heat, AC, and hydro, this versatile space is perfect for a home office, gym, or creative workshop. A detached garage and front parking pad provide rare, convenient parking. Situated on a desirable, tree-lined street, this move-in-ready home offers effortless access to parks, schools, the TTC, local cafés, the DVP, and downtown Toronto.

Save
Ask
Tour
Hide
Share
Listing Snapshot
Price 
$1,289,000
Days On Site 
26 Days
Bedrooms 
3
Inside Area (SqFt) 
700-1100 sqft
Total Baths 
2
Full Baths 
N/A
Partial Baths 
N/A
Lot Size 
25.0x108.0 Acres
Year Built 
N/A
MLS® Number 
E13718998
Status 
Active
Property Tax 
$5,547.66
Maintenance Fees 
N/A
Sq Ft Source 
N/A
Friends & Family
Recent Activity
4 days agoListing updated with changes from the MLS®
4 weeks agoListing first seen on site
General Features
Cross Street 
Pape And O'Connor
Direction Faces 
East
Garage 
Yes
Number Of Stories 
2
Parking 
Garage Door OpenerDetached
Parking Spaces 
2
Property Sub Type 
Single Family Residence
Style 
2-Storey
Utilities 
Cable Available
Interior Features
Appliances 
Water Heater
Basement 
Sump PumpFinishedFull
Cooling 
Wall Unit(s)
Fireplace 
Yes
Fireplace Features 
Wood BurningFamily Room
Heating 
Natural GasHot Water
Interior 
Storage
Spa 
Yes
Bedroom 2 
Dimensions - 3.94 x 2.73Level - SecondArea - 10Area Source - OtherArea Units - Square MetersFeatures - Built-in FeaturesDescription - Bedroom 2
Bedroom 3 
Dimensions - 3.03 x 2.73Level - SecondArea - 8Area Source - OtherArea Units - Square MetersDescription - Bedroom 3
Cold Room/Cantina 
Dimensions - 3.33 x 1.82Level - BasementArea - 6Area Source - OtherArea Units - Square MetersDescription - Cold Room/Cantina
Dining Room 
Dimensions - 4.24 x 3.18Area - 13Area Source - OtherArea Units - Square MetersDescription - Dining Room
Kitchen 
Dimensions - 5.45 x 2.73Area - 14Area Source - OtherArea Units - Square MetersFeatures - Granite CountersDescription - Kitchen
Laundry 
Dimensions - 2.73 x 2.73Level - BasementArea - 7Area Source - OtherArea Units - Square MetersDescription - Laundry
Living Room 
Dimensions - 5.15 x 3.64Area - 18Area Source - OtherArea Units - Square MetersDescription - Living Room
Master Bedroom 
Dimensions - 3.64 x 3.64Level - SecondArea - 13Area Source - OtherArea Units - Square MetersFeatures - Built-in FeaturesDescription - Primary Bedroom
Recreation 
Dimensions - 4.56 x 3.03Level - BasementArea - 13Area Source - OtherArea Units - Square MetersFeatures - Wet BarDescription - Recreation
Save
Ask
Tour
Hide
Share
Exterior Features
Construction Details 
Brick
Fencing 
Fenced
Patio And Porch 
DeckPorch
Pool Features 
None
Roof 
Asphalt
Spa 
Yes
Listing courtesy of REAL ESTATE HOMEWARD

Listing information is provided by Participants of the Toronto Real Estate Board. IDX information is provided exclusively for personal, non-commercial use, and may not be used for any purpose other than to identify prospective properties consumers may be interested in purchasing. Information is deemed reliable but not guaranteed. Copyright 2026, Toronto Real Estate Board
Last checked 2026-09-22 08:30 PM UTC

Neighborhood & Commute
Source: Walkscore
Save
Ask
Tour
Hide
Share