
Save
Ask
Tour
Hide
$939,000
28 Days On Site
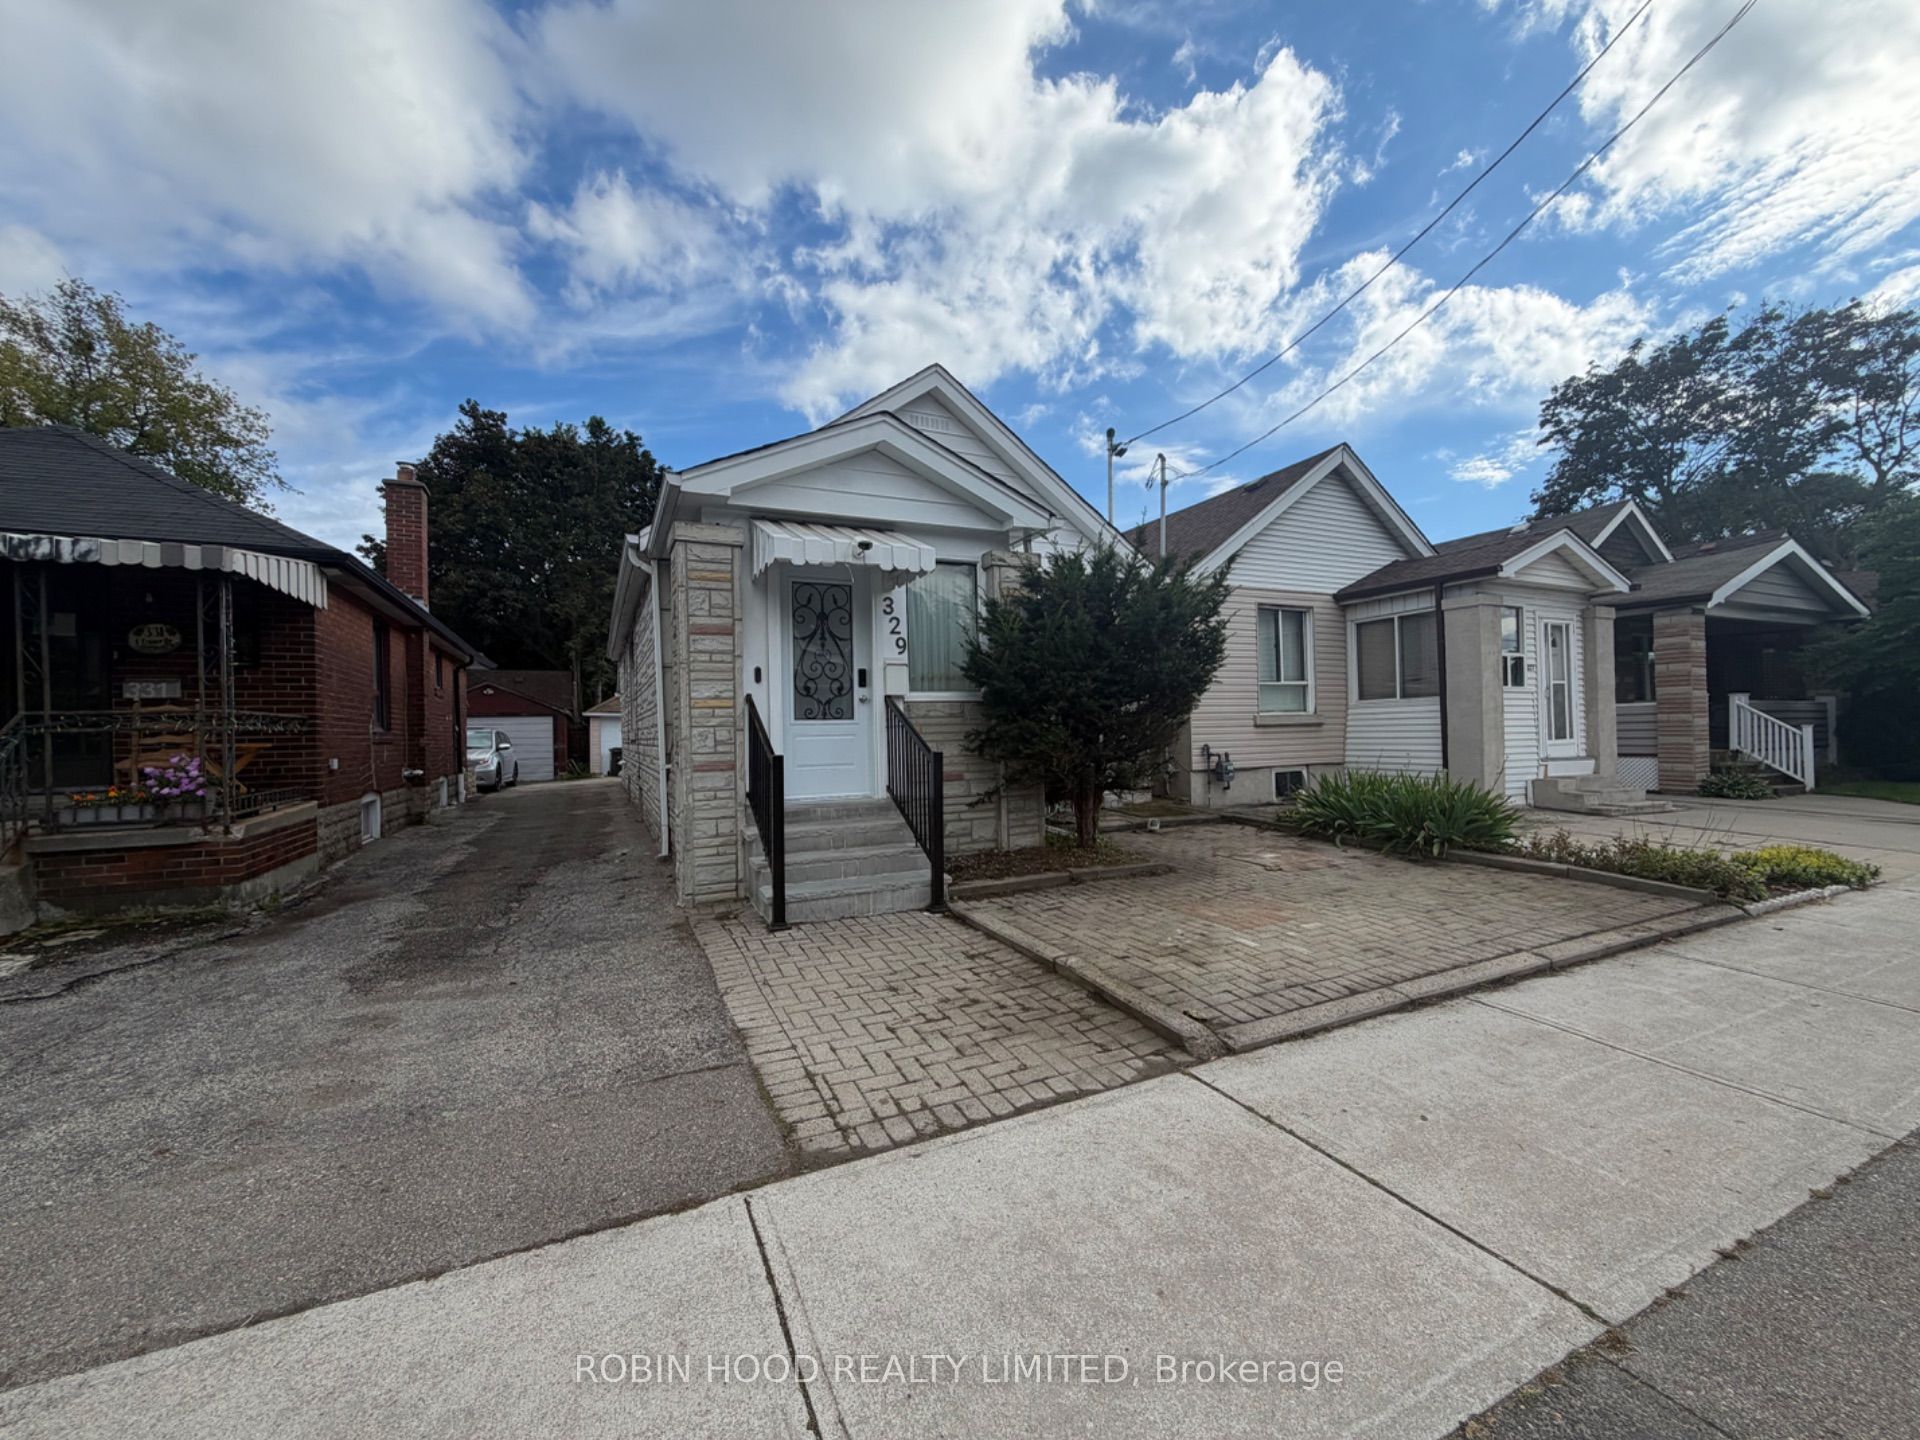
329 O'Connor DriveToronto, ON M4J 2V2
For Sale|Single Family Residence|Active
5
Beds
4
Total Baths
1100-1500
SqFt
—
/SqFt
County:
Toronto
Save
Ask
Tour
Hide
Mortgage Calculator
Monthly Payment (Est.)
Enter an interest rate to see your estimated monthly payment.Calculator powered by Showcase IDX, a Constellation1 Company. Copyright ©2026 Information is deemed reliable but not guaranteed.
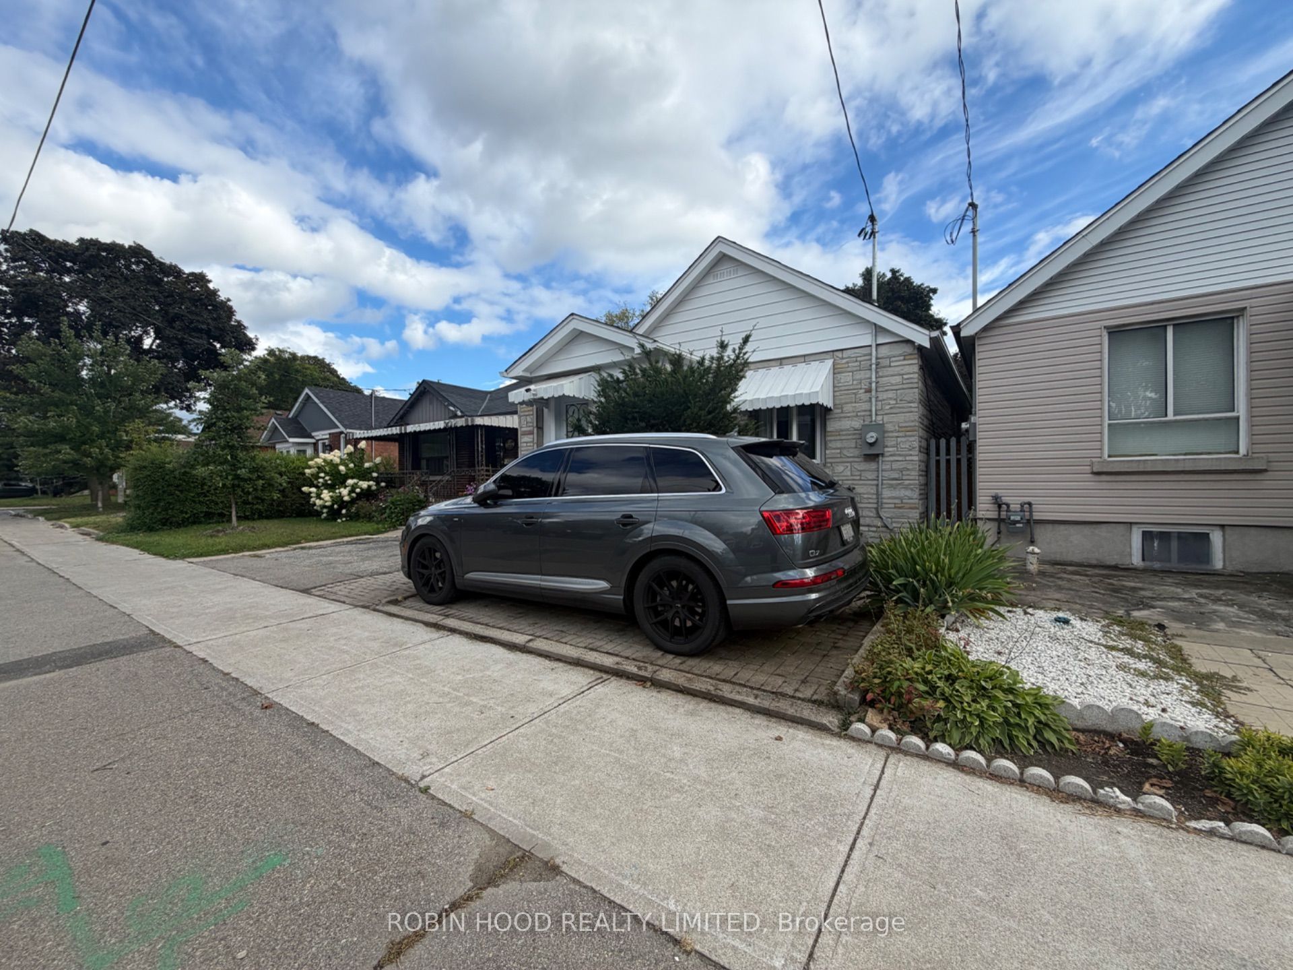
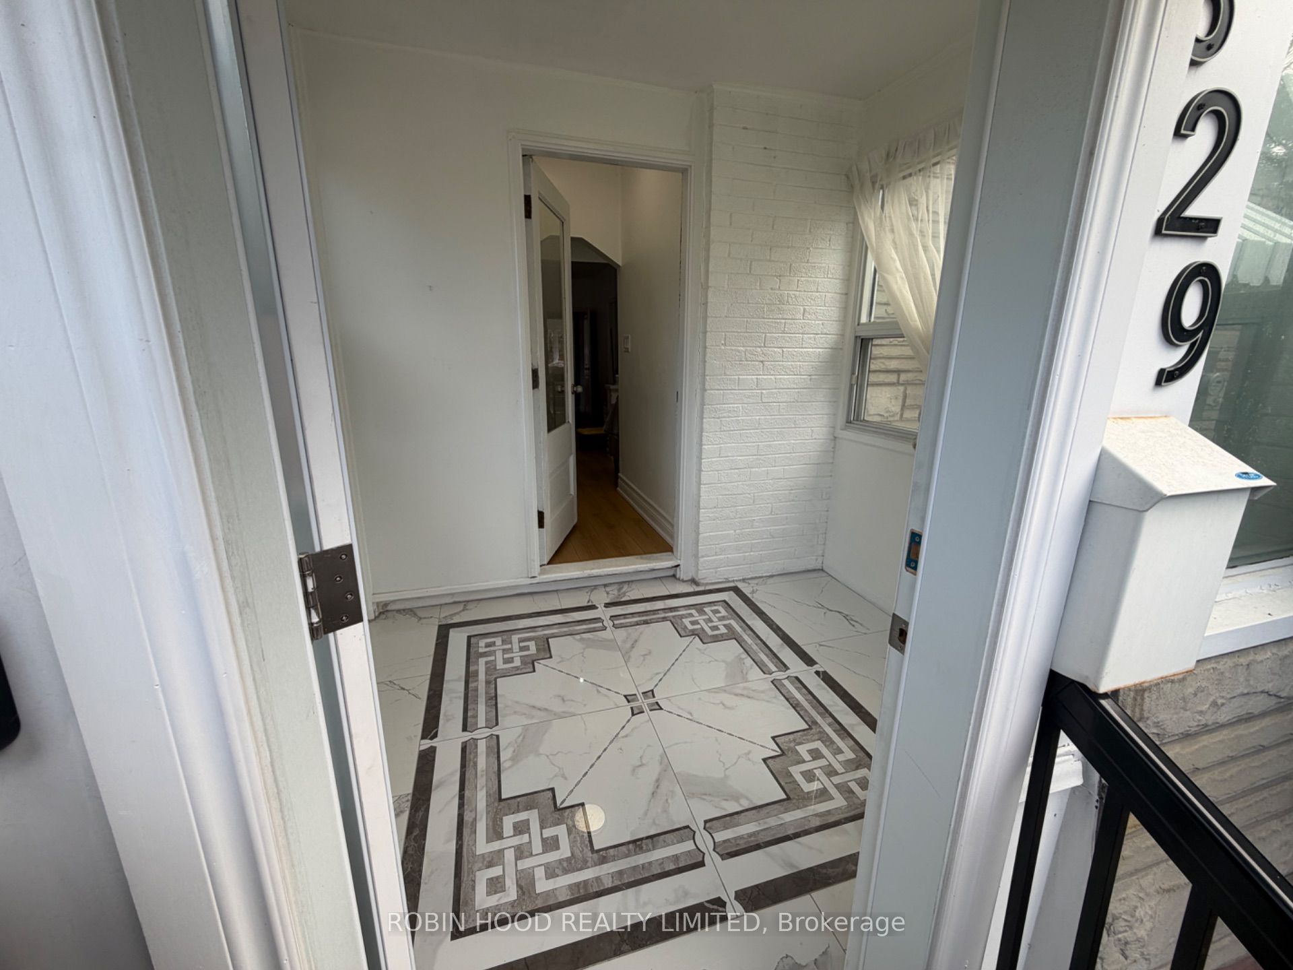
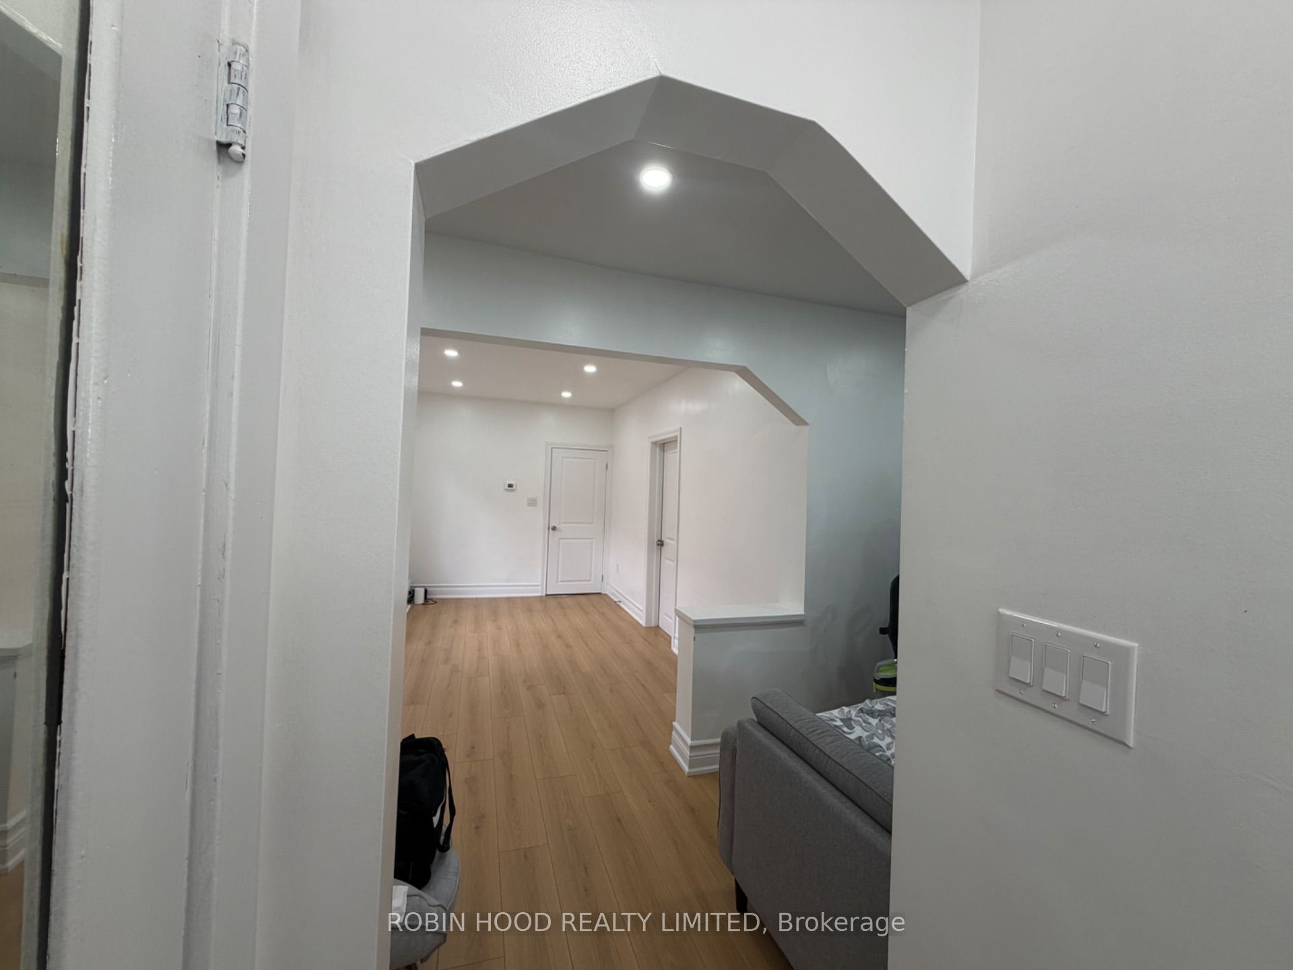
*** Additional Listing Details - Click Brochure Link *** Stunning renovated detached bungalow in prime East York! Features a sun-filled layout with 2 spacious bedrooms on the main level and 3 additional bedrooms in the fully finished basement-ideal for multi-generational living or income potential. Boasting 4 full bathrooms and high-end finishes throughout, including a sleek gourmet kitchen, premium flooring, updated mechanicals, and modern fixtures. Rare 3-car parking with a detached garage, front drive spot, and rear yard parking pad. Steps to TTC, parks, top schools, trail networks, and vibrant Danforth shops. Quick access to DVP & downtown Toronto. Move-in ready!
Save
Ask
Tour
Hide
Listing Snapshot
Price
$939,000
Days On Site
28 Days
Bedrooms
5
Inside Area (SqFt)
1100-1500 sqft
Total Baths
4
Full Baths
N/A
Partial Baths
N/A
Lot Size
25.0x100.0 Acres
Year Built
N/A
MLS® Number
E13710690
Status
Active
Property Tax
$4,750
Maintenance Fees
N/A
Sq Ft Source
N/A
Friends & Family
Recent Activity
| 2 weeks ago | Listing updated with changes from the MLS® | |
| 2 weeks ago | Price changed to $939,000 | |
| 4 weeks ago | Listing first seen on site |
General Features
Cross Street
Donlands and o'Connor
Direction Faces
South
Garage
Yes
Parking
Garage Door OpenerNoneDetached
Parking Spaces
3
Property Sub Type
Single Family Residence
Style
Bungalow
Utilities
Cable Available
Interior Features
Appliances
OvenRangeWater Heater
Basement
Walk-Out Access
Cooling
Central Air
Fireplace
Yes
Heating
Natural GasForced Air
Save
Ask
Tour
Hide
Exterior Features
Construction Details
Brick
Pool Features
None
Roof
Asphalt
Listing courtesy of ROBIN HOOD REALTY LIMITED

Listing information is provided by Participants of the Toronto Real Estate Board. IDX information is provided exclusively for personal, non-commercial use, and may not be used for any purpose other than to identify prospective properties consumers may be interested in purchasing. Information is deemed reliable but not guaranteed. Copyright 2026, Toronto Real Estate Board
Last checked 2026-09-22 08:30 PM UTC
Listing information is provided by Participants of the Toronto Real Estate Board. IDX information is provided exclusively for personal, non-commercial use, and may not be used for any purpose other than to identify prospective properties consumers may be interested in purchasing. Information is deemed reliable but not guaranteed. Copyright 2026, Toronto Real Estate Board
Last checked 2026-09-22 08:30 PM UTC
Neighborhood & Commute
Source: Walkscore
Save
Ask
Tour
Hide
