
944 Dundas Street EToronto, ON M4M 1R3
Mortgage Calculator
Monthly Payment (Est.)
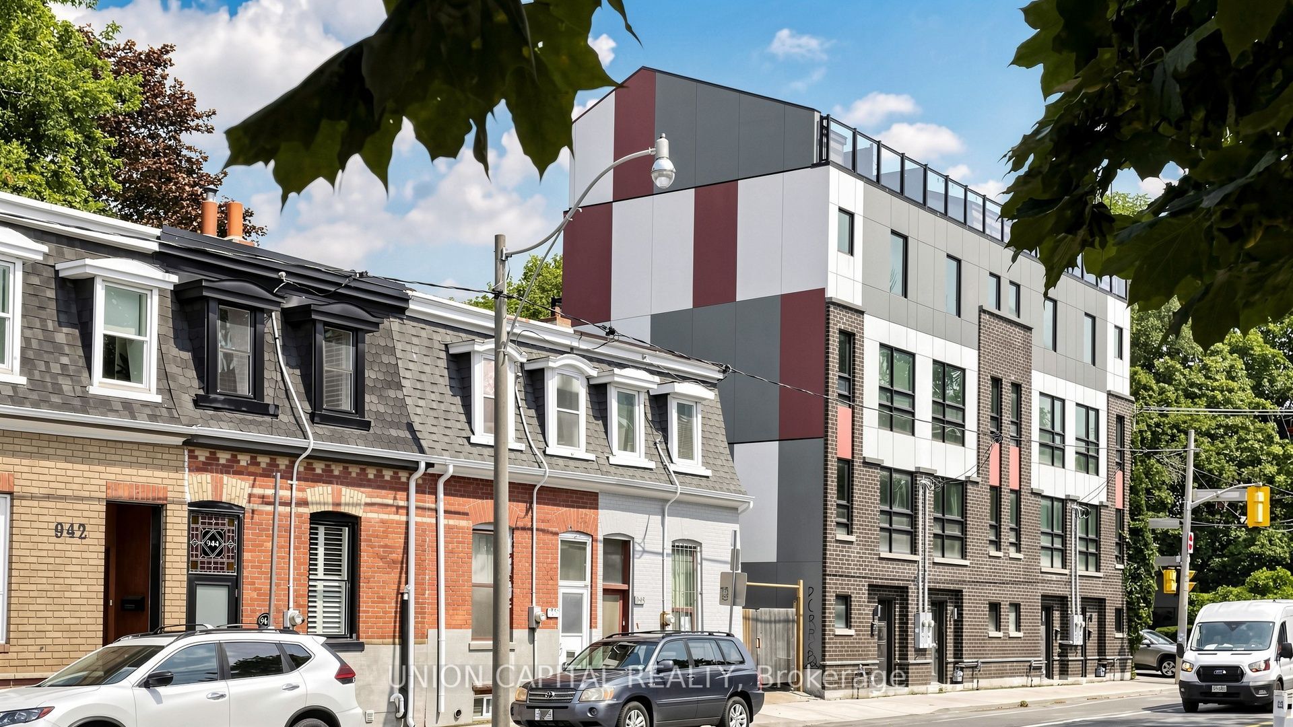
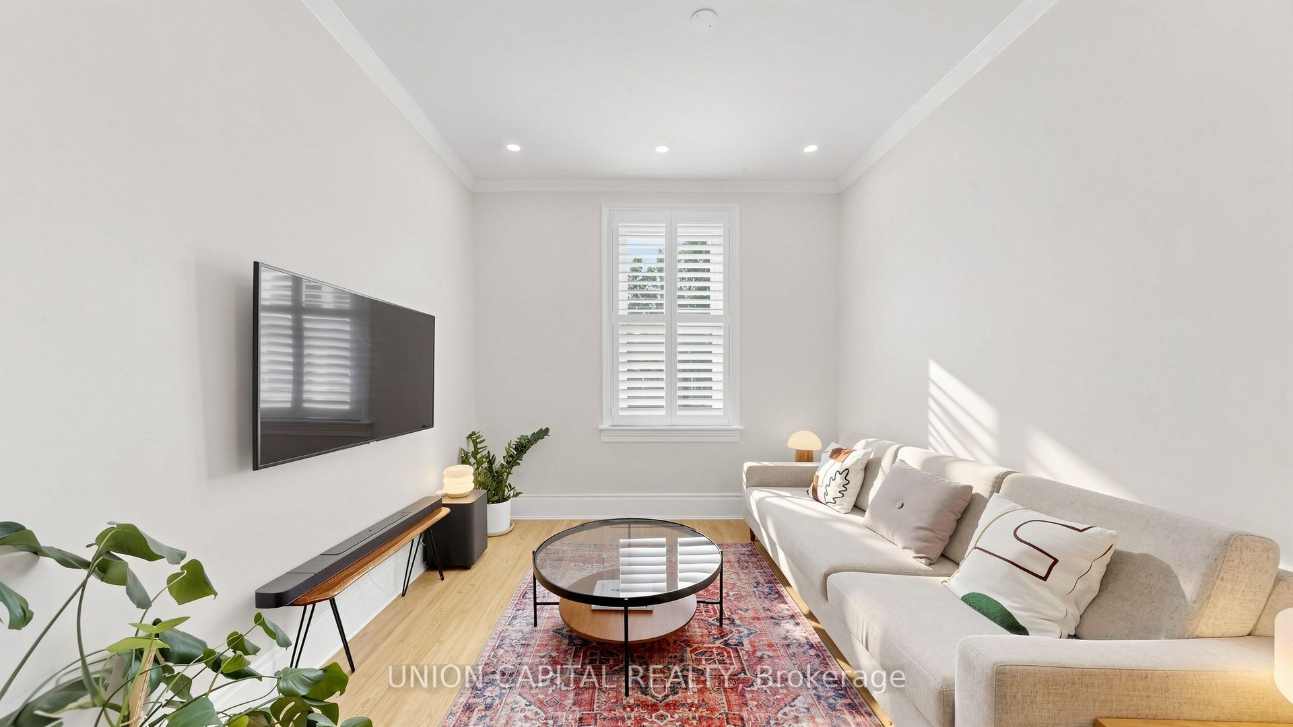
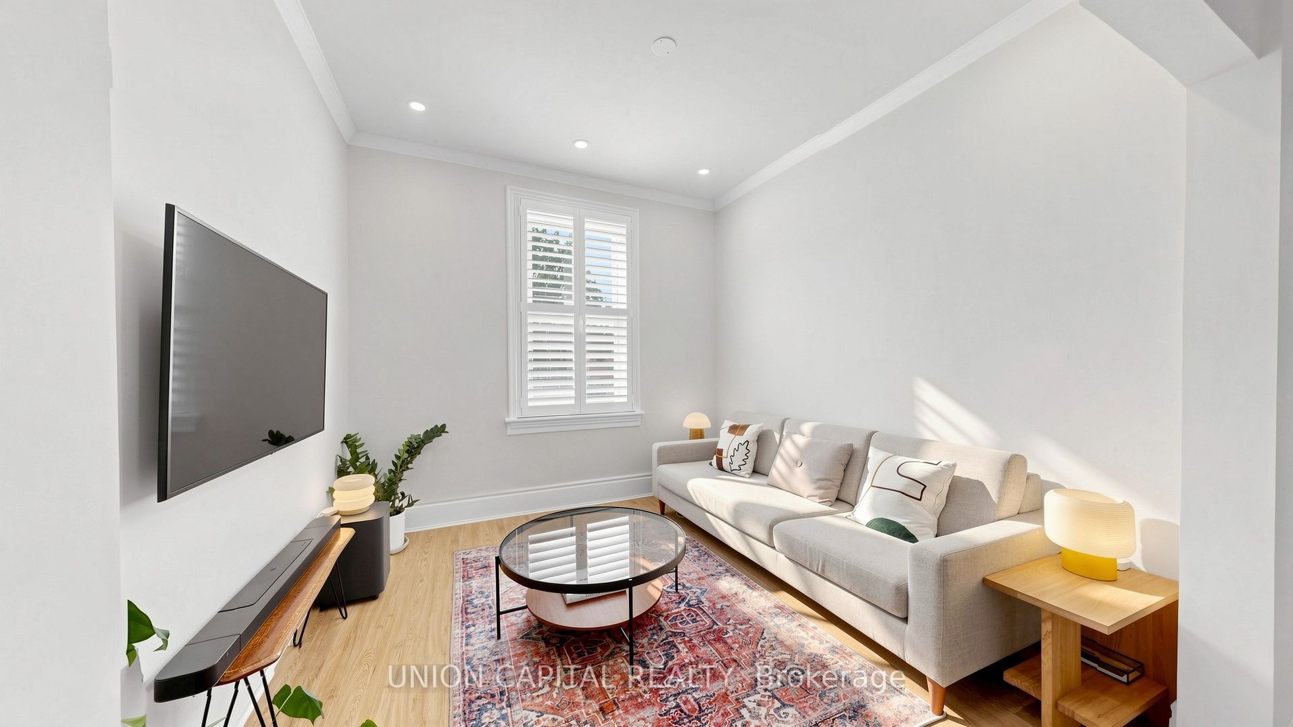
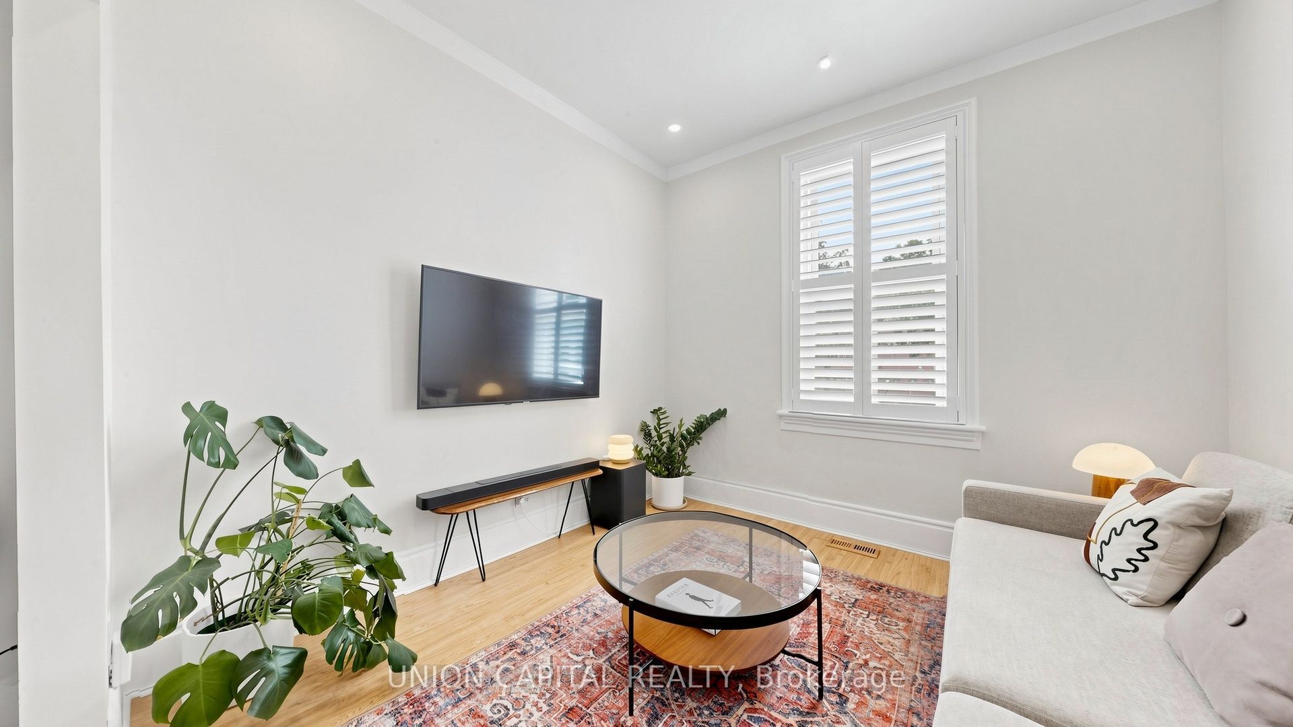
Enter an interest rate to see your estimated monthly payment.Welcome To 944 Dundas St E, A Beautiful Two-Storey Victorian Red-Brick Home Blending Timeless Character With Thoughtful Modern Updates. Soaring 10-Ft Ceilings And Abundant Natural Light Create A Bright, Airy Interior, Complemented By Hardwood Flooring On The Main Level And Updated Flooring Upstairs. The Kitchen And Bathroom Were Fully Renovated In 2021, Featuring Modern Finishes, Stainless Steel Appliances And Granite Countertops. Additional Improvements Include Updated Electrical With The Knob-And-Tube Wiring Removed, Pot Lights, Crown Moulding, Custom Shutters And Updated Gutters. Step Outside To A Private, Fully Fenced And Landscaped Backyard With A Spacious Deck-Perfect For Relaxing Or Entertaining. Conveniently Located Steps From TTC, Schools, Parks And The Shops, Restaurants And Entertainment Of Queen Street East.
| a week ago | Listing updated with changes from the MLS® | |
| a week ago | Price changed to $899,000 | |
| 2 months ago | Listing first seen on site |

Listing information is provided by Participants of the Toronto Real Estate Board. IDX information is provided exclusively for personal, non-commercial use, and may not be used for any purpose other than to identify prospective properties consumers may be interested in purchasing. Information is deemed reliable but not guaranteed. Copyright 2026, Toronto Real Estate Board
Last checked 2026-10-14 06:33 PM UTC
