
511 Donlands AvenueToronto, ON M4J 3S4
Mortgage Calculator
Monthly Payment (Est.)
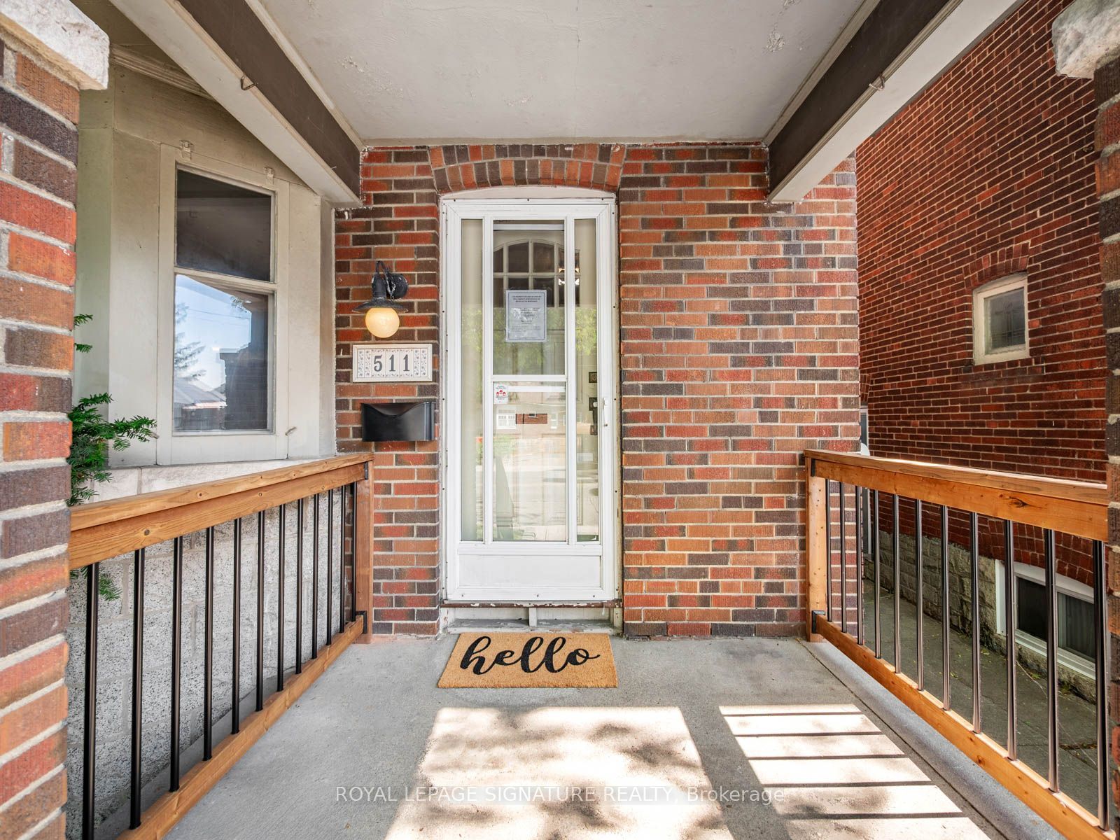
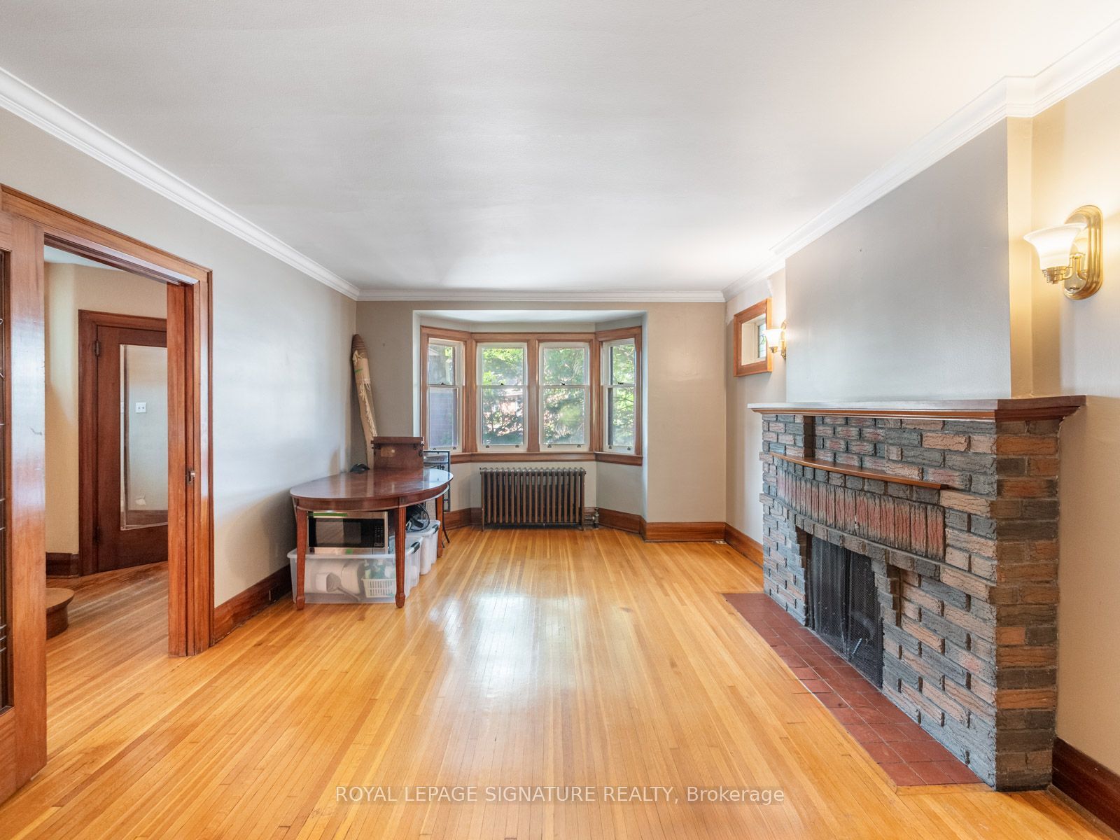
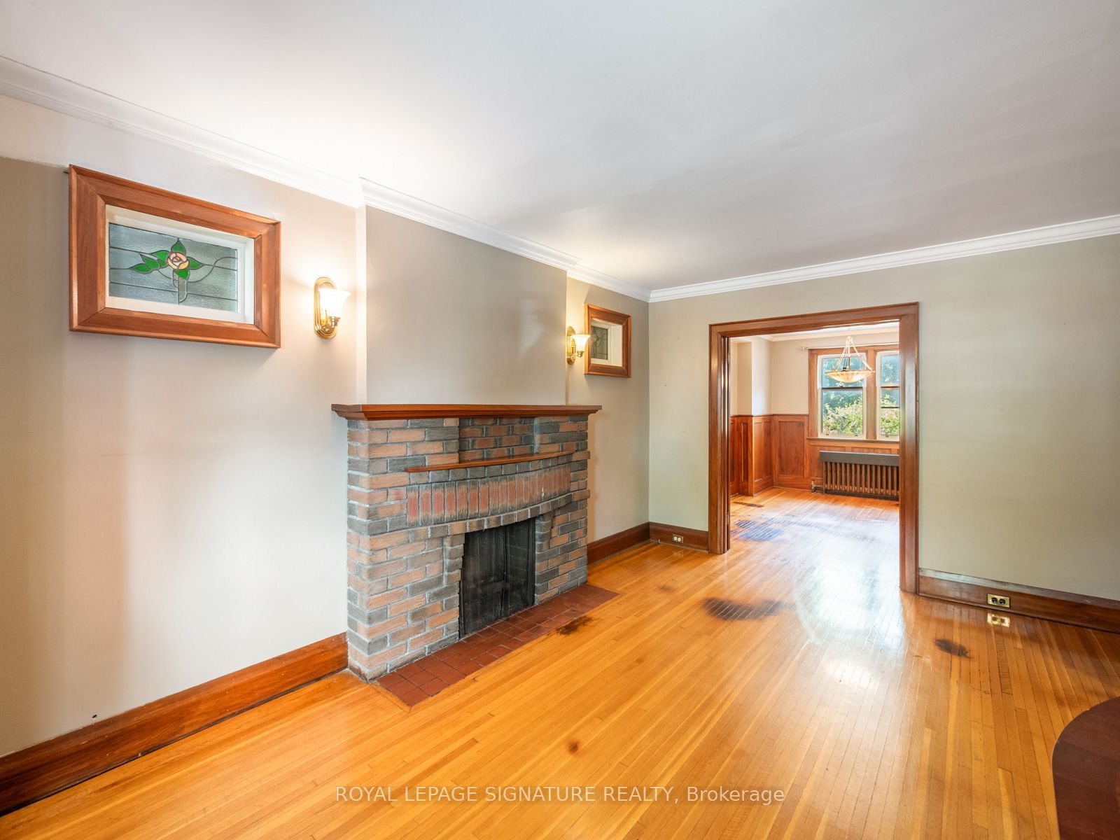
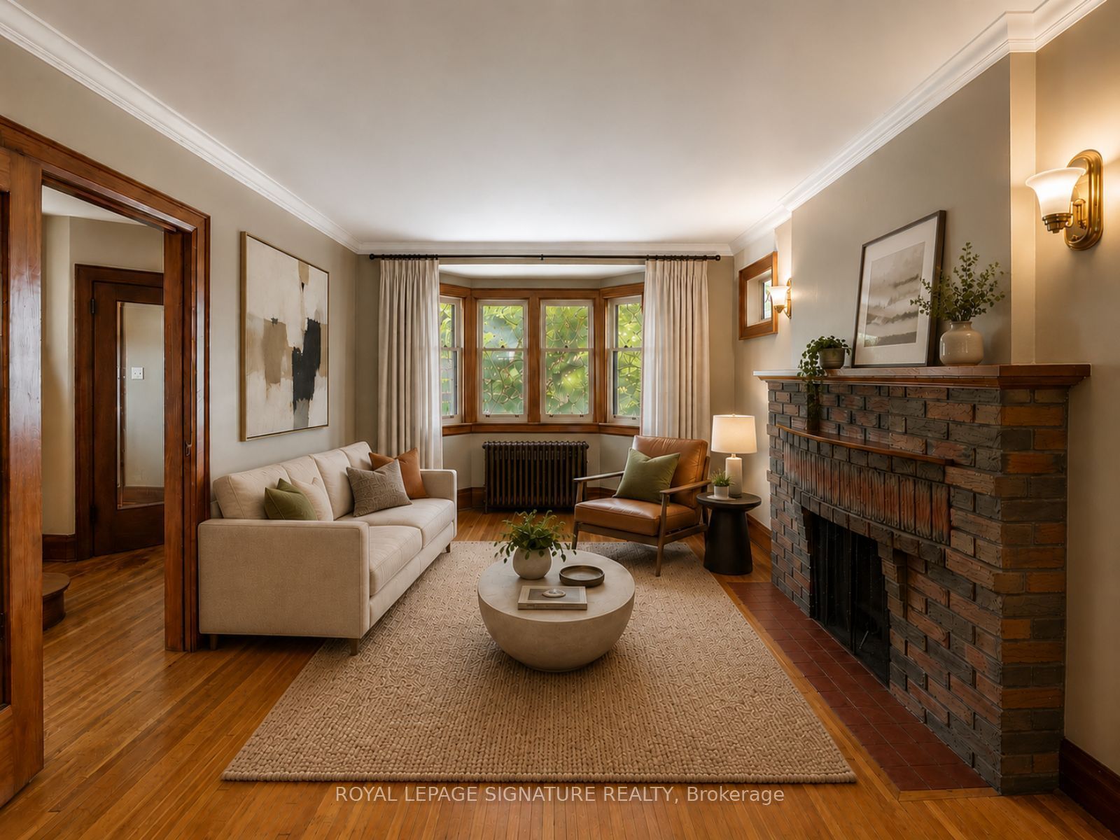
Enter an interest rate to see your estimated monthly payment.**Say Hello to a rare opportunity in East York's coveted Golden Triangle. This spacious 3-bedroom, 2-bath detached home sits on an extraordinary 150-foot ravine lot, offering the feeling of country living right in the heart of the city. Rich in character and timeless craftsmanship, the home showcases an abundance of original leaded and stained glass windows and doors, beautiful gumwood trim, wainscoting, hardwood floors, and generously proportioned principal rooms. The inviting living room features a handsome brick fireplace, charming stained glass accents, wall sconces, and a classic bay window that fills the space with natural light. The kitchen has been updated over the years and offers excellent functionality. Upstairs, you'll find three generously sized bedrooms, each with closet space, along with plenty of room for a growing family. The finished lower level with its separate entrance, 3-piece bath, gas fireplace, built-in shelving, pot lights, and impressive ceiling height-presents exciting potential for an in-law suite or extended family living. The true showstopper, however, lies beyond the garage: a wonderful deck overlooking the ravine. With no neighbours behind, this remarkable setting provides privacy, tranquility, and stunning natural views rarely found in the city. Ideally located just steps to the Don Valley's extensive walking and cycling trails, close to shopping, big-box stores, community amenities, and convenient access to downtown and major highways. The future Ontario Line subway station at Cosburn will also be just a short walk away, adding even greater long-term value and convenience. Filled with character and built to last, this cherished home offers endless potential for its next chapter. Add your own style and personal touches while enjoying the space, setting, and timeless craftsmanship that make this property so special.
| 3 weeks ago | Listing updated with changes from the MLS® | |
| 3 weeks ago | Price changed to $839,000 | |
| a month ago | Listing first seen on site |

Listing information is provided by Participants of the Toronto Real Estate Board. IDX information is provided exclusively for personal, non-commercial use, and may not be used for any purpose other than to identify prospective properties consumers may be interested in purchasing. Information is deemed reliable but not guaranteed. Copyright 2026, Toronto Real Estate Board
Last checked 2026-09-22 08:30 PM UTC
