
Save
Ask
Tour
Hide
$1,099,000
60 Days On Site
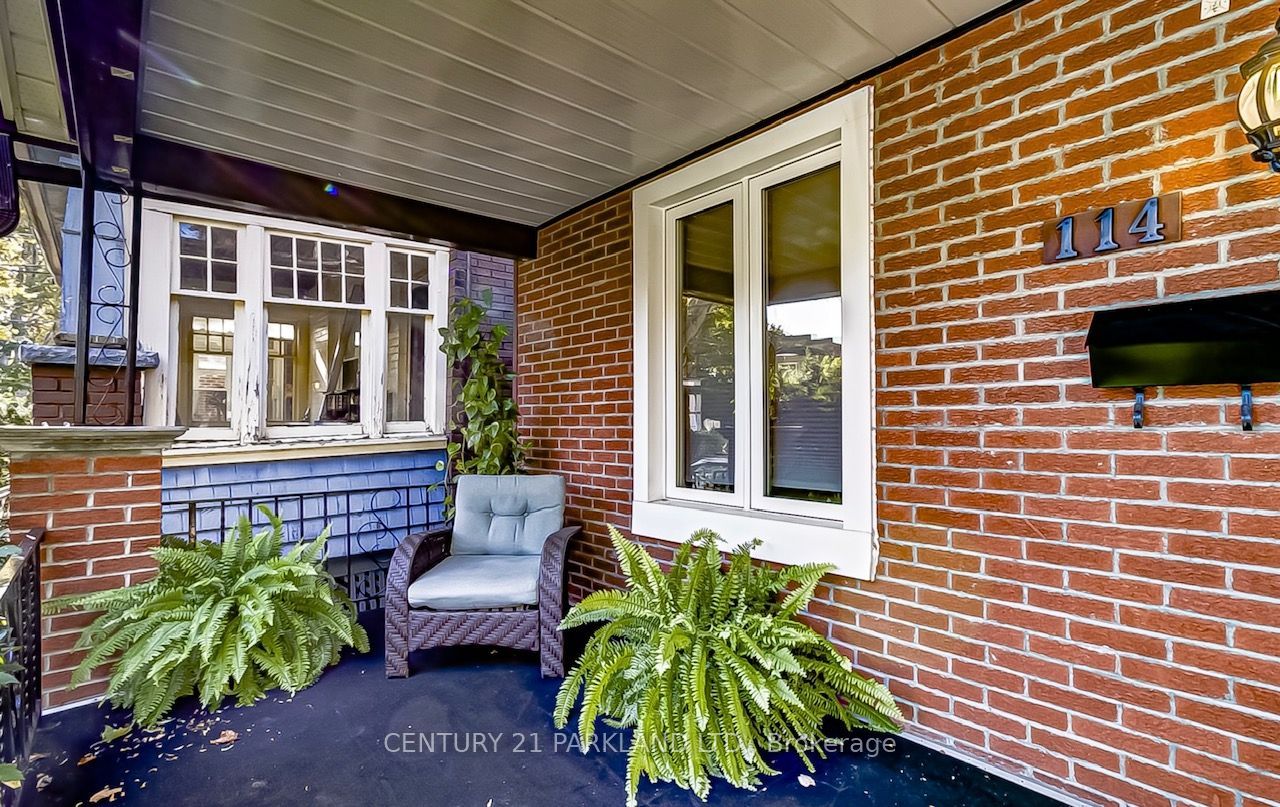
114 Eaton AvenueToronto, ON M4J 2Z7
For Sale|Single Family Residence|Active
2
Beds
1
Total Bath
700-1100
SqFt
—
/SqFt
County:
Toronto
Save
Ask
Tour
Hide
Mortgage Calculator
Monthly Payment (Est.)
Enter an interest rate to see your estimated monthly payment.Calculator powered by Showcase IDX, a Constellation1 Company. Copyright ©2026 Information is deemed reliable but not guaranteed.
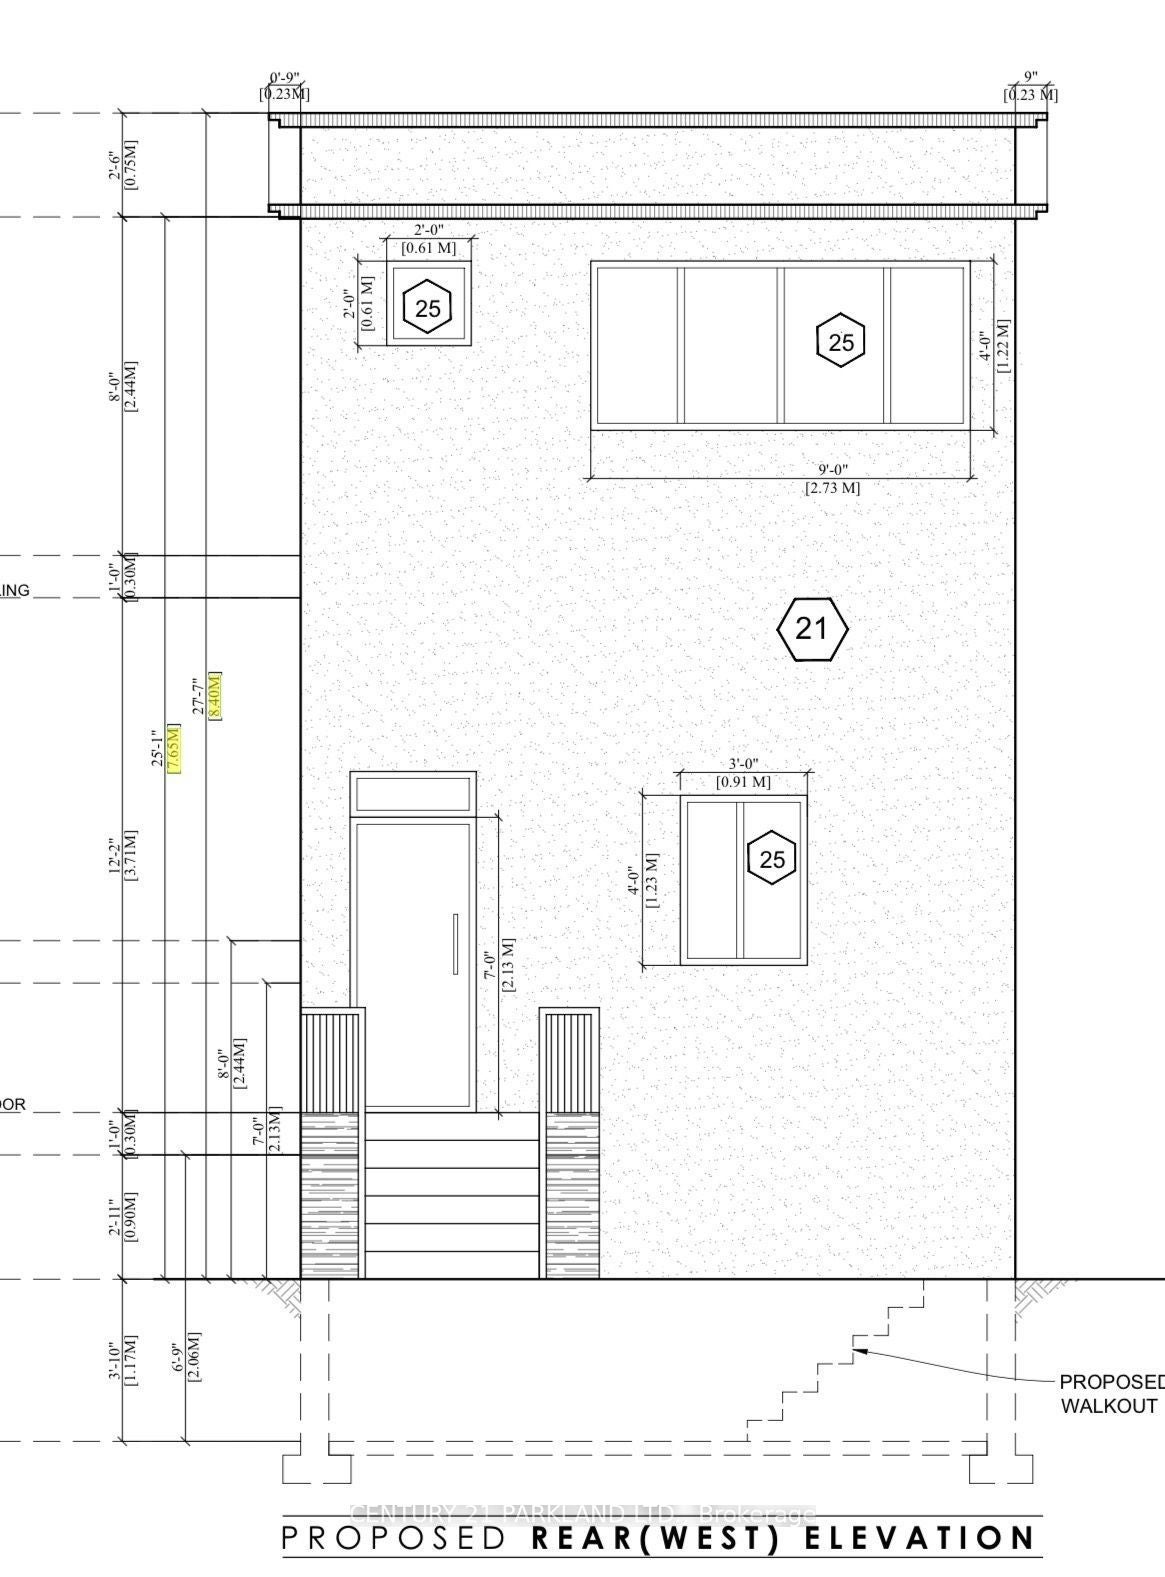
Permit-Ready Development Opportunity! Build Approximately 2,200 Sq. Ft. Plus a Legal 2-Bedroom Basement Apartment (Legal Duplex). An Exceptional Opportunity for Homeowners, Investors, Or Builders-Ideal to Live In, Generate Rental Income, Or Build New. Located in a Prime East York Neighbourhood, Just A Short Walk to Pape Subway Station and Within the Highly Sought-After Riverdale Collegiate Institute School District. All Development Fees Have Been Paid, Allowing Construction to Begin Without Delay. Approved Permits Are in Place for a 4-Bedroom, 5-Bathroom Home with a Legal Secondary Suite. a Rare Turnkey Investment Opportunity in one of Toronto's Most Desirable Communities.
Save
Ask
Tour
Hide
Listing Snapshot
Price
$1,099,000
Days On Site
60 Days
Bedrooms
2
Inside Area (SqFt)
700-1100 sqft
Total Baths
1
Full Baths
N/A
Partial Baths
N/A
Lot Size
20.0x125.0 Acres
Year Built
N/A
MLS® Number
E13600252
Status
Active
Property Tax
$1
Maintenance Fees
N/A
Sq Ft Source
N/A
Friends & Family
Recent Activity
| a month ago | Listing updated with changes from the MLS® | |
| a month ago | Price changed to $1,099,000 | |
| 2 months ago | Listing first seen on site |
General Features
Cross Street
East Pape Avenue
Direction Faces
West
Parking
None
Property Sub Type
Single Family Residence
Style
Bungalow
Utilities
Cable Available
Interior Features
Basement
Full
Cooling
Central Air
Heating
Natural GasForced Air
Bedroom
Dimensions - 3.4 x 3.35Level - MainFeatures - Built-in Features
Bedroom 2
Dimensions - 3.5 x 3.3Level - MainFeatures - Built-in Features
Kitchen
Dimensions - 3.3 x 3.35Level - Main
Living Room
Dimensions - 3.35 x 3.85Level - Main
Save
Ask
Tour
Hide
Exterior Features
Construction Details
Aluminum SidingBrick
Pool Features
None
Roof
Asphalt
Listing courtesy of CENTURY 21 PARKLAND LTD.

Listing information is provided by Participants of the Toronto Real Estate Board. IDX information is provided exclusively for personal, non-commercial use, and may not be used for any purpose other than to identify prospective properties consumers may be interested in purchasing. Information is deemed reliable but not guaranteed. Copyright 2026, Toronto Real Estate Board
Last checked 2026-09-22 08:30 PM UTC
Listing information is provided by Participants of the Toronto Real Estate Board. IDX information is provided exclusively for personal, non-commercial use, and may not be used for any purpose other than to identify prospective properties consumers may be interested in purchasing. Information is deemed reliable but not guaranteed. Copyright 2026, Toronto Real Estate Board
Last checked 2026-09-22 08:30 PM UTC
Neighborhood & Commute
Source: Walkscore
Save
Ask
Tour
Hide
