Save
Ask
Tour
Hide
Share
$2,749,000
73 Days On Site

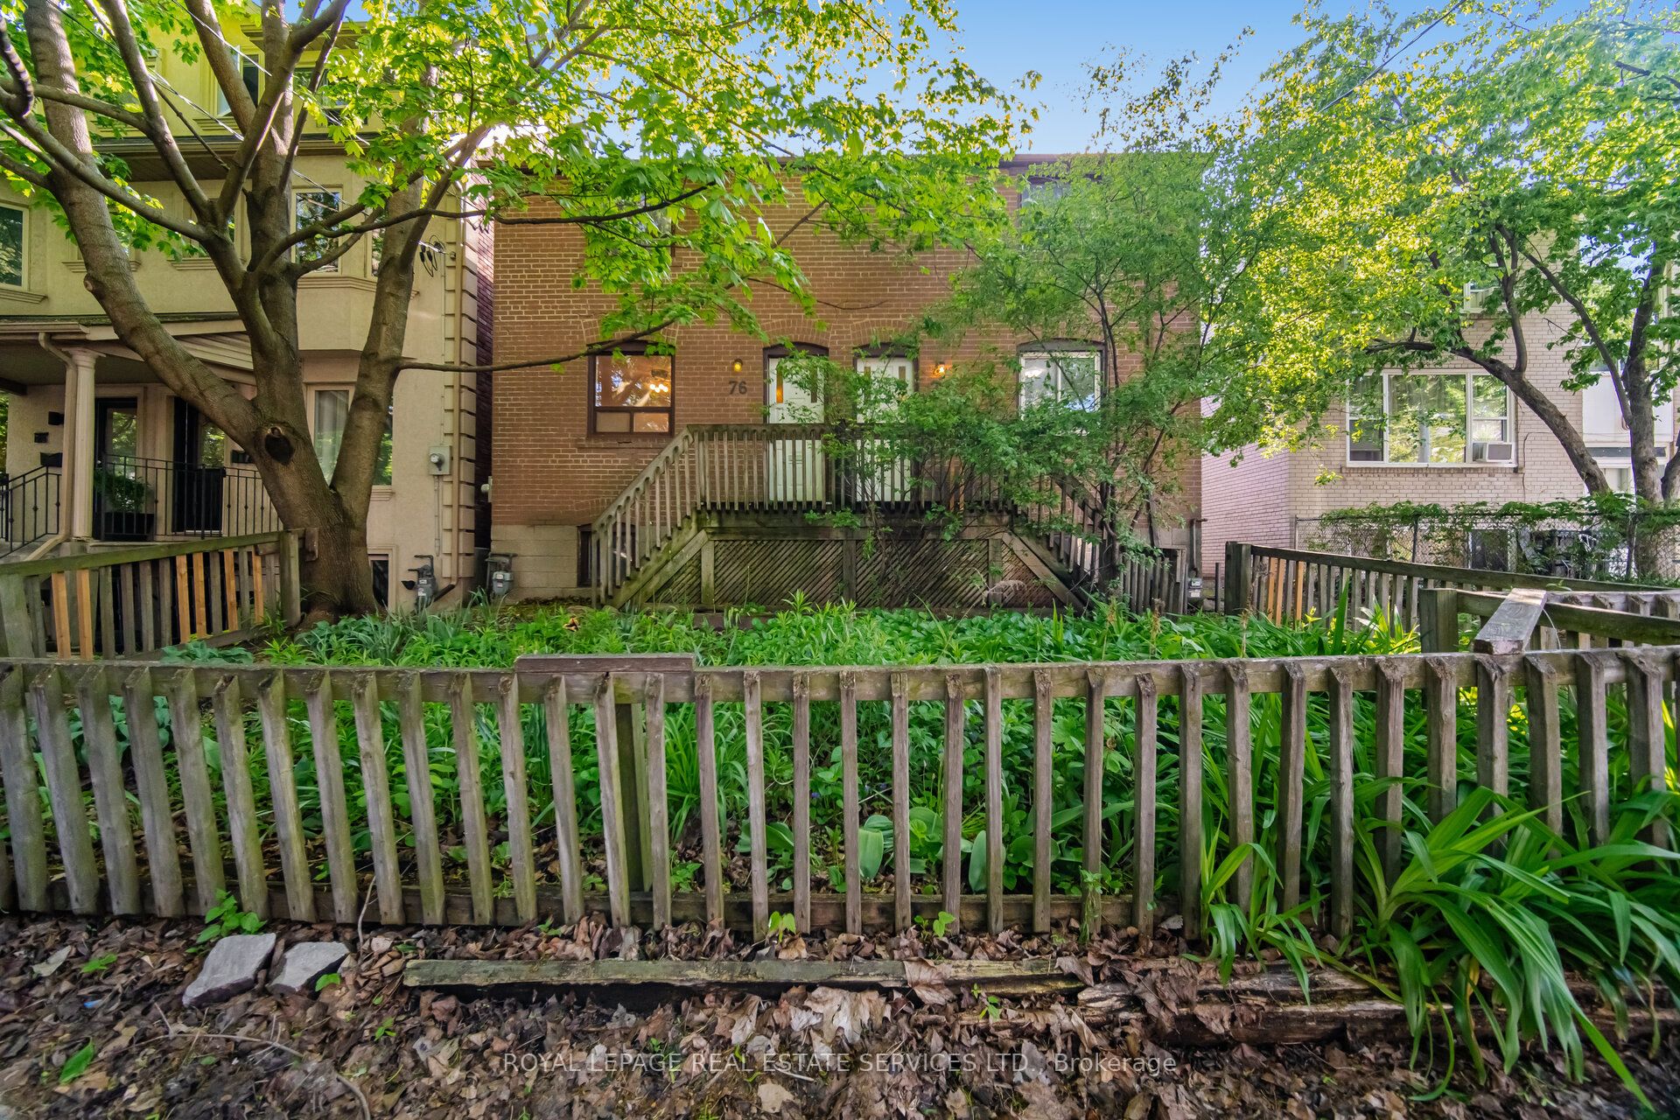
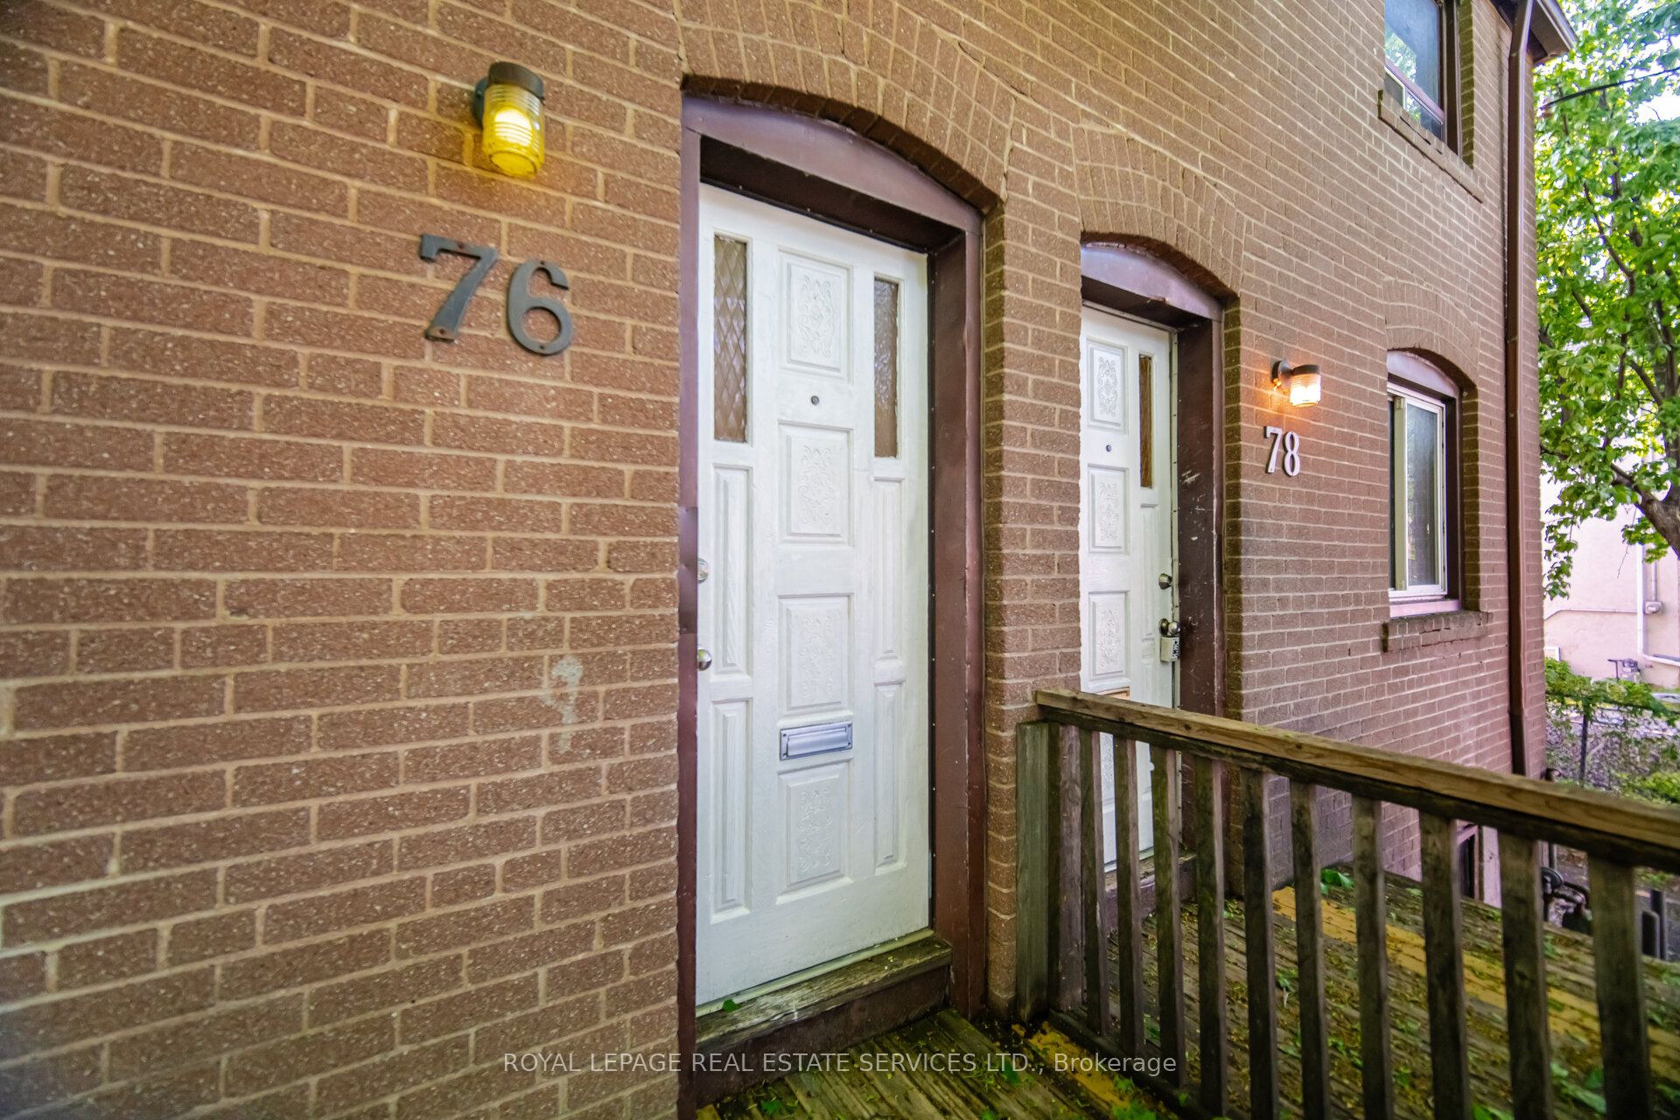
76-78 Lewis Street
Toronto, ON M4M 2H3

For Sale|Multi Family|Active
12
Beds
4
Total Baths
3000-3500
SqFt

/SqFt
County:
Toronto
76-78 Lewis Street76-78 Lewis Street76-78 Lewis Street76-78 Lewis Street
Save
Ask
Tour
Hide
Share

Mortgage Calculator

Monthly Payment (Est.)

$12,542
Calculator powered by Showcase IDX, a Constellation1 Company. Copyright ©2026 Information is deemed reliable but not guaranteed.

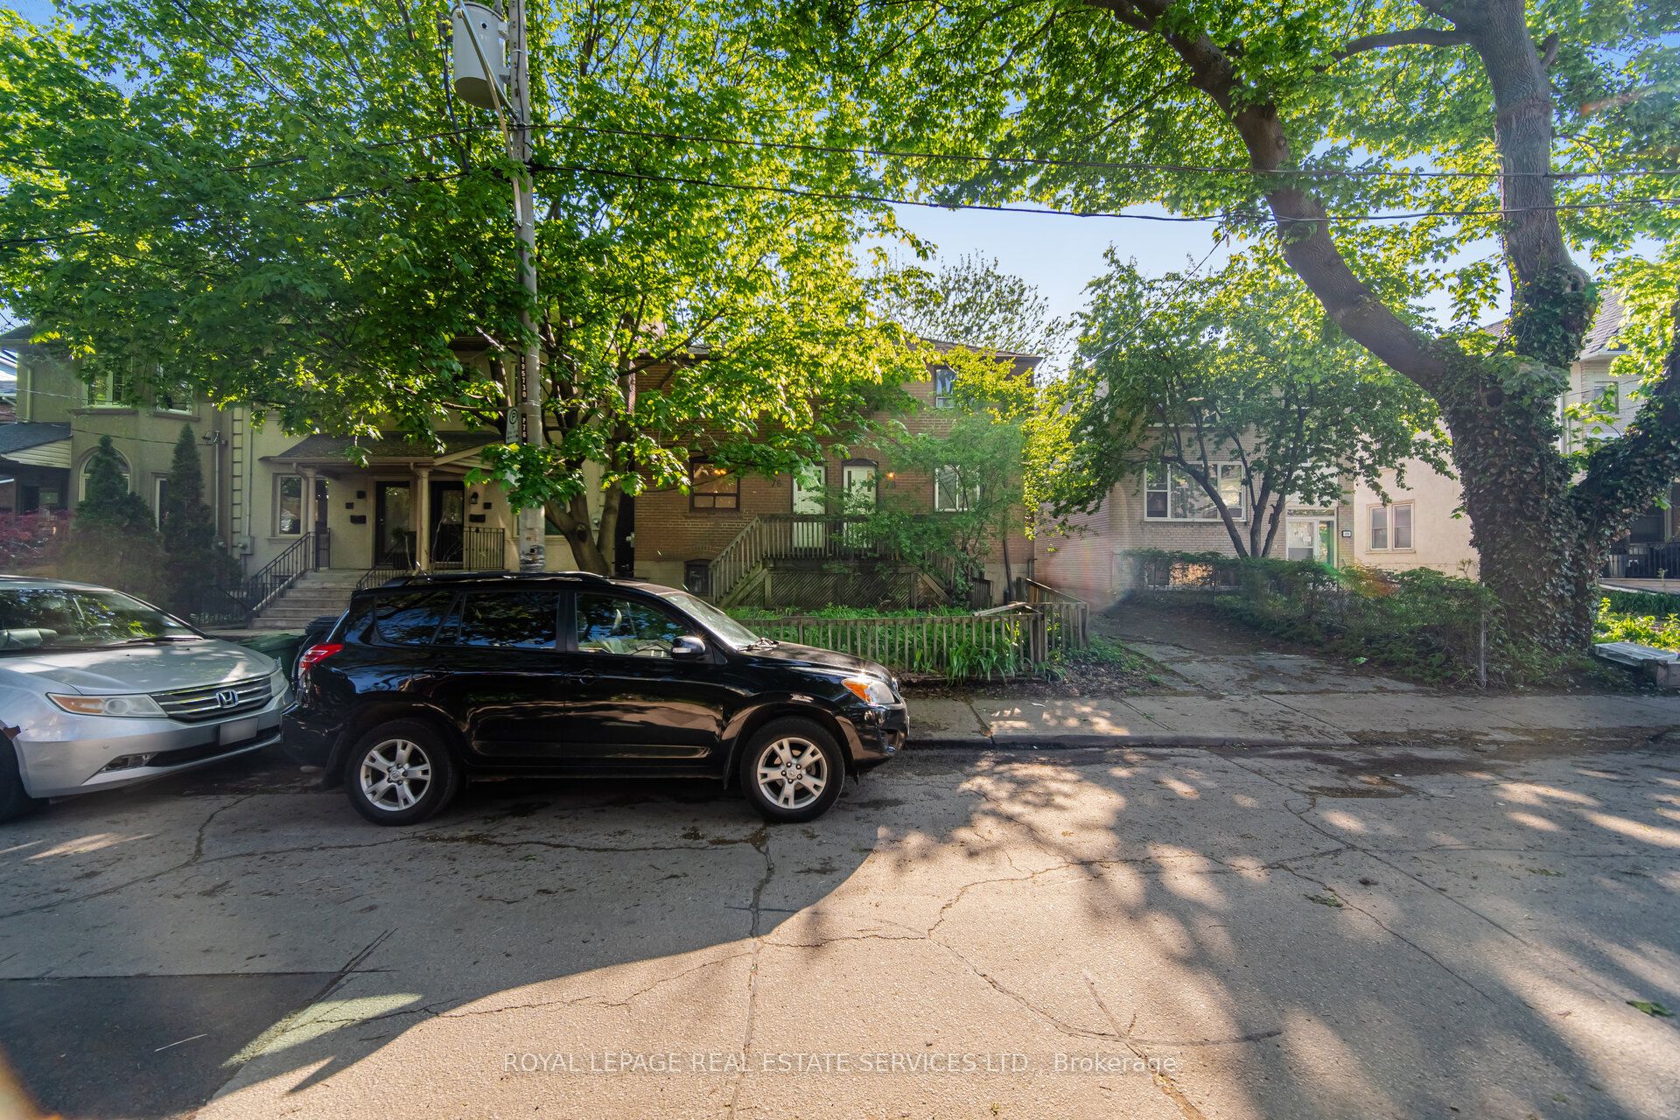
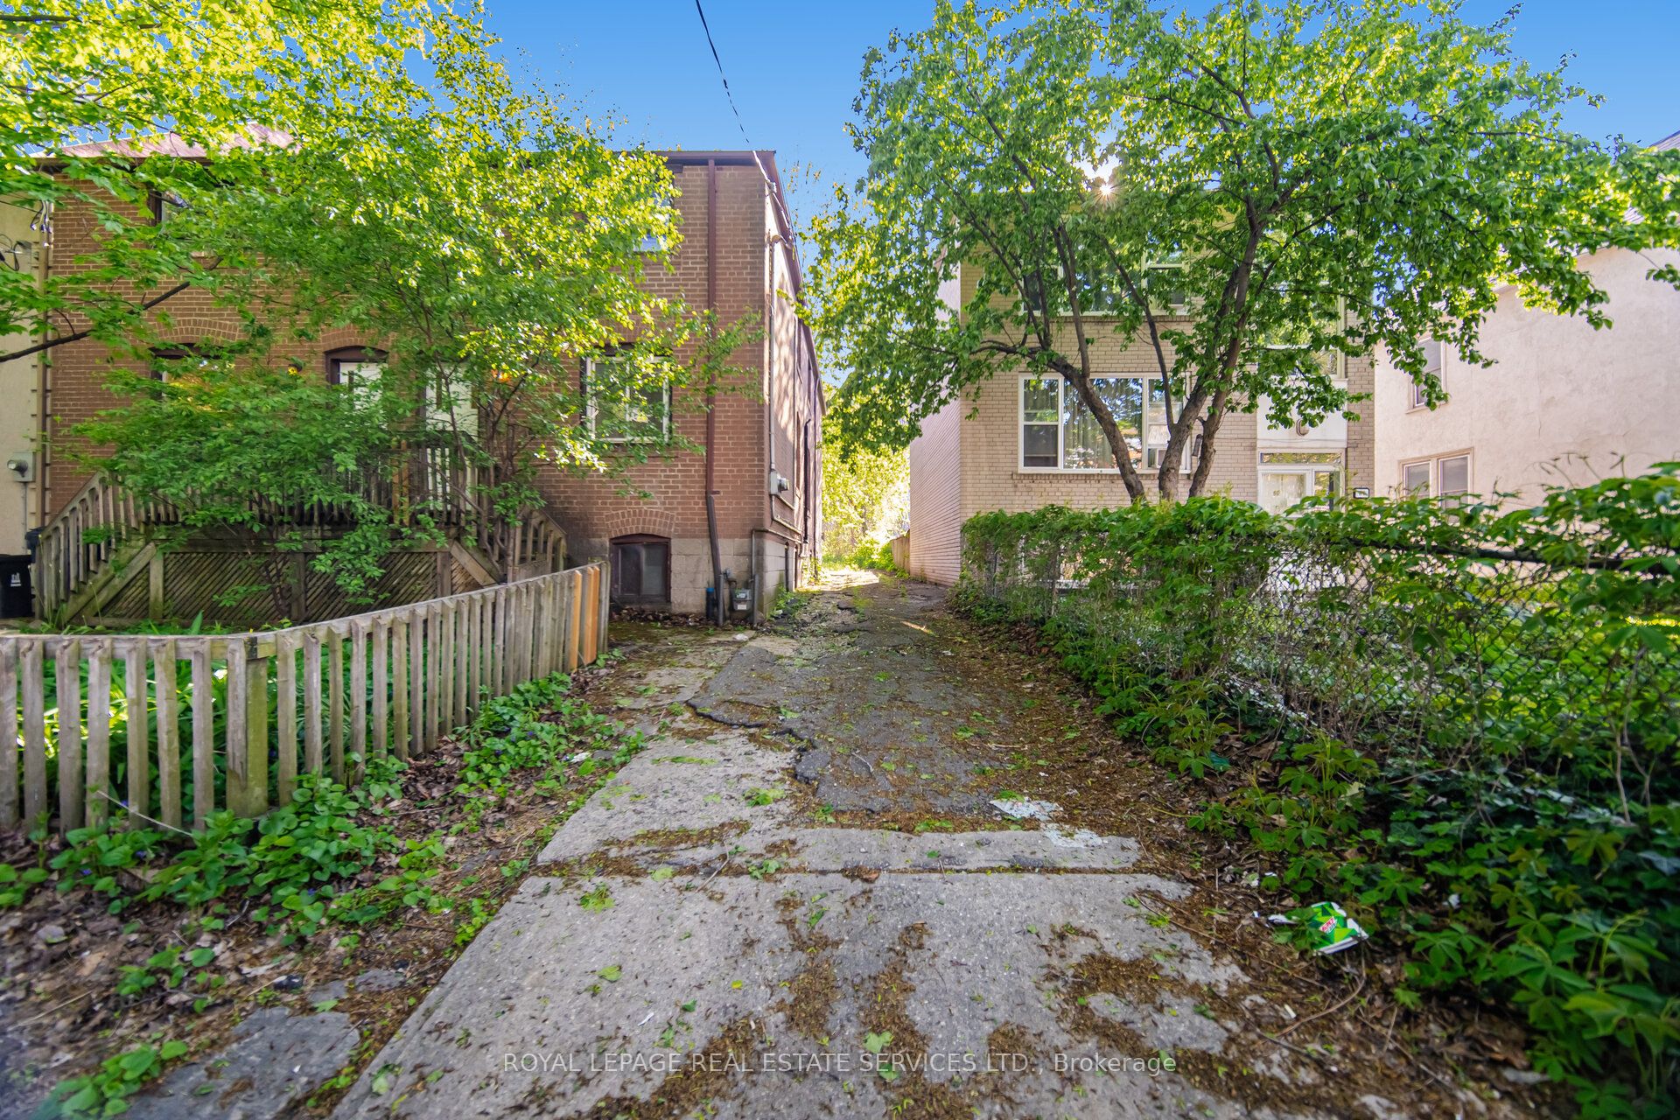
DELIVERED 100% VACANT! Set your own market rents from Day 1 with this massive, turn-key Leslieville multi-unit powerhouse. Boasting a rare 44 x 135 ft double lot with R(d1*7) high-density zoning. 3-car parking with a private drive, this premier asset offers unmatched cash-flow potential, severance upside, or garden suite development. Featuring four, sun-filled 3-bedroom suites, the building is completely empty and primed for immediate equity optimization, high-yield tenant placement, or premium co-ownership/multi-generational living. No tenant transitions, no rent-control ceilings on new tenancies-just pure, vacant potential in South Riverdale's most sought-after pocket. Walk to Queen East, transit, and top-tier parks. Truly a generational asset.

Save
Ask
Tour
Hide
Share
Listing Snapshot
Price 
$2,749,000
Days On Site 
73 Days
Bedrooms 
12
Inside Area (SqFt) 
3000-3500 sqft
Total Baths 
4
Full Baths 
N/A
Partial Baths 
N/A
Lot Size 
44.08x135.0 Acres
Year Built 
N/A
MLS® Number 
E13543146
Status 
Active
Property Tax 
$10,354
Maintenance Fees 
N/A
Sq Ft Source 
N/A
Friends & Family
Recent Activity
a week agoListing updated with changes from the MLS®
2 months agoListing first seen on site
General Features
Cross Street 
Queen St./Broadview Ave.,
Direction Faces 
West
Number Of Stories 
2
Parking 
Private
Parking Spaces 
3
Property Sub Type 
Multi Family
Style 
2-Storey
Interior Features
Basement 
Unfinished
Heating 
Natural GasForced Air
Bedroom 
Dimensions - 2.8 x 3.0Level - Second
Bedroom 2 
Dimensions - 3.5 x 2.6
Bedroom 3 
Dimensions - 3.5 x 2.6
Kitchen 
Dimensions - 4.5 x 2.3
Living Room 
Dimensions - 2.8 x 3.8
Save
Ask
Tour
Hide
Share
Exterior Features
Construction Details 
Brick
Pool Features 
None
Roof 
Flat
Listing courtesy of ROYAL LEPAGE REAL ESTATE SERVICES LTD.

Listing information is provided by Participants of the Toronto Real Estate Board. IDX information is provided exclusively for personal, non-commercial use, and may not be used for any purpose other than to identify prospective properties consumers may be interested in purchasing. Information is deemed reliable but not guaranteed. Copyright 2026, Toronto Real Estate Board
Last checked 2026-09-20 08:34 PM UTC

Neighborhood & Commute
Source: Walkscore
Save
Ask
Tour
Hide
Share