Save
Ask
Tour
Hide
Share
$929,000
New Listing

Optima Condominiums
81 Navy Wharf Court 1703
Toronto, ON M5V 3S2

For Sale|Condominium|Active
3
Beds
2
Total Baths
1000-1199
SqFt
—
/SqFt
County:
Toronto
81 Navy Wharf Court 170381 Navy Wharf Court 170381 Navy Wharf Court 170381 Navy Wharf Court 1703
Save
Ask
Tour
Hide
Share

Mortgage Calculator

Monthly Payment (Est.)

Enter an interest rate to see your estimated monthly payment.
Calculator powered by Showcase IDX, a Constellation1 Company. Copyright ©2026 Information is deemed reliable but not guaranteed.

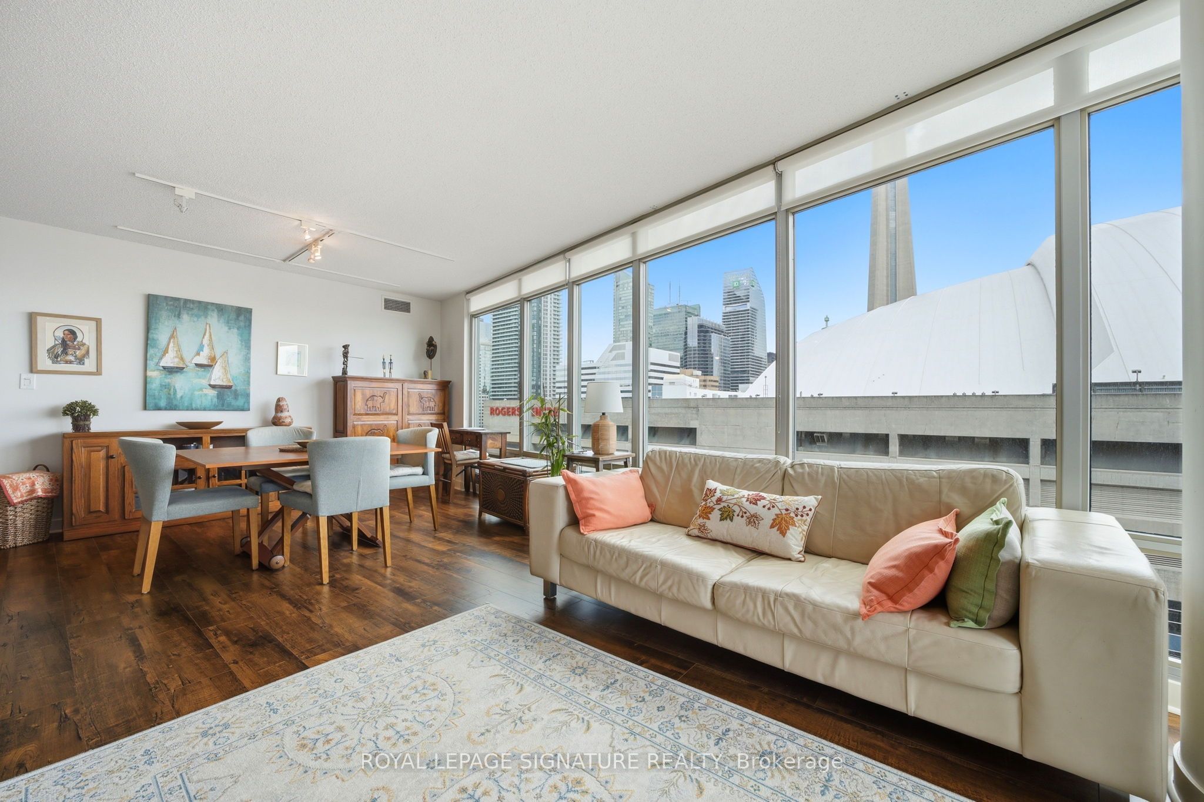
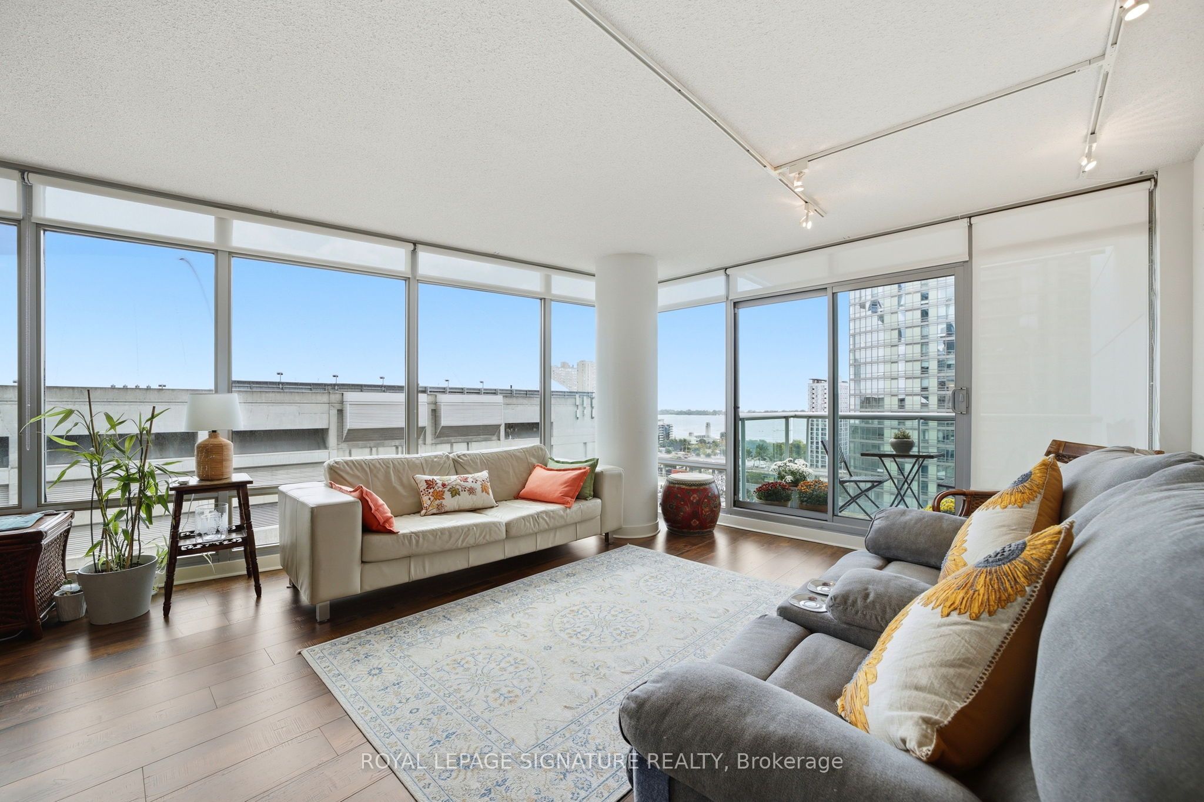
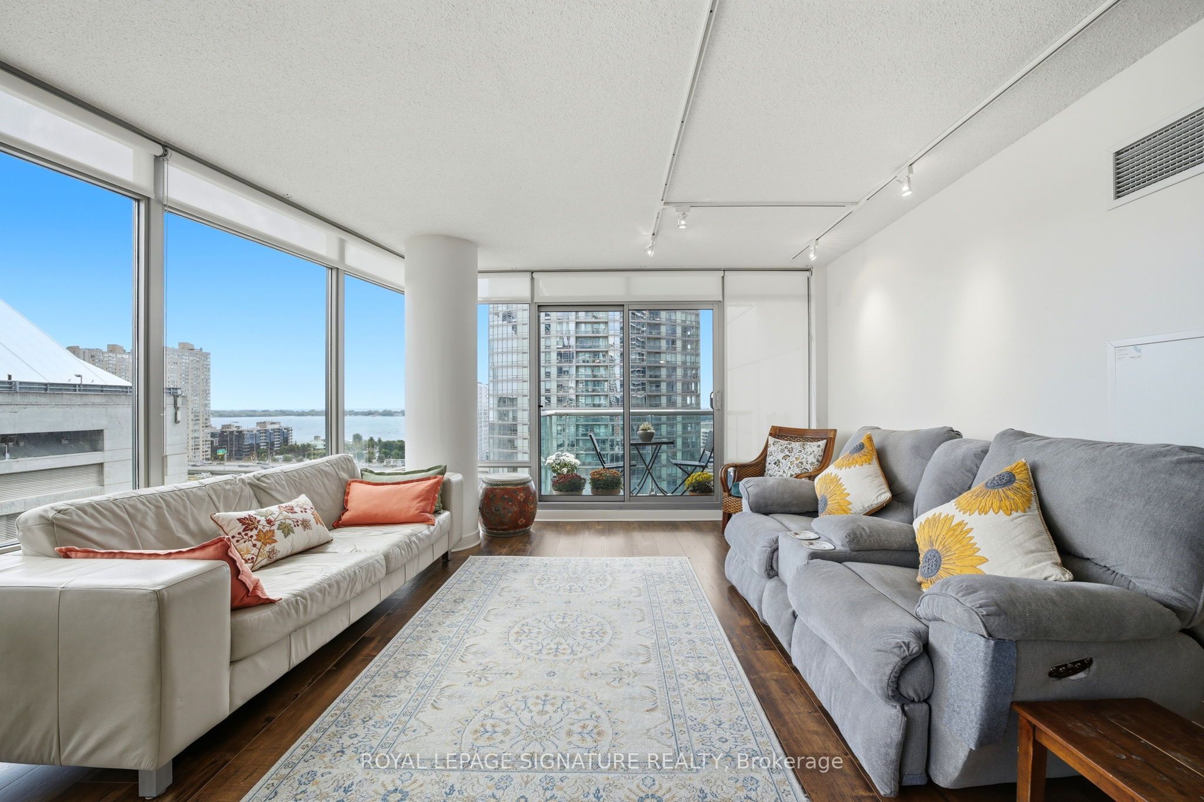
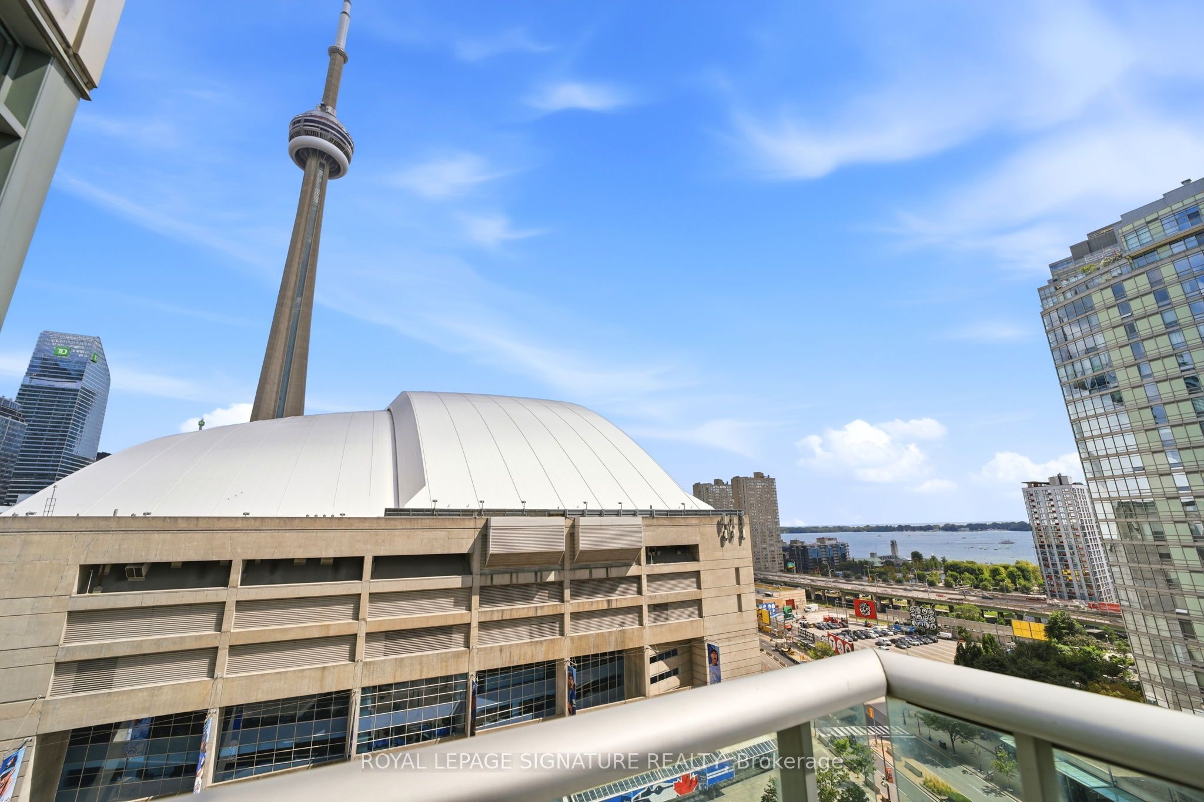
Sun-Filled Southeast Corner Suite Offering Approximately 1,140 Sq. Ft. Of Spacious, Well-Designed Living In The Heart Of Downtown Toronto. This 2+1 Bedroom, 2 Bathroom Residence Features Floor-To-Ceiling Windows, A Functional Corner Layout And Expansive Views Of The CN Tower, Rogers Centre And Toronto Skyline Enjoyed From The Living Areas And Bedrooms.Thoughtfully Updated With New Flooring, Two Fully Renovated Bathrooms (2024), A New LG Refrigerator With Deep Freeze (2025), Bosch 800 Series Washer & Dryer, And Samsung Range & Microwave. Maintenance Fees Include Hydro And Water. Includes 1 Parking And 1 Locker. Residents Enjoy Recently Upgraded Amenities Including 24/7 Concierge, Hot Tub, Sauna, Fitness Centre, Outdoor Terrace With BBQs, Party Room And Visitor Parking. Enjoy A Prime Downtown Location Steps To The Waterfront, Entertainment District, Rogers Centre, CN Tower, TTC, Restaurants, Shopping And Everyday Amenities. An Excellent Opportunity For Buyers Seeking Generous Space, Exceptional Views And A Functional Corner Layout In The Heart Of The City.

Save
Ask
Tour
Hide
Share
Listing Snapshot
Price 
$929,000
Days On Site 
0 Days
Bedrooms 
3
Inside Area (SqFt) 
1000-1199 sqft
Total Baths 
2
Full Baths 
N/A
Partial Baths 
N/A
Lot Size 
N/A
Year Built 
N/A
MLS® Number 
C14189686
Status 
Active
Property Tax 
$4,089.77
Maintenance Fees 
$1,183.94
Sq Ft Source 
N/A
Friends & Family
Recent Activity
21 hours agoListing updated with changes from the MLS®
21 hours agoListing first seen on site
General Features
Cross Street 
Spadina Ave & Bremner Blvd
Direction Faces 
Southeast
Garage 
Yes
Number Of Stories 
14
Parking 
Underground
Parking Spaces 
1
Pets 
Yes
Property Sub Type 
Condominium
Style 
Apartment
Interior Features
Basement 
None
Cooling 
Central Air
Heating 
Natural GasForced Air
Bedroom 2 
Dimensions - 2.81 x 4.16Level - Main
Den 
Dimensions - 2.62 x 2.43Level - Main
Dining Room 
Dimensions - 7.17 x 4.78Level - Main
Foyer 
Dimensions - 3.16 x 4.55Level - Main
Kitchen 
Dimensions - 2.79 x 2.43Level - MainFeatures - Granite Counters
Living Room 
Dimensions - 7.17 x 4.78Level - Main
Master Bedroom 
Dimensions - 3.23 x 3.48Level - MainFeatures - His and Hers Closets
Save
Ask
Tour
Hide
Share
Exterior Features
Construction Details 
Concrete
Exterior 
Balcony
View 
DowntownLakeMarinaPanoramicSkyline
Waterview 
DowntownLakeMarinaPanoramicSkyline
Community Features
Association Amenities 
ConciergeIndoor PoolSauna
Maintenance Fee 
$1183.94
Listing courtesy of ROYAL LEPAGE SIGNATURE REALTY

Listing information is provided by Participants of the Toronto Real Estate Board. IDX information is provided exclusively for personal, non-commercial use, and may not be used for any purpose other than to identify prospective properties consumers may be interested in purchasing. Information is deemed reliable but not guaranteed. Copyright 2026, Toronto Real Estate Board
Last checked 2026-11-18 07:11 PM UTC

Neighborhood & Commute
Source: Walkscore
Save
Ask
Tour
Hide
Share