
158 FRONT Street E 2508Toronto, ON M5A 1E5
Mortgage Calculator
Monthly Payment (Est.)
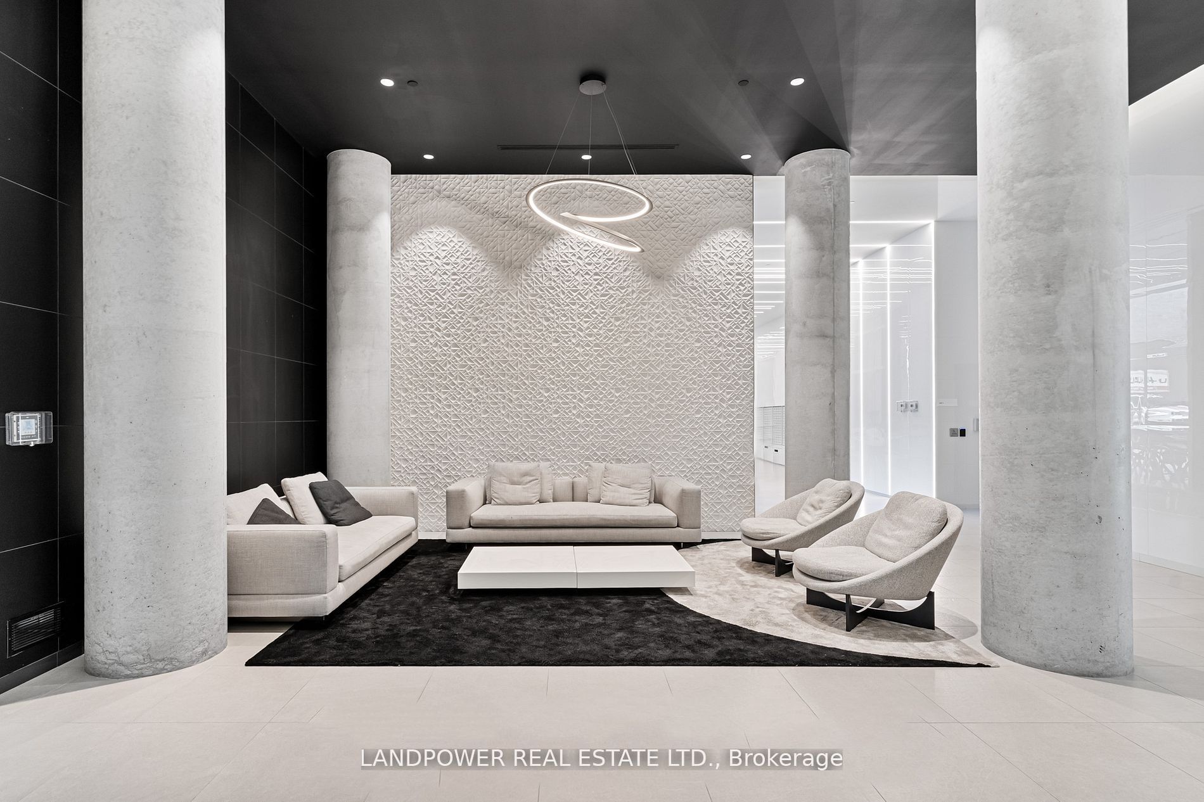
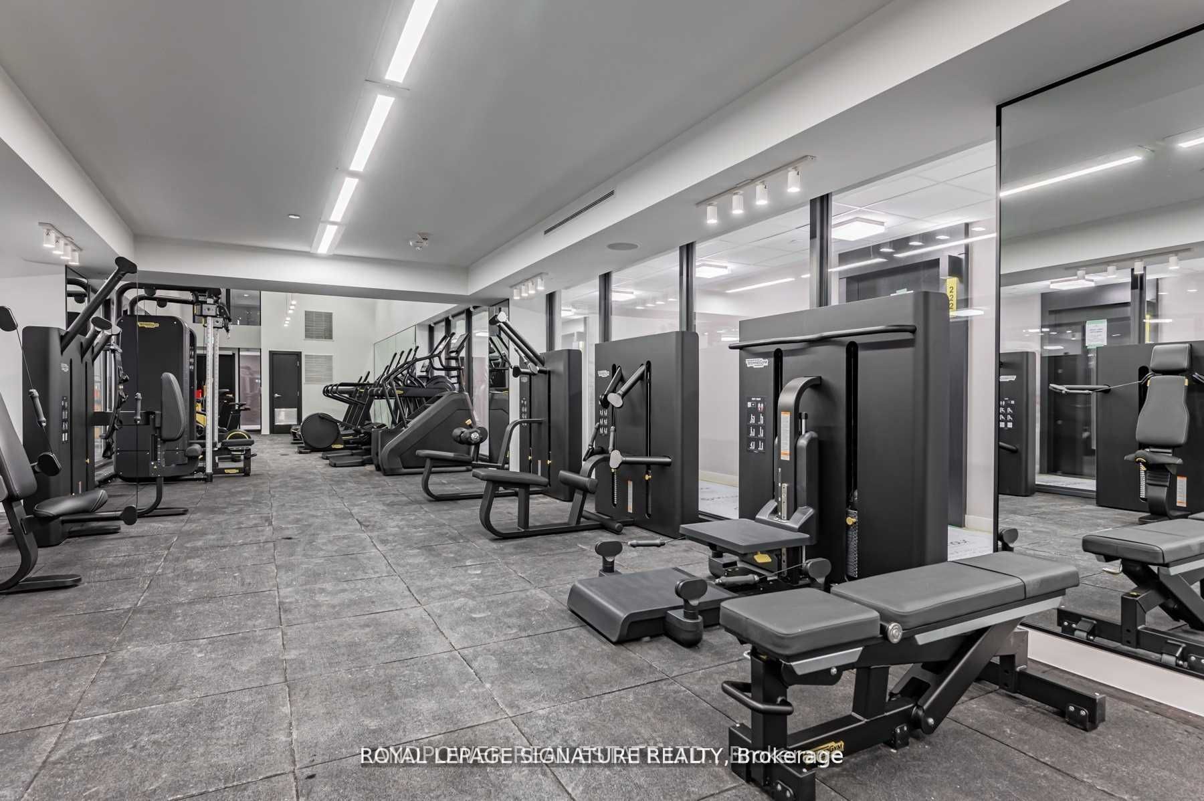
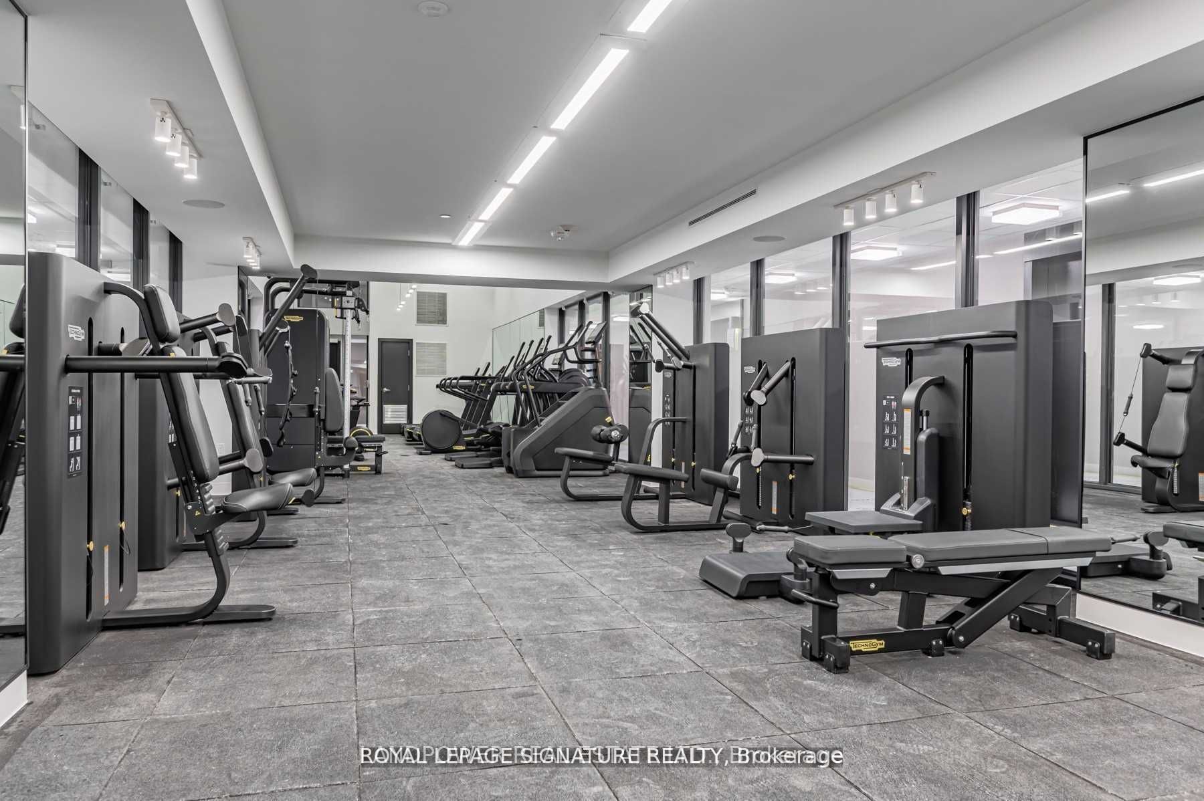
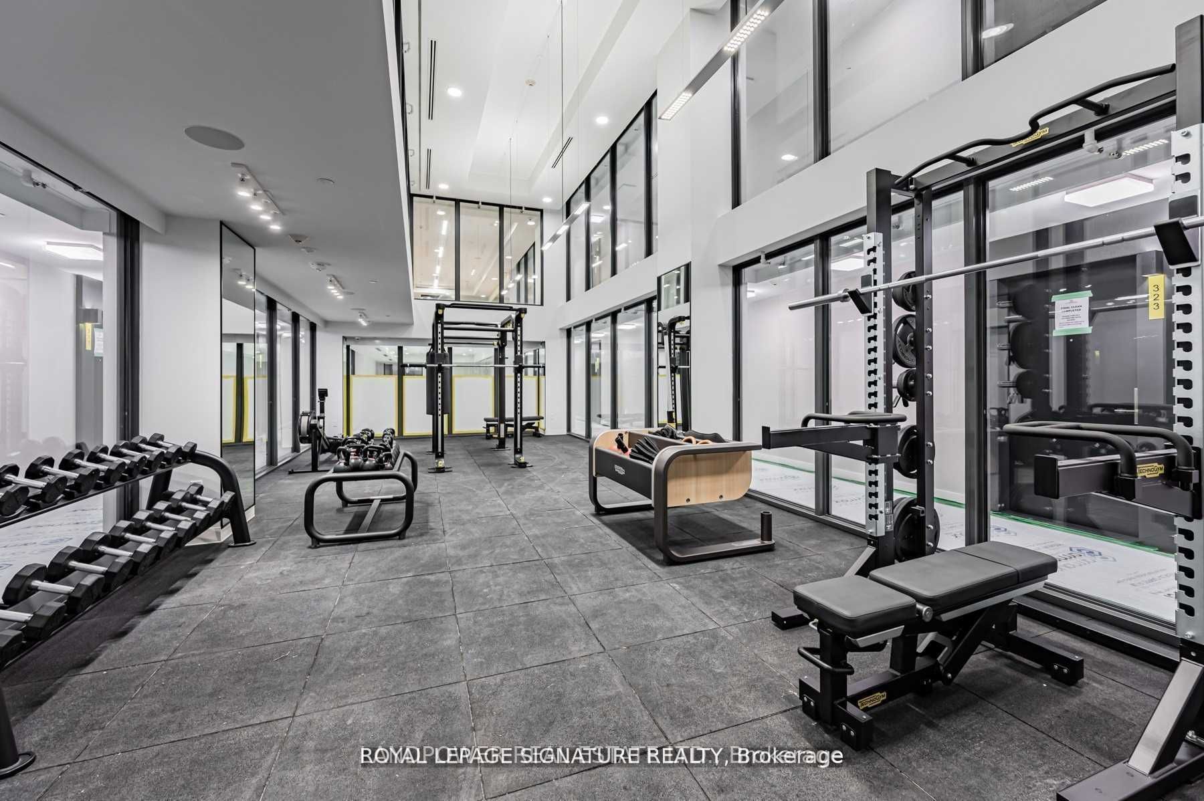
Enter an interest rate to see your estimated monthly payment.RARE FIND! This exceptional 25th-floor Lower Penthouse suite features Spectacular unobstructed NE Cityview. Live in the heart of Toronto's historic St. Lawrence neighbourhood at 158 Front St. E. Experience modern condominium living just steps from the iconic St. Lawrence Market, renowned dining, boutique shops, transit, and Toronto's best downtown attractions. This modern 2-bedroom, 2-bathroom suite offers 829 sq. ft. of thoughtfully designed living space, featuring 9-ft ceilings and a modern kitchen. Enjoy premium amenities including a 24-hour concierge, rooftop pool, rooftop terrace with BBQs, fitness centre, party room, and visitor parking. Ideally located just steps from the St. Lawrence Market, parks, cafes, and boutique shops, with easy access to Union Station, the Financial District, the King streetcar, and the DVP.
| 2 days ago | Listing updated with changes from the MLS® | |
| 2 days ago | Listing first seen on site |

Listing information is provided by Participants of the Toronto Real Estate Board. IDX information is provided exclusively for personal, non-commercial use, and may not be used for any purpose other than to identify prospective properties consumers may be interested in purchasing. Information is deemed reliable but not guaranteed. Copyright 2026, Toronto Real Estate Board
Last checked 2026-11-18 07:11 PM UTC
