
Save
Ask
Tour
Hide
$829,000
2 Days On Site
AYC181 Bedford Road E 504Toronto, ON M5R 0C2
For Sale|Condominium|Active
3
Beds
2
Total Baths
800-899
SqFt
—
/SqFt
County:
Toronto
Save
Ask
Tour
Hide
Mortgage Calculator
Monthly Payment (Est.)
Enter an interest rate to see your estimated monthly payment.Calculator powered by Showcase IDX, a Constellation1 Company. Copyright ©2026 Information is deemed reliable but not guaranteed.
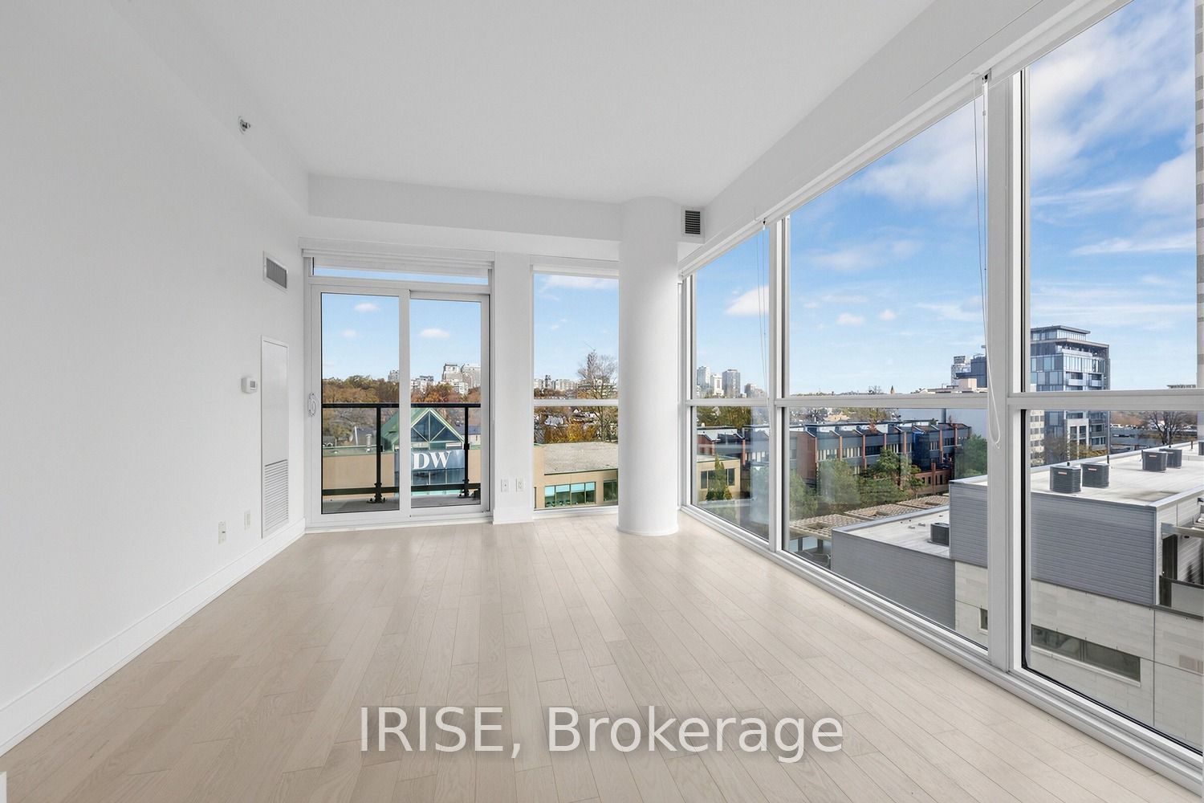
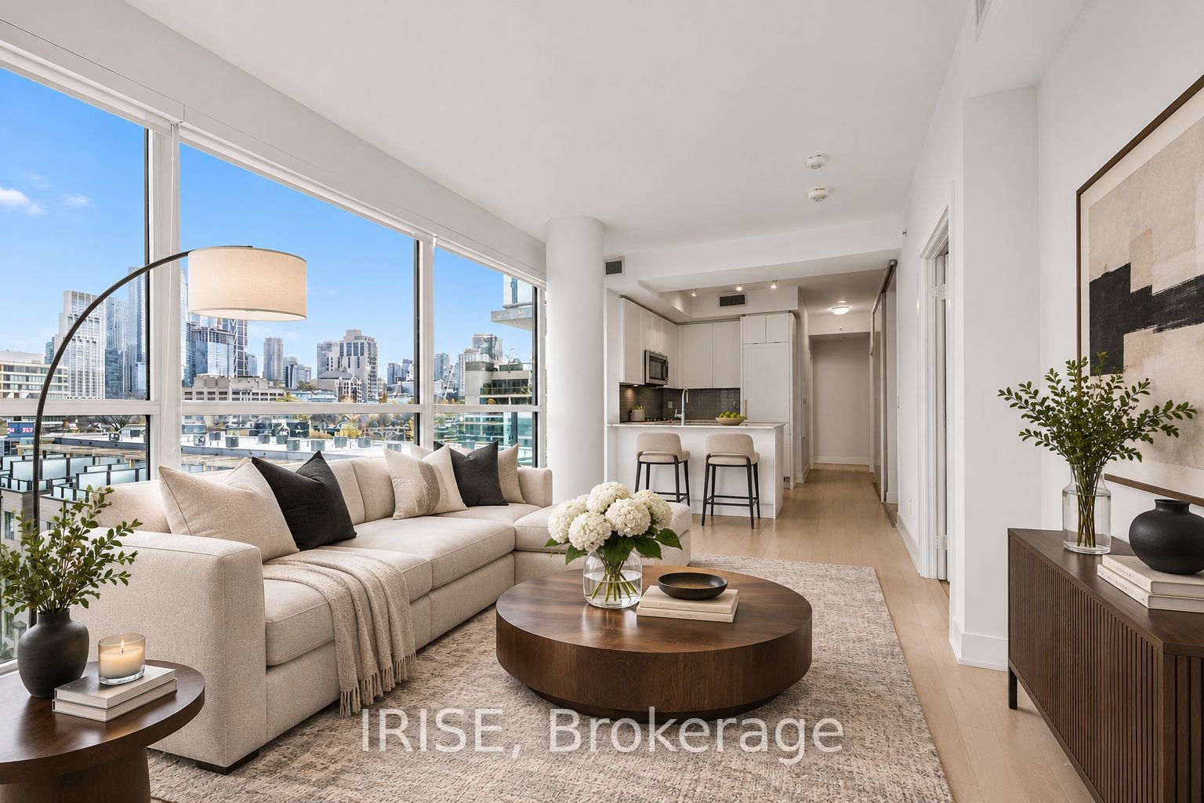
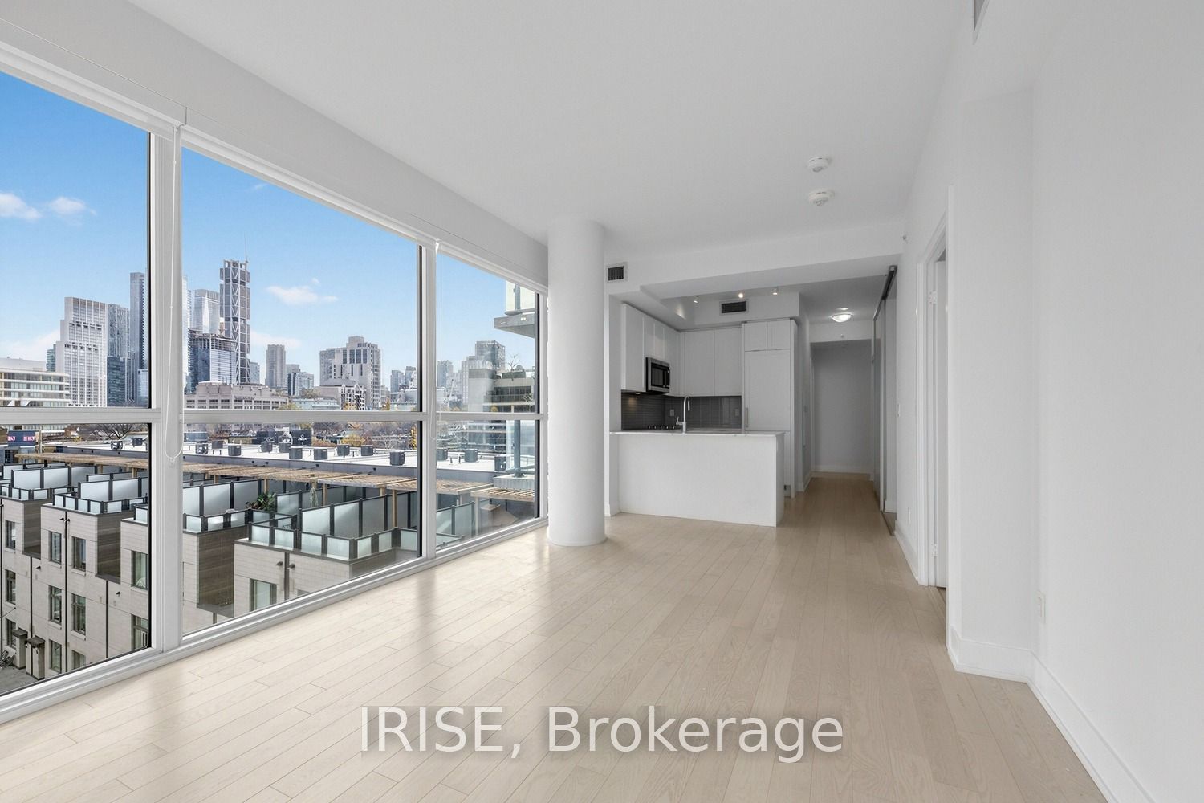
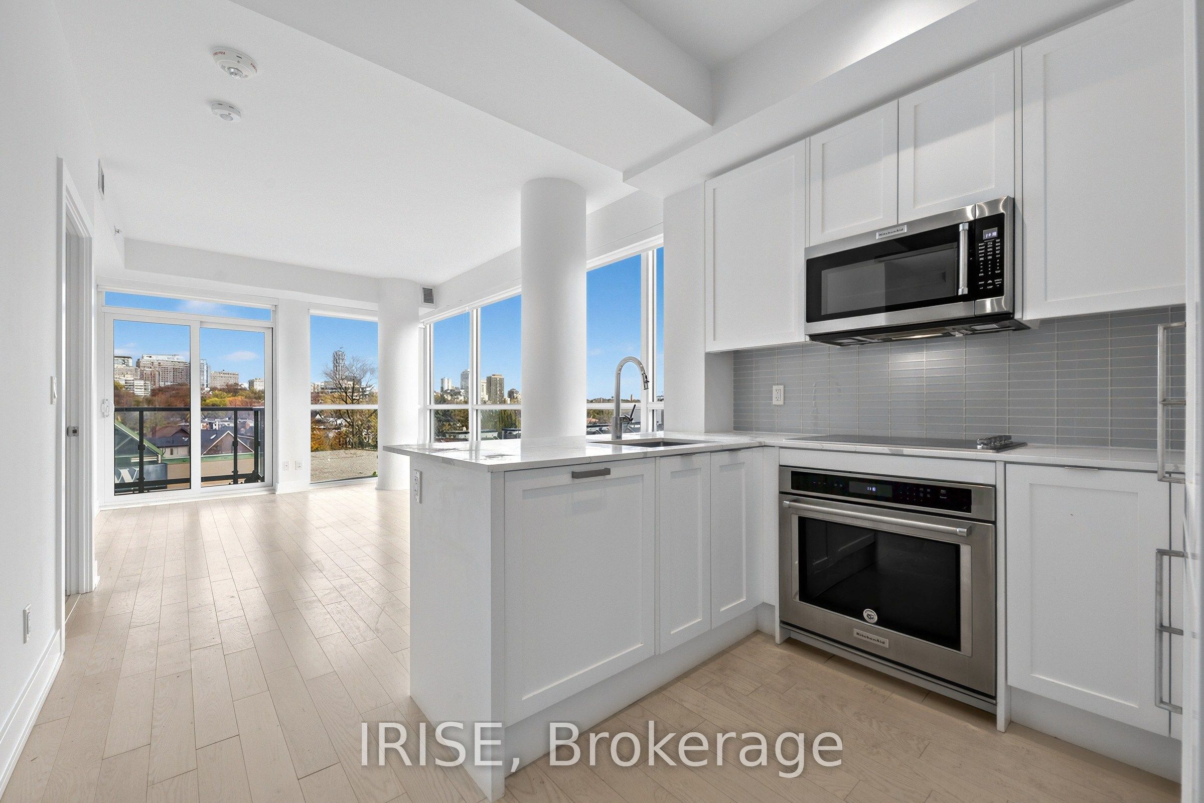
AYC Condos - Stunning, Bright & Spacious 3-Bedroom Corner Suite In The Highly Sought-After Annex/Yorkville Neighbourhood! Featuring Spectacular Unobstructed North & West Views, Two Private Balconies, 9-Ft Floor-To-Ceiling Windows, Quartz Countertops & A Functional Open-Concept Layout. Enjoy An Abundance Of Natural Light Throughout. Steps To TTC, Avenue Rd Shops, Trendy Cafés, Restaurants & Everyday Essentials. Minutes To Yorkville's Luxury Shopping, Bloor Street, U Of T, ROM & Ramsden Park. Exceptional Building Amenities In One Of Toronto's Most Desirable Locations! bonus: includes one large locker for additional storage and as of today, wifi is included in the maintenance fees. A.I Renderings with staging with actual photos attached.
Save
Ask
Tour
Hide
Listing Snapshot
Price
$829,000
Days On Site
2 Days
Bedrooms
3
Inside Area (SqFt)
800-899 sqft
Total Baths
2
Full Baths
N/A
Partial Baths
N/A
Lot Size
N/A
Year Built
N/A
MLS® Number
C14183944
Status
Active
Property Tax
$4,580.85
Maintenance Fees
$757.08
Sq Ft Source
N/A
Friends & Family
Recent Activity
| 2 days ago | Listing updated with changes from the MLS® | |
| 2 days ago | Listing first seen on site |
General Features
Cross Street
davenport and bedford
Direction Faces
Northeast
Number Of Stories
5
Pets
Yes
Property Sub Type
Condominium
Style
Apartment
Interior Features
Basement
None
Cooling
Central Air
Heating
ElectricHeat Pump
Save
Ask
Tour
Hide
Exterior Features
Construction Details
Brick
Exterior
Balcony
Community Features
Maintenance Fee
$757.08
Listing courtesy of IRISE

Listing information is provided by Participants of the Toronto Real Estate Board. IDX information is provided exclusively for personal, non-commercial use, and may not be used for any purpose other than to identify prospective properties consumers may be interested in purchasing. Information is deemed reliable but not guaranteed. Copyright 2026, Toronto Real Estate Board
Last checked 2026-11-18 07:16 PM UTC
Listing information is provided by Participants of the Toronto Real Estate Board. IDX information is provided exclusively for personal, non-commercial use, and may not be used for any purpose other than to identify prospective properties consumers may be interested in purchasing. Information is deemed reliable but not guaranteed. Copyright 2026, Toronto Real Estate Board
Last checked 2026-11-18 07:16 PM UTC
Neighborhood & Commute
Source: Walkscore
Save
Ask
Tour
Hide
