Save
Ask
Tour
Hide
Share
$605,000
3 Days On Site

101 Peter Street 1807
Toronto, ON M5V 2G9

For Sale|Condominium|Active
1
Bed
1
Total Bath
0-499
SqFt
—
/SqFt
County:
Toronto
101 Peter Street 1807101 Peter Street 1807101 Peter Street 1807101 Peter Street 1807
Save
Ask
Tour
Hide
Share

Mortgage Calculator

Monthly Payment (Est.)

Enter an interest rate to see your estimated monthly payment.
Calculator powered by Showcase IDX, a Constellation1 Company. Copyright ©2026 Information is deemed reliable but not guaranteed.

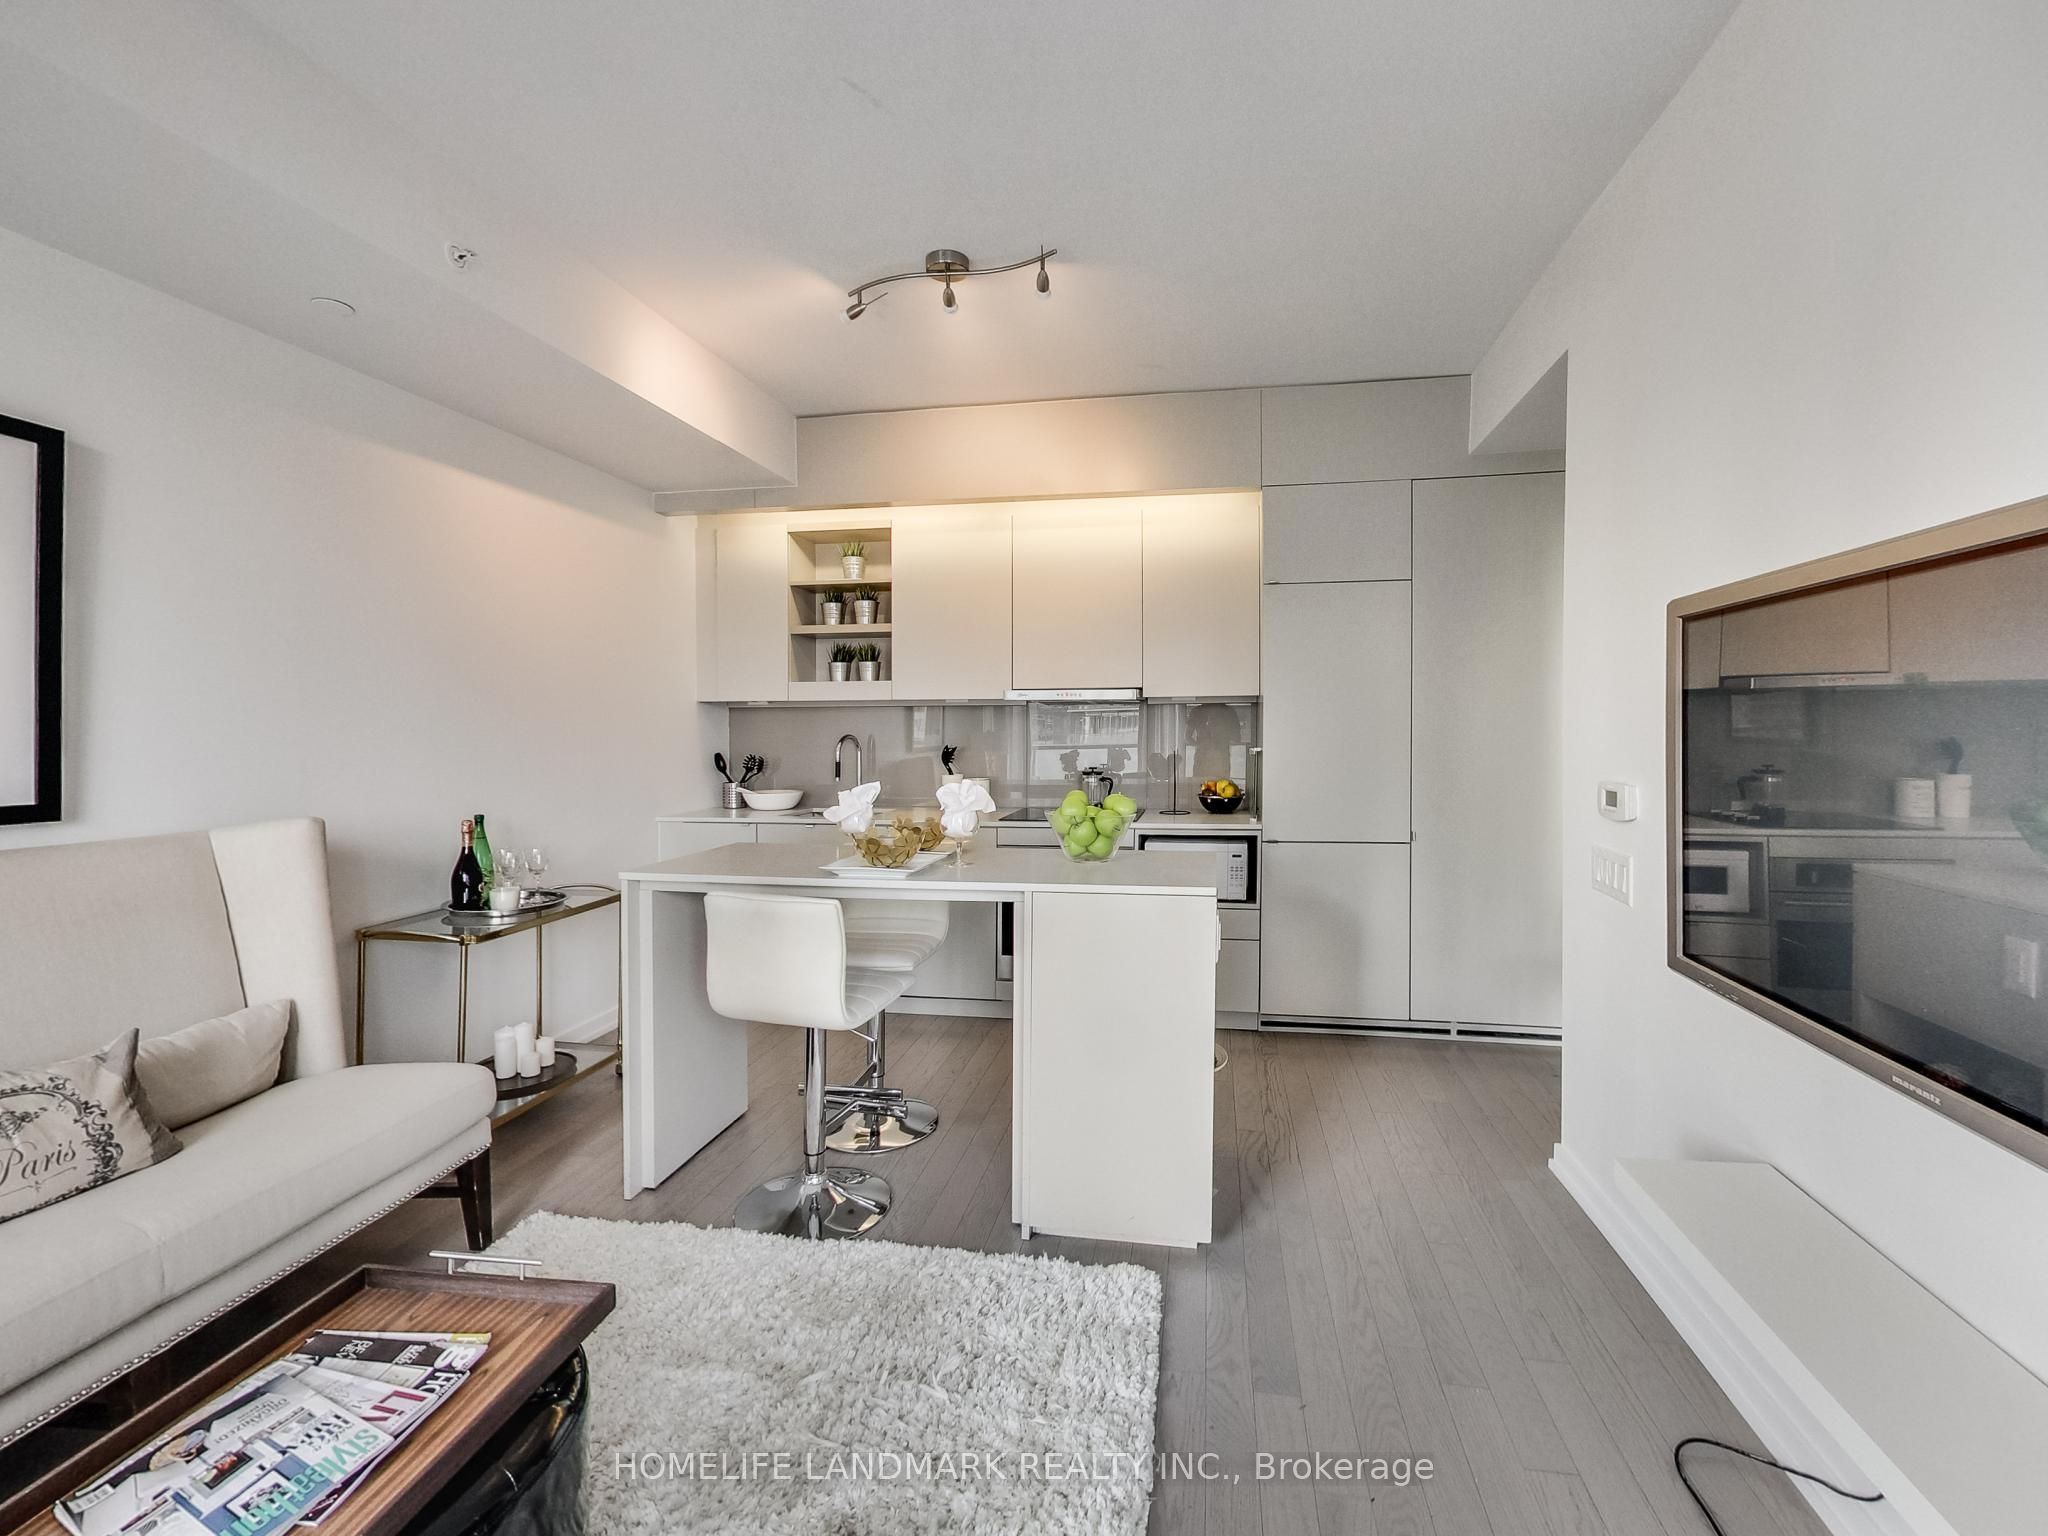
King West Designer Suite, Move-In Ready. Live in the heart of Toronto's Entertainment District in this renovated, professionally designed one-bedroom suite, fully furnished and ready for personal use or long- or short-term rental. The open-concept layout features 9-foot ceilings, floor-to-ceiling windows, hardwood laminate flooring, and south-facing natural light all year. Enjoy in-suite laundry and a private balcony with Lake Ontario views. The modern kitchen has stone countertops, full-size stainless-steel appliances, and a breakfast bar/island with professionally installed marble-look finishes, matched by the bathroom vanity. Sold furnished, including living room furniture, a queen bed with bedding, a 55-inch TV, and kitchen essentials. The location is equally close to Osgoode and St. Andrew subway stations, with TIFF Bell Lightbox, Rogers Centre, the Financial District, the waterfront, Queen Street shopping, restaurants, theatres, and groceries all within easy reach. Sold as is, where is, in its current, well-maintained condition!

Save
Ask
Tour
Hide
Share
Listing Snapshot
Price 
$605,000
Days On Site 
3 Days
Bedrooms 
1
Inside Area (SqFt) 
0-499 sqft
Total Baths 
1
Full Baths 
N/A
Partial Baths 
N/A
Lot Size 
N/A
Year Built 
N/A
MLS® Number 
C14182122
Status 
Active
Property Tax 
$2,570.49
Maintenance Fees 
$410.74
Sq Ft Source 
N/A
Friends & Family
Recent Activity
yesterdayListing updated with changes from the MLS®
3 days agoListing first seen on site
General Features
Attached Garage 
Yes
Cross Street 
Peter/Adelaide
Direction Faces 
South
Garage 
Yes
Number Of Stories 
16
Parking 
UndergroundAttached
Pets 
Yes
Property Sub Type 
Condominium
Style 
Apartment
Interior Features
Basement 
None
Cooling 
Central Air
Heating 
Natural GasForced Air
Dining Room 
Dimensions - 5.00 x 3.56Level - MainArea - 17Area Source - OtherArea Units - Square MetersDescription - Dining Room
Kitchen 
Dimensions - 5.00 x 3.56Level - MainArea - 17Area Source - OtherArea Units - Square MetersFeatures - Breakfast BarDescription - Kitchen
Living Room 
Dimensions - 5.00 x 3.56Level - MainArea - 17Area Source - OtherArea Units - Square MetersDescription - Living Room
Master Bedroom 
Dimensions - 3.43 x 3.12Level - MainArea - 10Area Source - OtherArea Units - Square MetersDescription - Primary Bedroom
Save
Ask
Tour
Hide
Share
Exterior Features
Construction Details 
Concrete
Exterior 
Balcony
Community Features
Association Amenities 
ConciergeGame Room
Maintenance Fee 
$410.74
Listing courtesy of HOMELIFE LANDMARK REALTY INC.

Listing information is provided by Participants of the Toronto Real Estate Board. IDX information is provided exclusively for personal, non-commercial use, and may not be used for any purpose other than to identify prospective properties consumers may be interested in purchasing. Information is deemed reliable but not guaranteed. Copyright 2026, Toronto Real Estate Board
Last checked 2026-11-18 06:51 PM UTC

Neighborhood & Commute
Source: Walkscore
Save
Ask
Tour
Hide
Share