
55 Bremner Boulevard 1904Toronto, ON M5J 0A6
Mortgage Calculator
Monthly Payment (Est.)
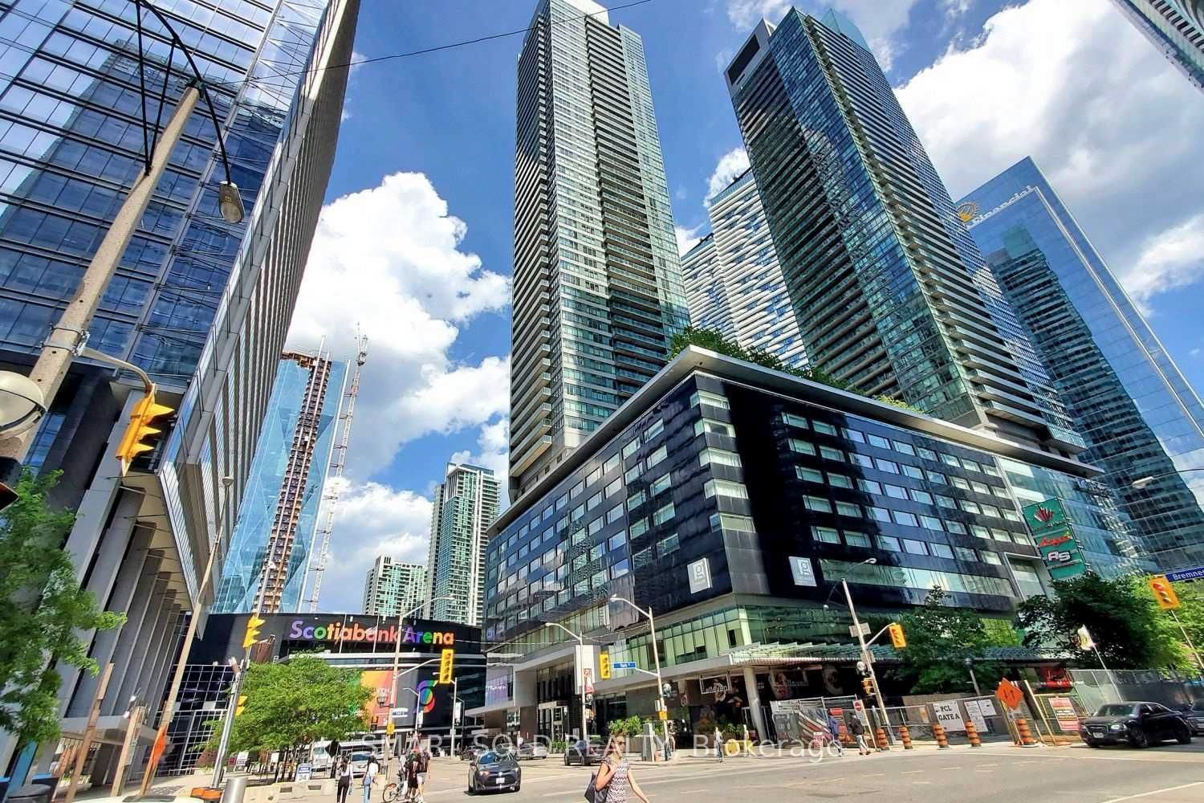
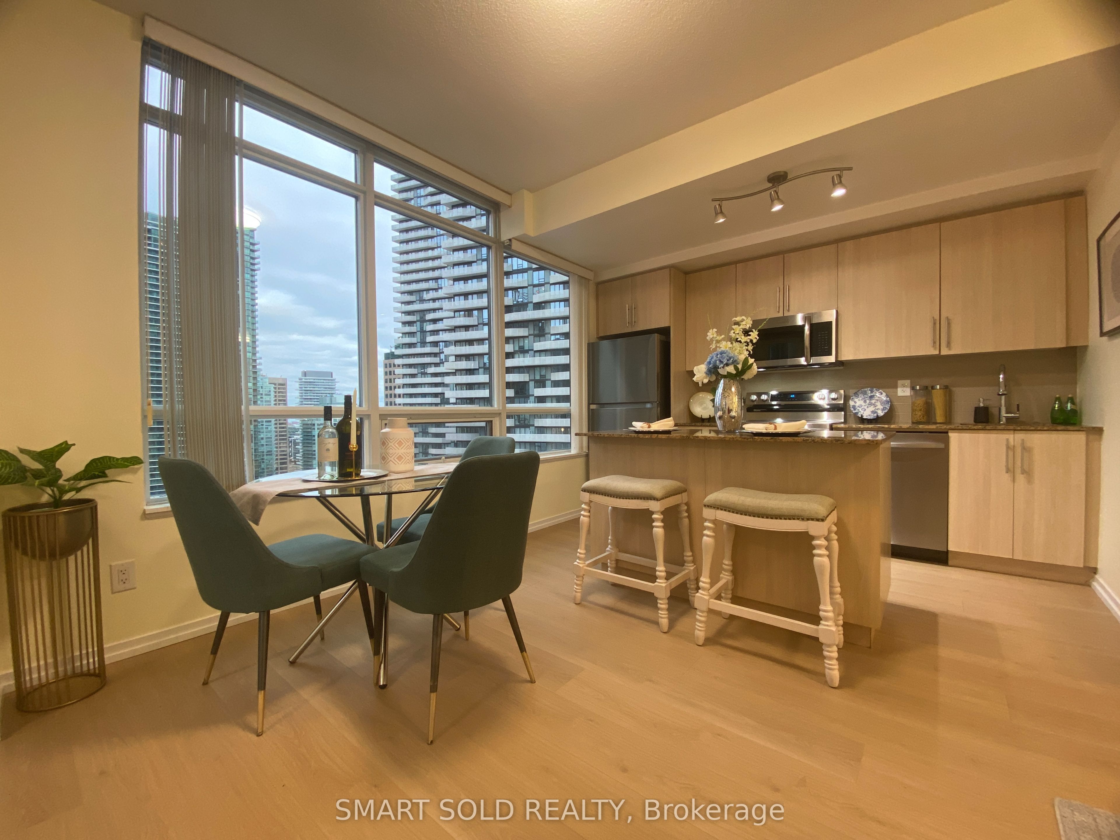
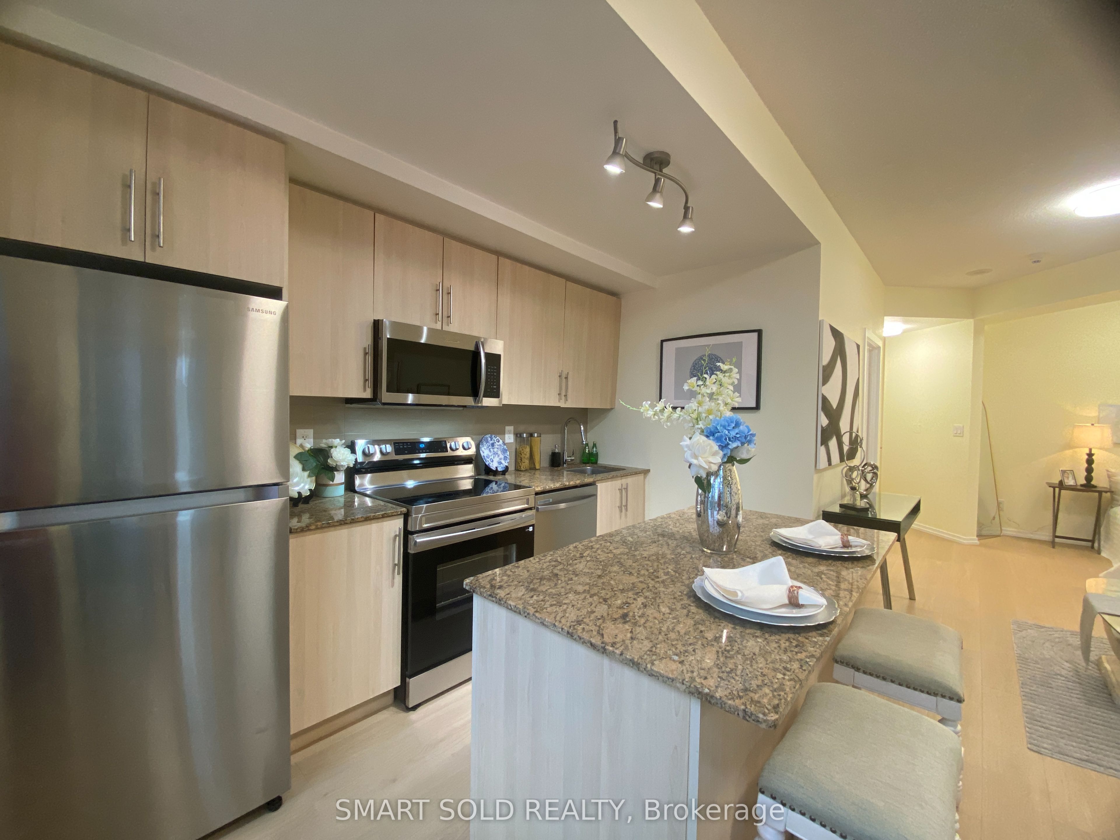
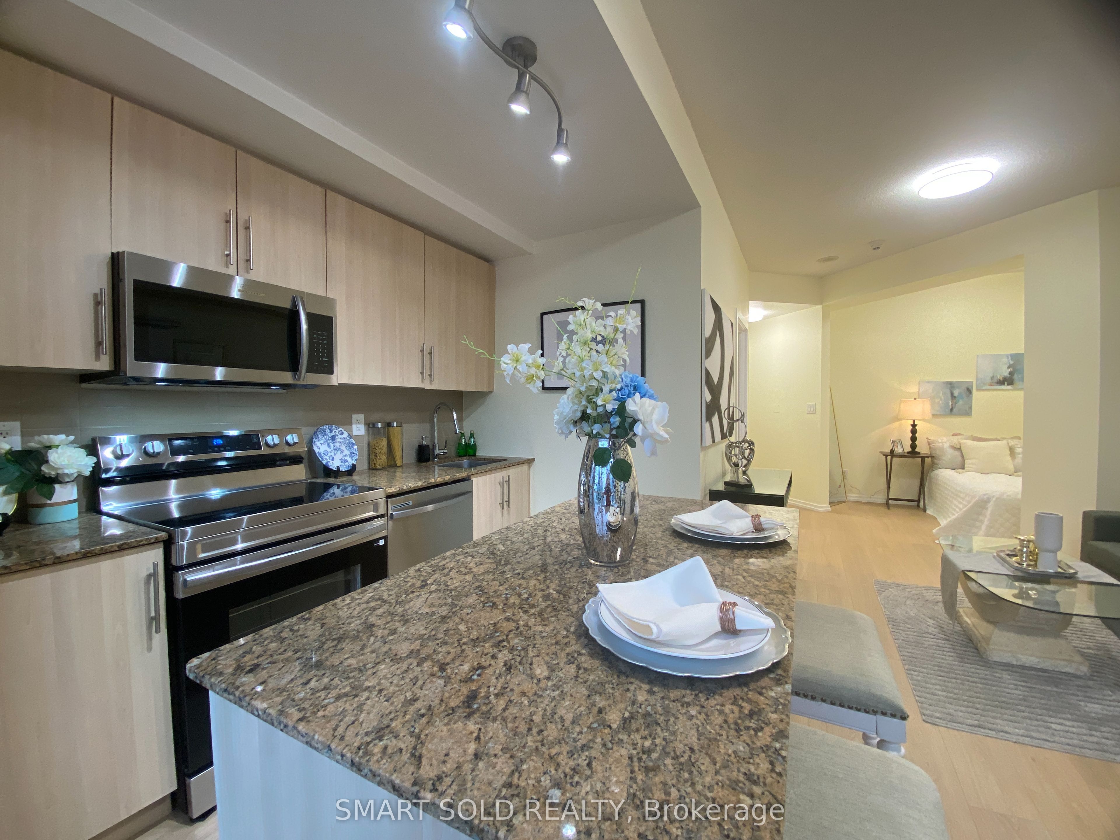
Enter an interest rate to see your estimated monthly payment.Excellent property: 1 bedroom + den, balcony, and parking space. Located in Toronto's renowned Maple Leaf Square-a one-of-a-kind, sports-and-entertainment-themed residential complex. This bright corner unit features an abundance of windows. The entire suite has been updated with new laminate flooring (2026), and the modern kitchen is equipped with a full set of brand-new stainless steel appliances (2026), offering ample storage and a breakfast bar and Granite Counters. The unit has been freshly repainted in a clean, natural color palette (2026). New LED lighting fixtures have been installed throughout the living/dining area, primary bedroom, den, and hallways (2026). The primary bedroom includes a spacious mirrored closet. Ideally situated in the heart of downtown Toronto, the building offers direct access to the PATH (underground pedestrian network) and is within walking distance of Scotiabank Arena, Rogers Centre, and Union Station. There is even a sports bar right on-site! The surrounding area is well-serviced, featuring a Longo's supermarket, TD Bank, and an LCBO. Residents enjoy top-tier amenities, including a fitness center, indoor and outdoor swimming pools, a sauna, a business center, and a large party room complete with a kitchen. The waterfront is just a short walk away.
| 3 days ago | Listing updated with changes from the MLS® | |
| 3 days ago | Listing first seen on site |

Listing information is provided by Participants of the Toronto Real Estate Board. IDX information is provided exclusively for personal, non-commercial use, and may not be used for any purpose other than to identify prospective properties consumers may be interested in purchasing. Information is deemed reliable but not guaranteed. Copyright 2026, Toronto Real Estate Board
Last checked 2026-11-18 06:51 PM UTC
