
109 Spadina RoadToronto, ON M5R 2T1
Mortgage Calculator
Monthly Payment (Est.)
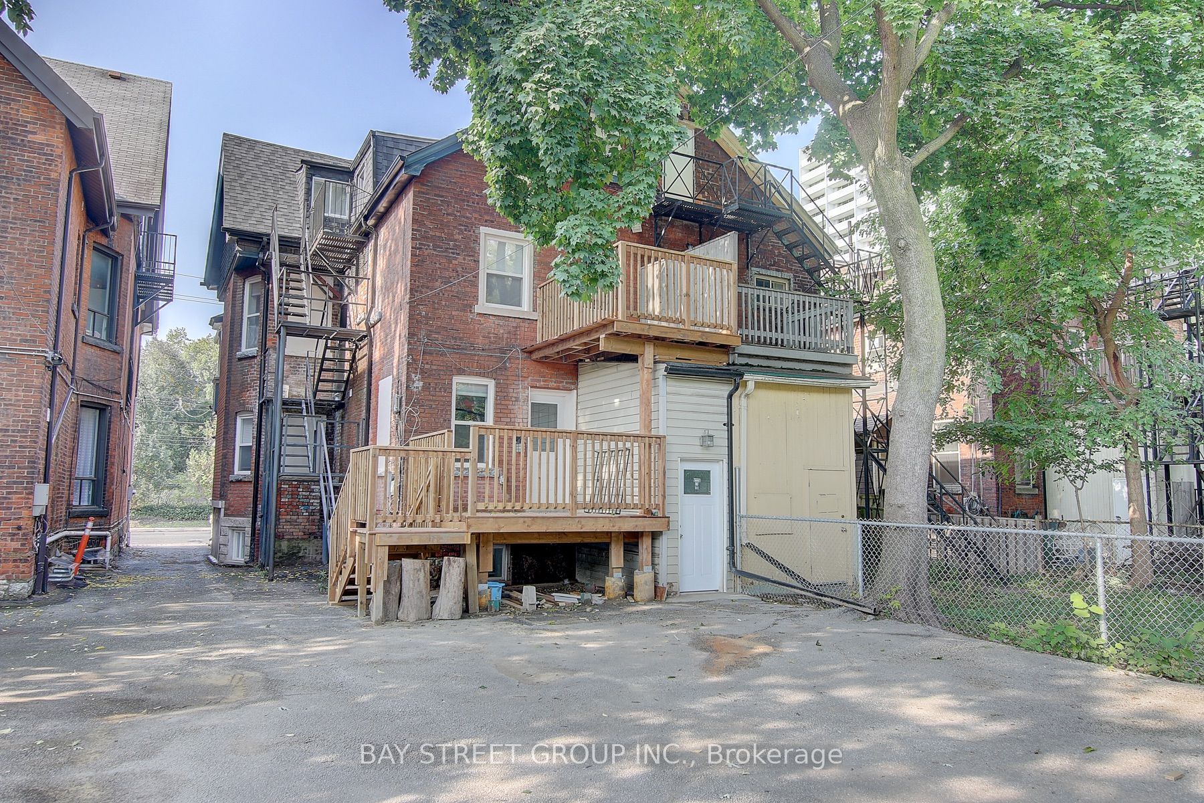
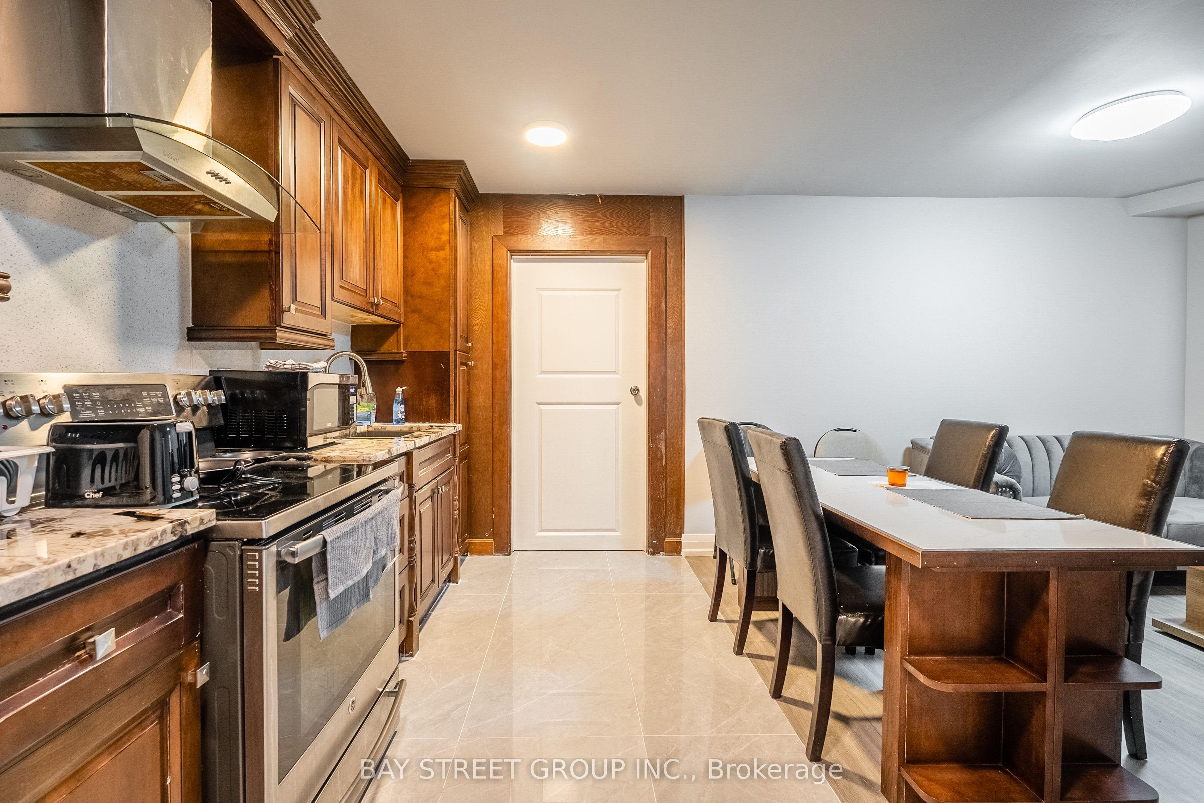
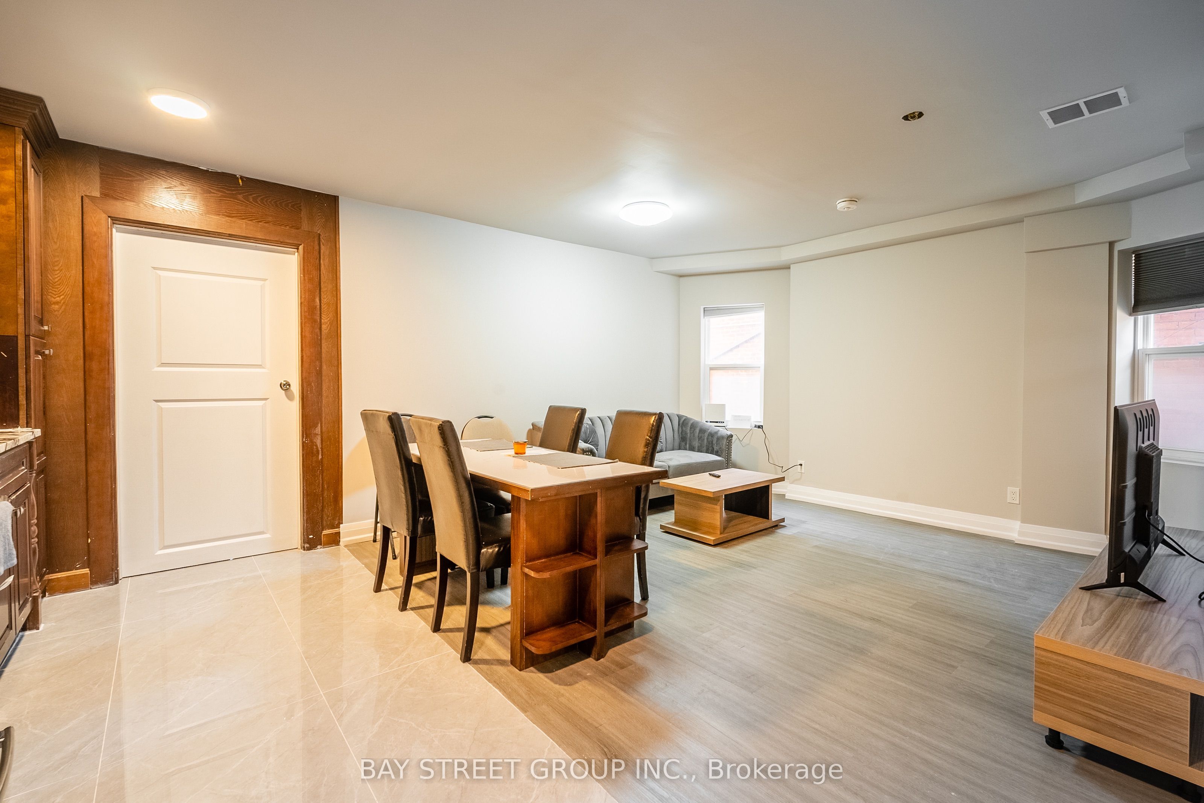
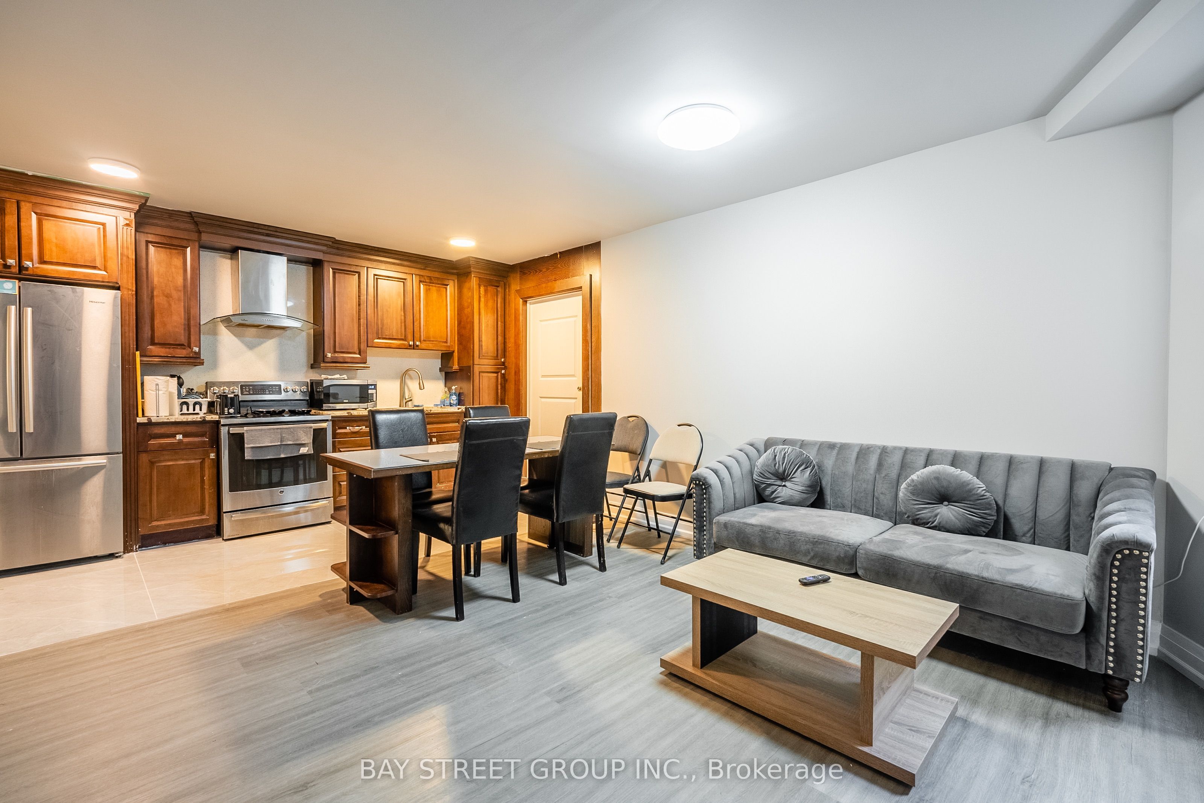
Enter an interest rate to see your estimated monthly payment.Exceptional income-generating opportunity in Toronto's coveted Annex! Generating $14,500/month ($174,000 annually) in gross rental income, this well-maintained three-storey property offers approximately 3,358 sq. ft. above grade on a 25 x 130 ft. lot. Three self-contained above-grade apartments each occupy a full floor, featuring a kitchen, living and dining areas, and three bedrooms, all with ensuite bathrooms. A finished three-bedroom basement with a separate walk-up entrance provides additional rental accommodation. Extensively renovated in 2017-2018, including the roof, windows, kitchens and bathrooms. Features include three separate furnace systems, four parking spaces and a steel fire escape serving the upper levels. Vacant possession available. Ideally located near Spadina and Dupont subway stations, the University of Toronto, and the shops, cafés and restaurants of Bloor Street and Yorkville. A compelling investment combining substantial rental income, versatile layouts and an outstanding central Toronto location.
| 13 hours ago | Listing updated with changes from the MLS® | |
| 5 days ago | Listing first seen on site |

Listing information is provided by Participants of the Toronto Real Estate Board. IDX information is provided exclusively for personal, non-commercial use, and may not be used for any purpose other than to identify prospective properties consumers may be interested in purchasing. Information is deemed reliable but not guaranteed. Copyright 2026, Toronto Real Estate Board
Last checked 2026-11-19 08:06 PM UTC
