
270 Davenport Road TH3Toronto, ON M5R 0C1
Mortgage Calculator
Monthly Payment (Est.)
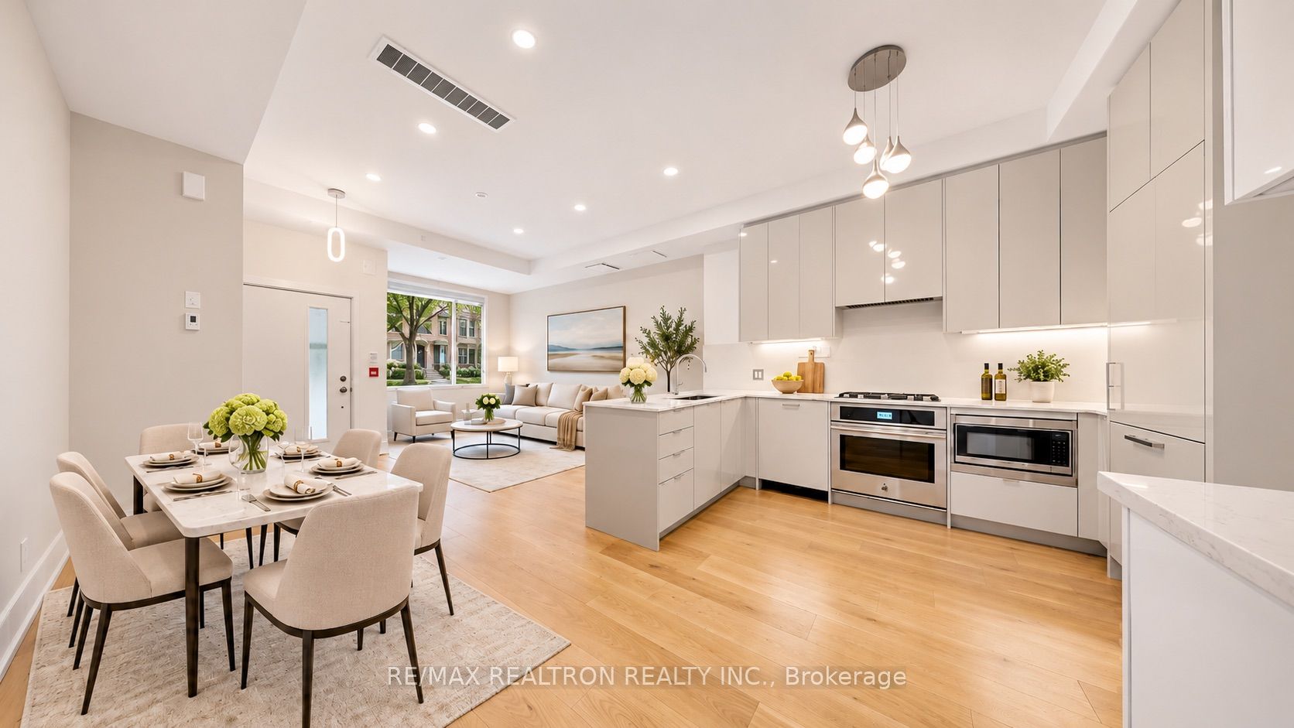
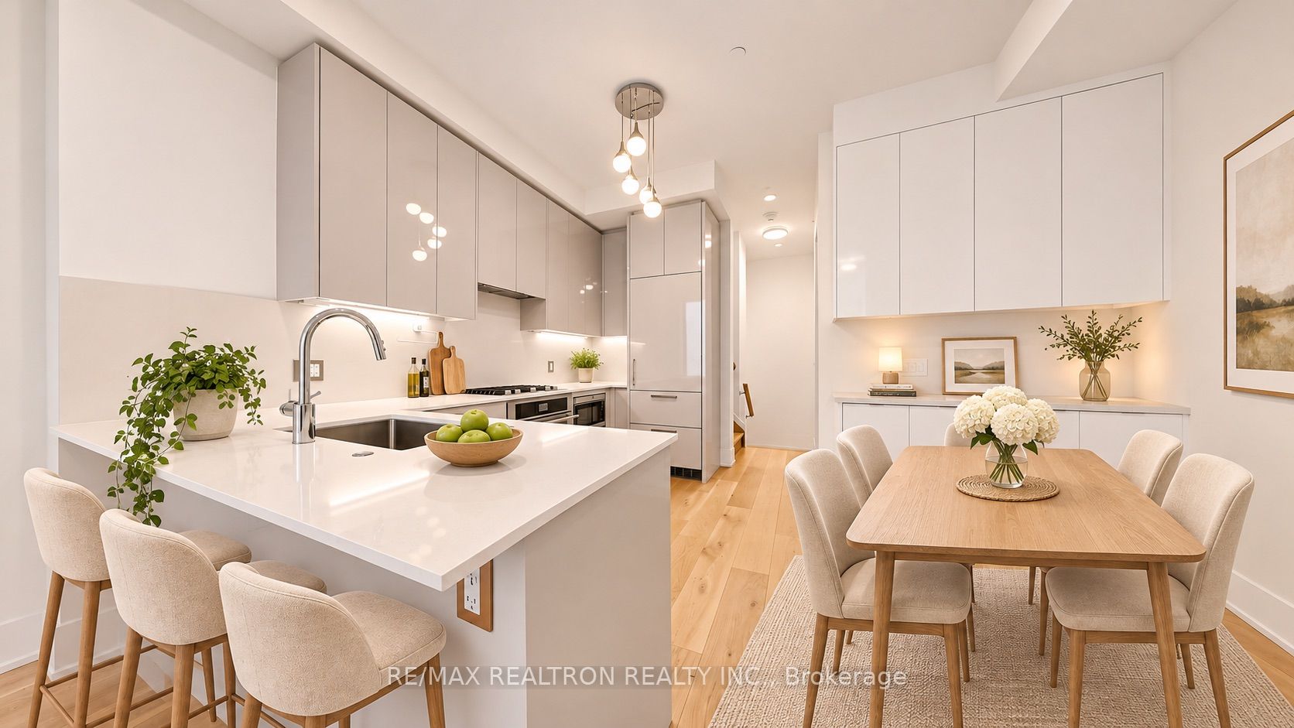
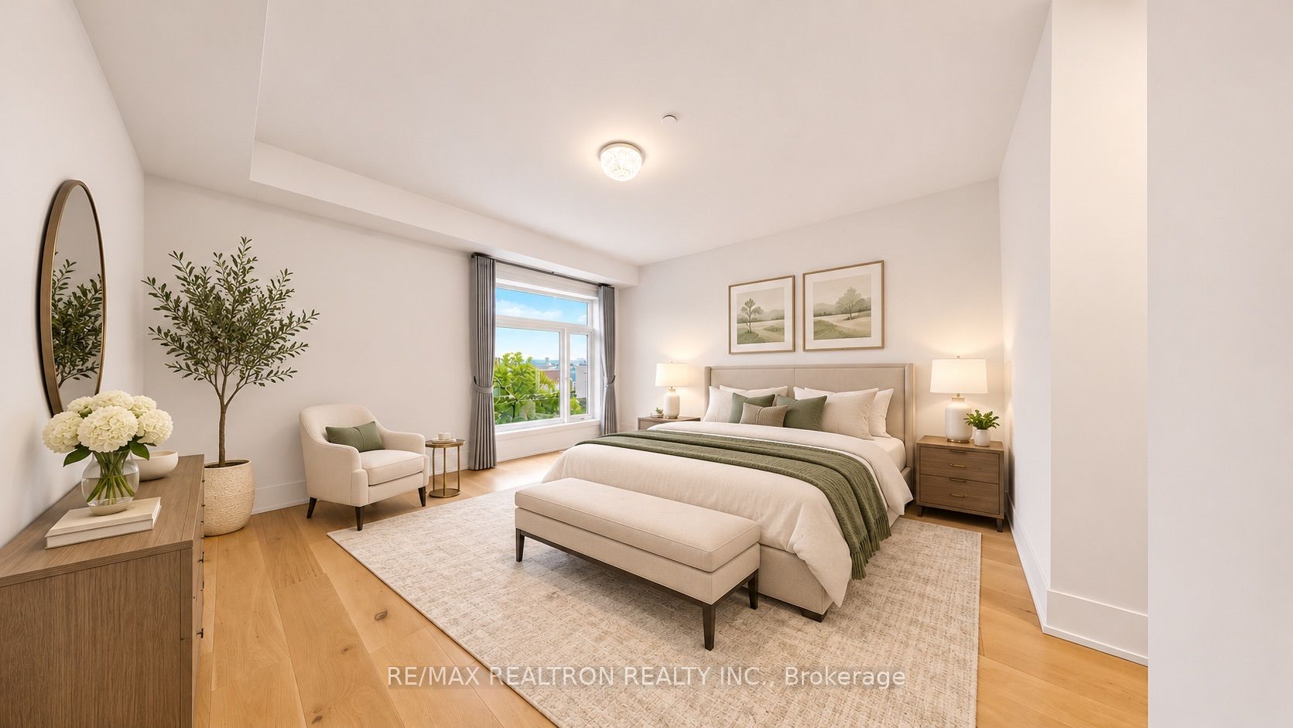
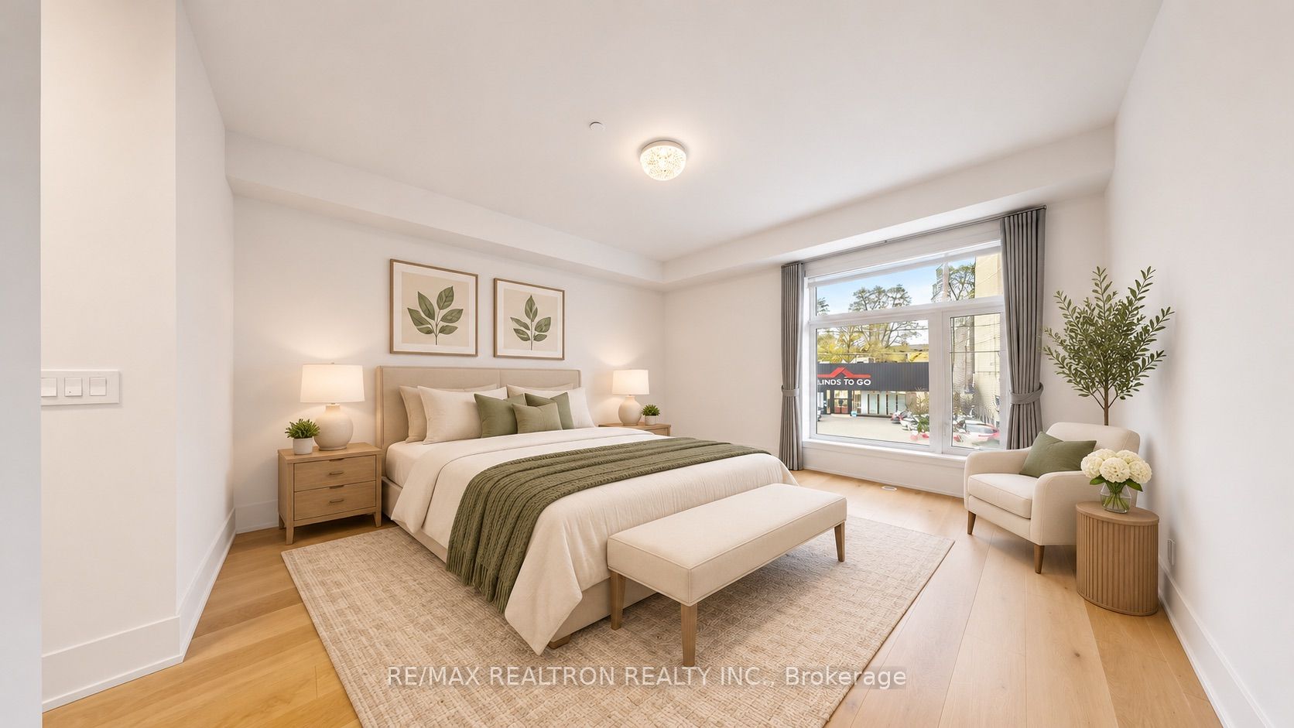
Enter an interest rate to see your estimated monthly payment.Experience Luxury Living In The Heart Of Toronto's Prestigious Annex-Yorkville Neighbourhood! This Exceptional Condo Townhouse Offers The Perfect Blend Of Sophistication, Privacy, And Urban Convenience. Featuring A Private In-Suite Elevator Connecting Multiple Levels, This Residence Is Designed For Effortless, Upscale Living. The Spectacular Private Rooftop Terrace Is A True Showstopper, Offering Breathtaking Views Of The CN Tower And Toronto's Iconic Skyline-Perfect For Entertaining Or Relaxing Above The City. Enjoy Soaring 10-Ft Ceilings On The Main Level And 9-Ft Ceilings On Other Levels, Creating A Bright, Airy, And Spacious Atmosphere. The Contemporary Kitchen Features Built-In Stainless Steel Appliances, A Gas Cooktop, And Stylish Backsplash. Thoughtful Upgrades Include Luxurious Heated Flooring In The Primary Bathroom. Direct Access To A Private Enclosed Garage Adds An Exceptional Level Of Convenience And Exclusivity. Steps To Yorkville's World-Class Shopping, Fine Dining, Charming Cafés, Parks, Top-Rated Schools, And The University Of Toronto. A Rare Opportunity To Enjoy The Space And Privacy Of A Townhome With The Convenience Of Luxury Condo Living In One Of Toronto's Most Coveted Locations!
| 4 days ago | Listing updated with changes from the MLS® | |
| 6 days ago | Listing first seen on site |

Listing information is provided by Participants of the Toronto Real Estate Board. IDX information is provided exclusively for personal, non-commercial use, and may not be used for any purpose other than to identify prospective properties consumers may be interested in purchasing. Information is deemed reliable but not guaranteed. Copyright 2026, Toronto Real Estate Board
Last checked 2026-11-18 07:16 PM UTC
