The Waldorf Astoria Lofts80 Charles Street E 202Toronto, ON M4Y 2W6
Mortgage Calculator
Monthly Payment (Est.)
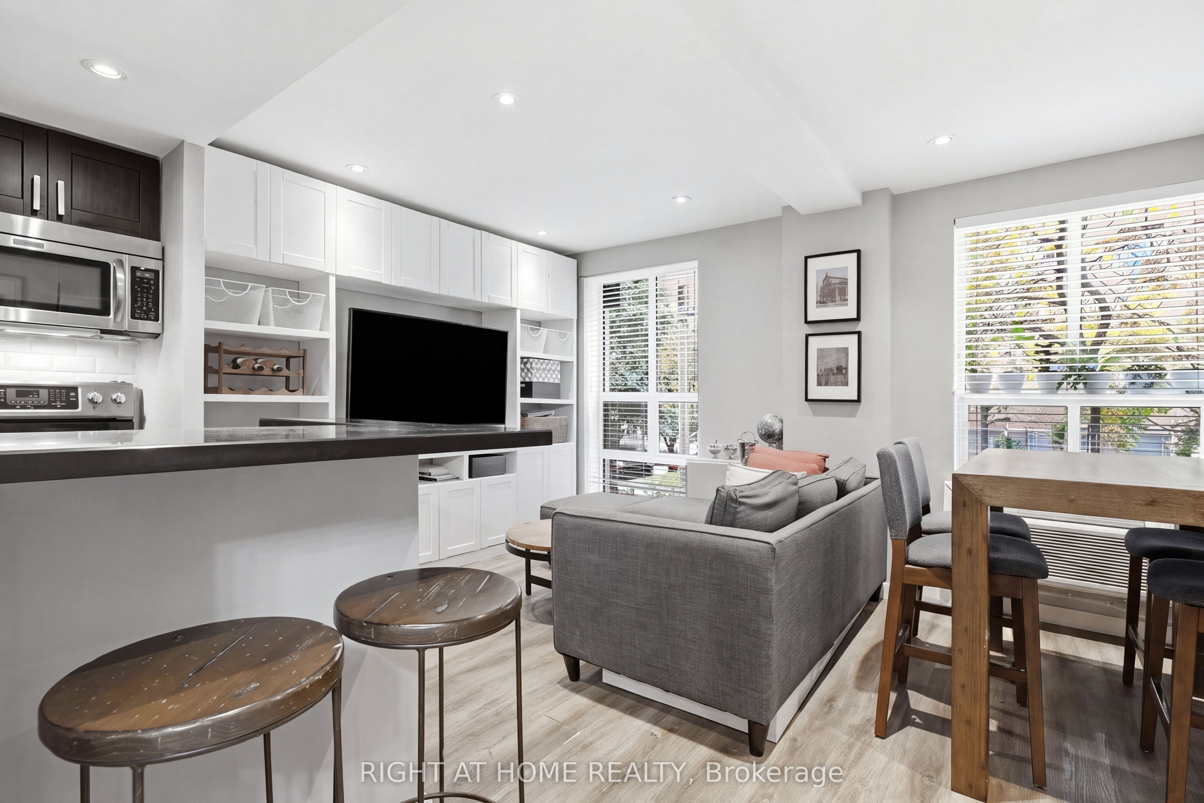
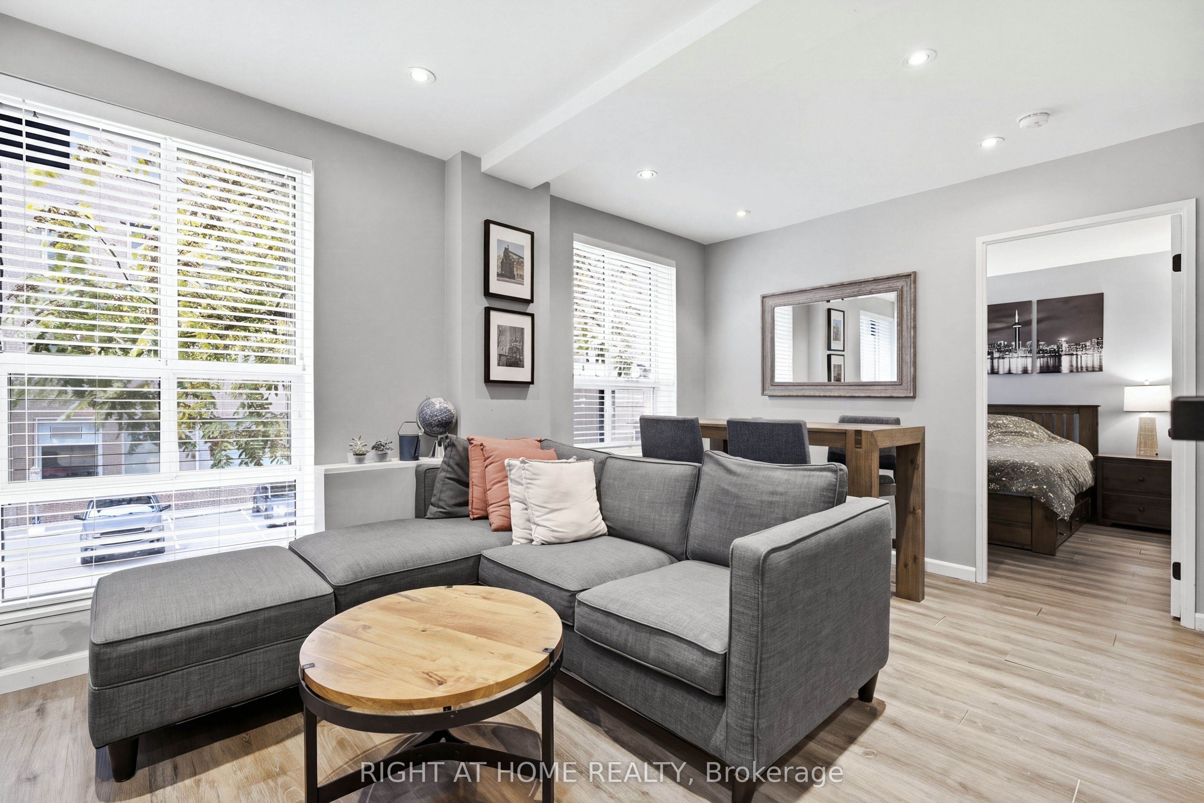
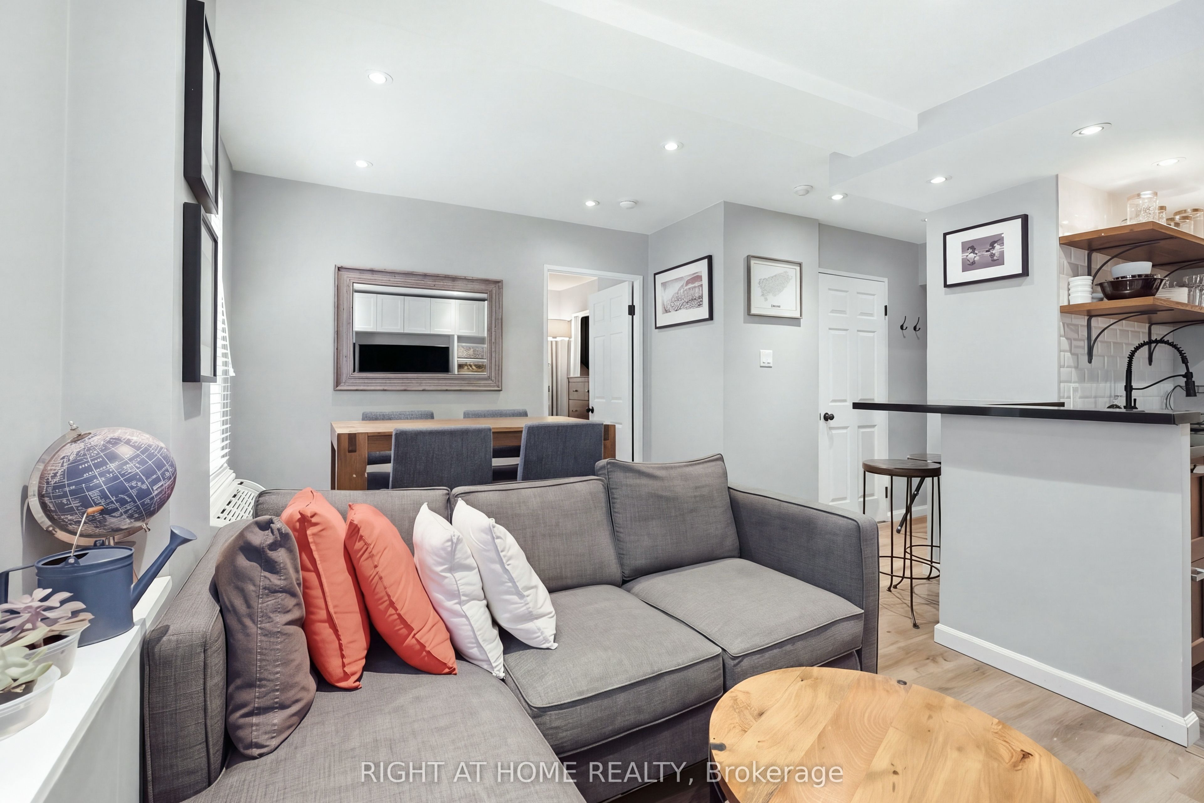
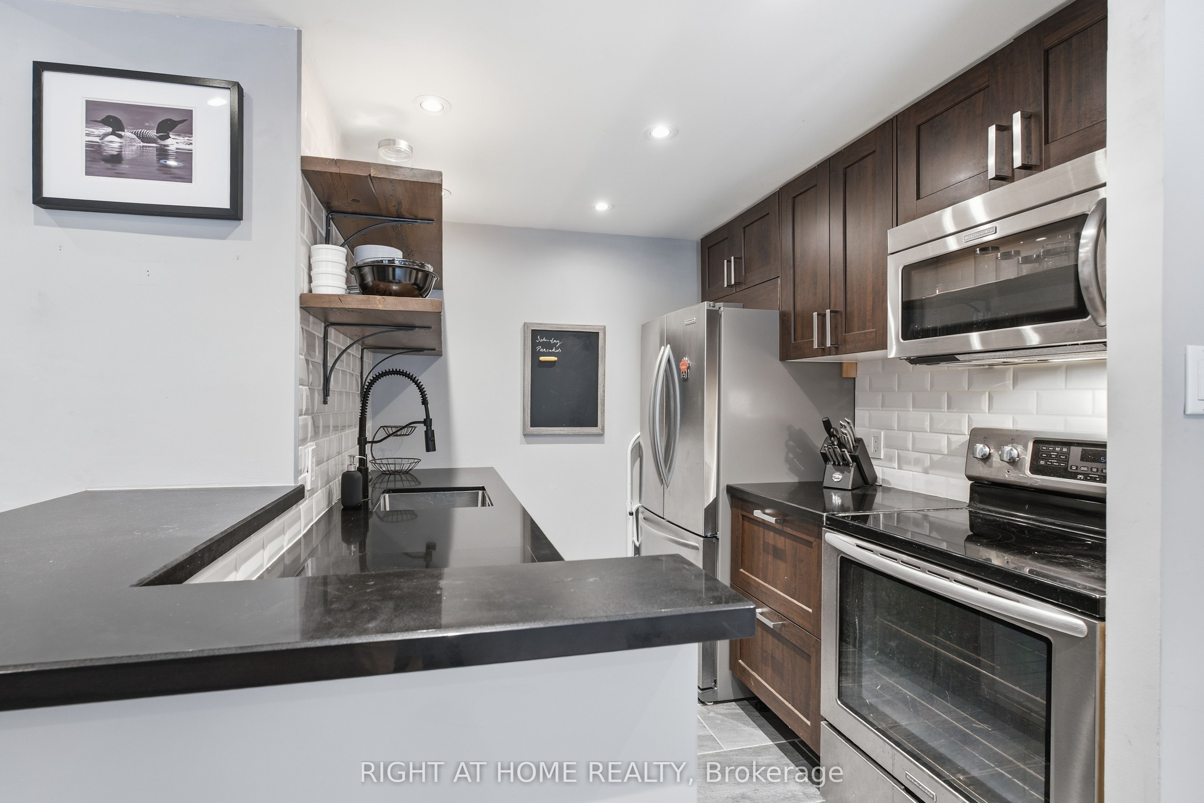
Enter an interest rate to see your estimated monthly payment.Welcome to The Waldorf Astoria Lofts! Experience the perfect blend of timeless mid-century modern architecture and contemporary sophistication in this beautifully renovated one bedroom loft. Thoughtfully redesigned with style and functionality in mind, this exceptional suite offers a refined urban retreat in one of downtown Toronto's most coveted locations. The upgraded kitchen is both chic and functional, featuring elegant quartz countertops, stainless steel appliances, a classic subway tile backsplash, abundant cabinetry and an elevated peninsula with inviting bar stool seating. The open concept living and dining area is warm and welcoming, showcasing a custom built entertainment console, expansive windows that fill the space with natural light, and recessed lighting. The generously sized primary bedroom offers a spacious walk-in closet and large window, creating a bright and comfortable private retreat. A beautifully renovated 4 piece bathroom, complete with the added convenience of stacked laundry, completes this impressive offering.Just steps to both the Yonge-University and Bloor-Danforth subway lines, commuting throughout the city is effortless. Enjoy being moments from the world-class shopping, dining and boutiques of Yorkville and the renowned Bloor Street shopping district, including the iconic Mink Mile. Explore the nearby restaurants, cafés and vibrant atmosphere of Church Street, or take advantage of the convenience of nearby grocery stores and everyday amenities. For those who enjoy the outdoors, the scenic trails of Rosedale Valley and the beautiful green spaces of the surrounding neighbourhood offer a welcome escape from the urban pace.Whether enjoying an afternoon exploring Yorkville, dining at one of the area's exceptional restaurants, or simply taking advantage of the convenience of downtown living, this is an opportunity to experience Toronto at its finest. Stylish, sophisticated and exceptionally well located, this is urban living at its best!
| 22 hours ago | Listing updated with changes from the MLS® | |
| 23 hours ago | Listing first seen on site |

Listing information is provided by Participants of the Toronto Real Estate Board. IDX information is provided exclusively for personal, non-commercial use, and may not be used for any purpose other than to identify prospective properties consumers may be interested in purchasing. Information is deemed reliable but not guaranteed. Copyright 2026, Toronto Real Estate Board
Last checked 2026-11-12 12:52 PM UTC