278 Bloor Street E 2205Toronto, ON M4W 3M4
Mortgage Calculator
Monthly Payment (Est.)
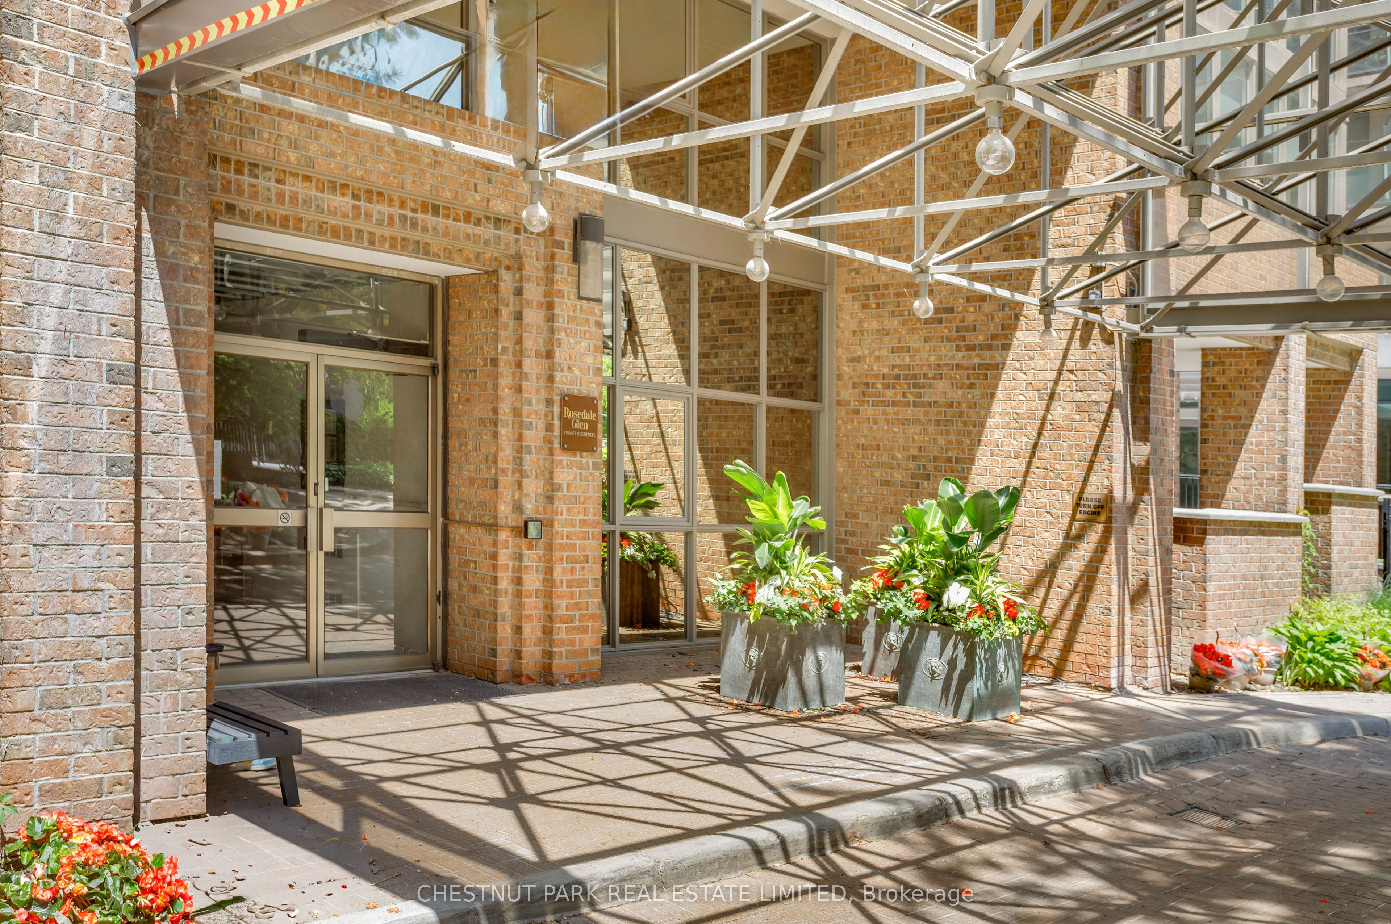
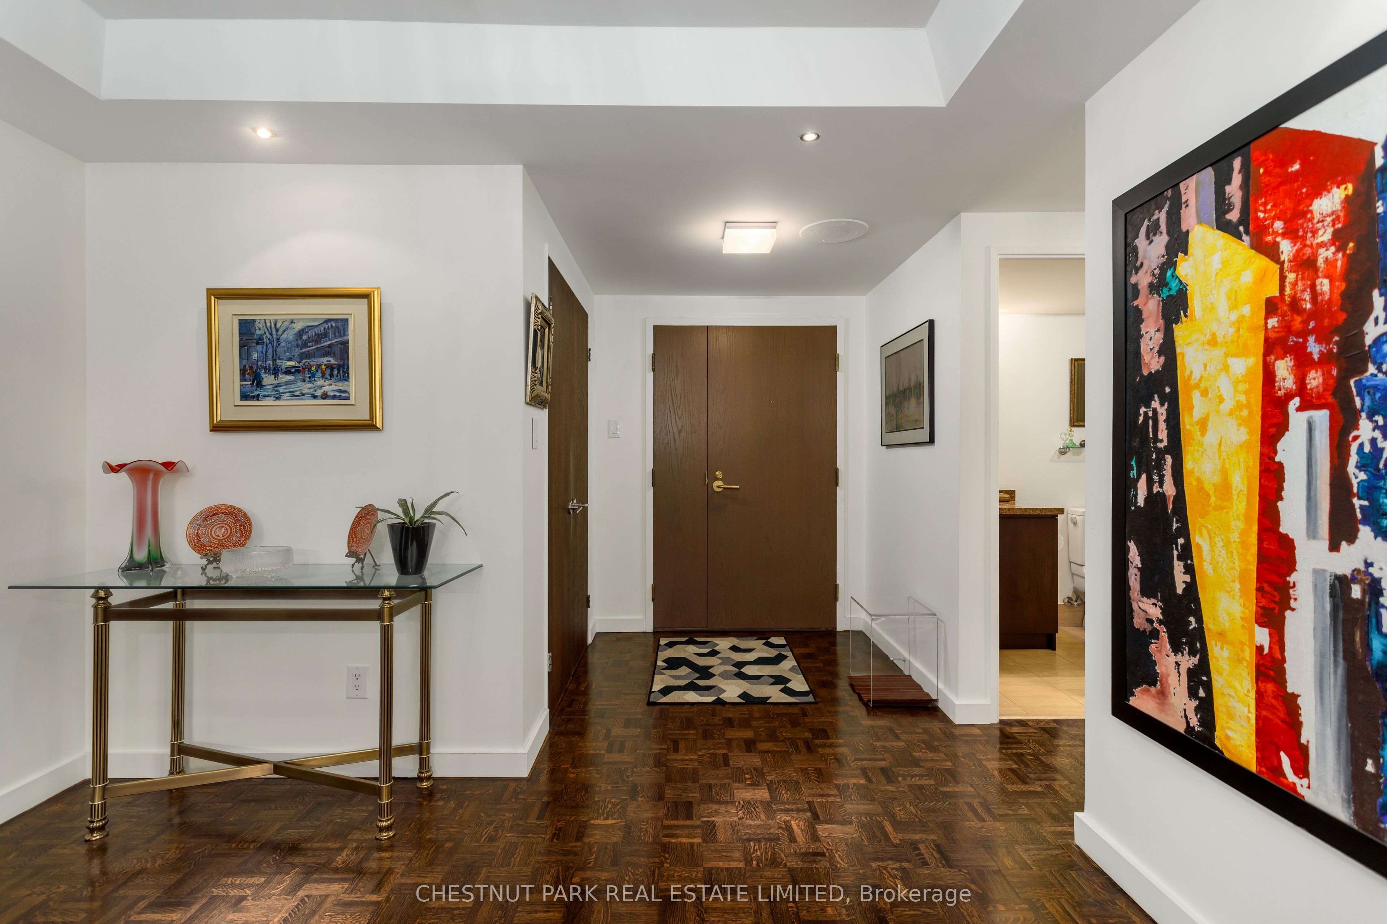
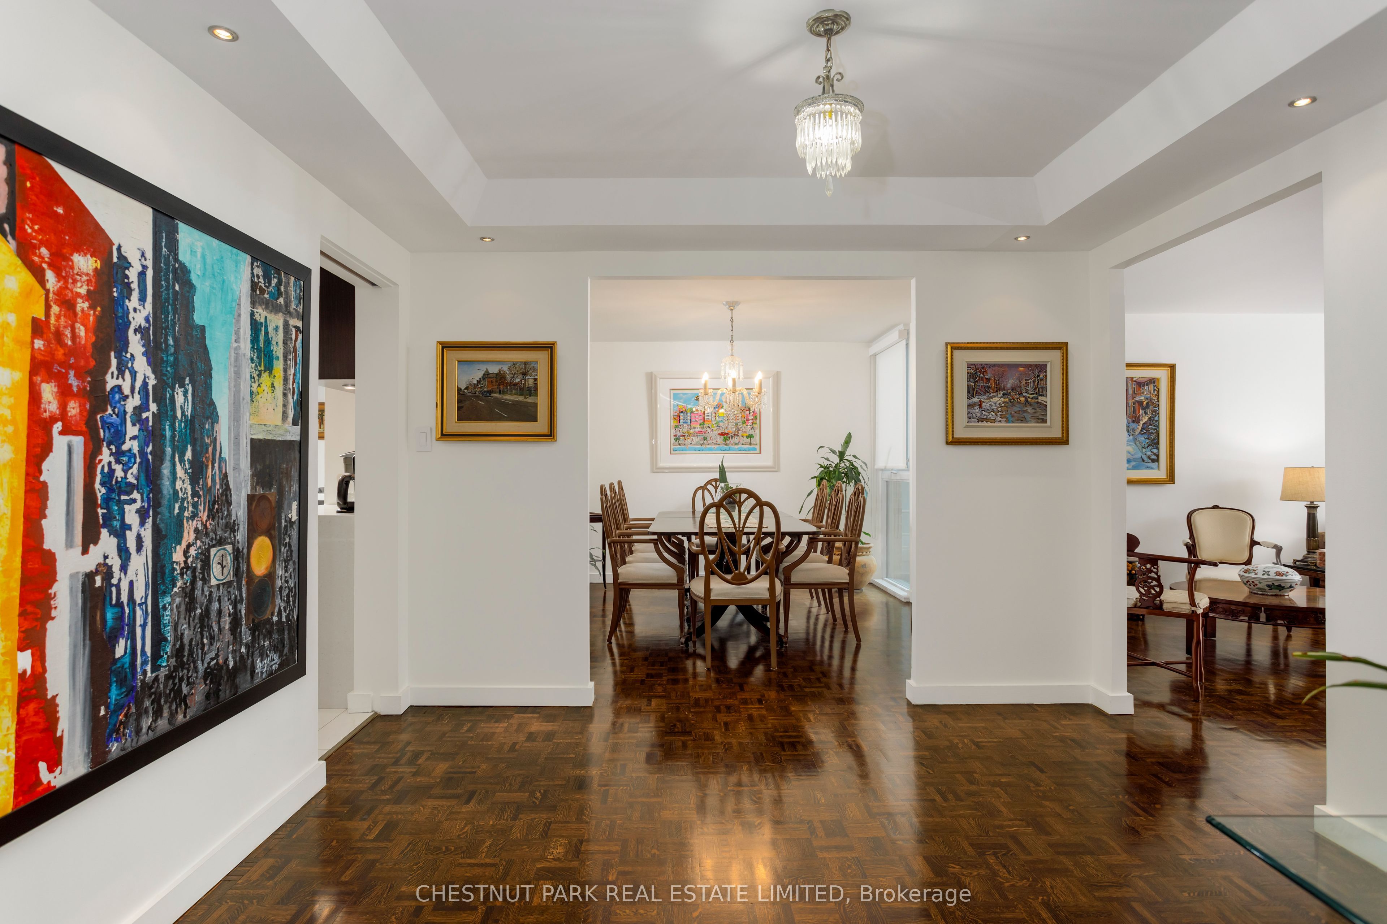
Enter an interest rate to see your estimated monthly payment.Welcome to Rosedale Glen, an established luxury condominium residence in the heart of the city. This beautifully appointed, light-filled sub-penthouse suite offers generously proportioned principal rooms, floor-to-ceiling windows throughout and beautiful views in two directions: sweeping city vistas to the south and tranquil ravine views to the north. Originally designed as a three-bedroom residence, the suite is currently configured with two bedrooms and a family room, which can easily be converted back to a third bedroom. An expansive living room, formal dining room, inviting family room and bright solarium provide wonderful spaces for everyday living and entertaining. The renovated kitchen features quartz countertops, backsplash, stainless steel appliances, an abundance of cabinet space, a bar fridge and a welcoming breakfast area. Beautiful hardwood parquet flooring extends throughout, with broadloom in the second bedroom. Recently installed Hunter Douglas window coverings include motorized blinds in many rooms. The south-facing primary bedroom features a generous walk-in closet and a renovated four-piece ensuite bathroom. A second three-piece bathroom serves guests and the additional bedroom. Enjoy the added pleasure of a private outdoor balcony, a rare complement to the suite's abundant interior living space. Additional conveniences include ensuite laundry, two parking spaces (one owned and one exclusive use) and a storage locker. Residents enjoy a 24-hour concierge, indoor swimming pool, fitness centre, sauna, party room, meeting room, outdoor barbecue area, car wash and a newly renovated lobby. Ideally situated just steps from Bloor Street shopping, Yorkville's celebrated boutiques and restaurants, and subway stations. Easy access to the Don Valley Parkway provides excellent highway connectivity. This elegant suite offers an exceptional opportunity to enjoy spacious condominium living in one of Toronto's most desirable central locations.
| 17 hours ago | Listing updated with changes from the MLS® | |
| 17 hours ago | Listing first seen on site |

Listing information is provided by Participants of the Toronto Real Estate Board. IDX information is provided exclusively for personal, non-commercial use, and may not be used for any purpose other than to identify prospective properties consumers may be interested in purchasing. Information is deemed reliable but not guaranteed. Copyright 2026, Toronto Real Estate Board
Last checked 2026-11-10 03:49 PM UTC