Save
Ask
Tour
Hide
Share
$1,690,000
12 Days On Site

38 Avenue Road 506
Toronto, ON M5R 2G2

For Sale|Condominium|Active
2
Beds
2
Total Baths
1200-1399
SqFt
—
/SqFt
County:
Toronto
38 Avenue Road 50638 Avenue Road 50638 Avenue Road 50638 Avenue Road 506
Save
Ask
Tour
Hide
Share

Mortgage Calculator

Monthly Payment (Est.)

Enter an interest rate to see your estimated monthly payment.
Calculator powered by Showcase IDX, a Constellation1 Company. Copyright ©2026 Information is deemed reliable but not guaranteed.

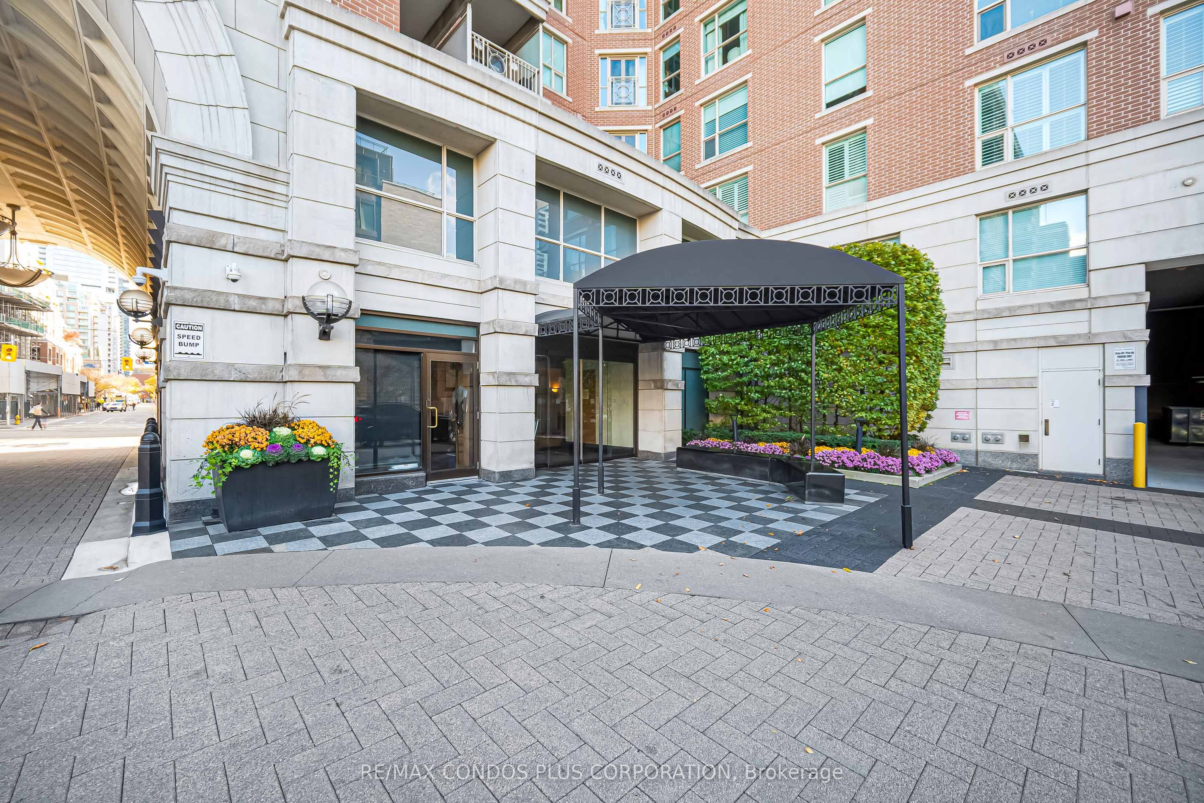
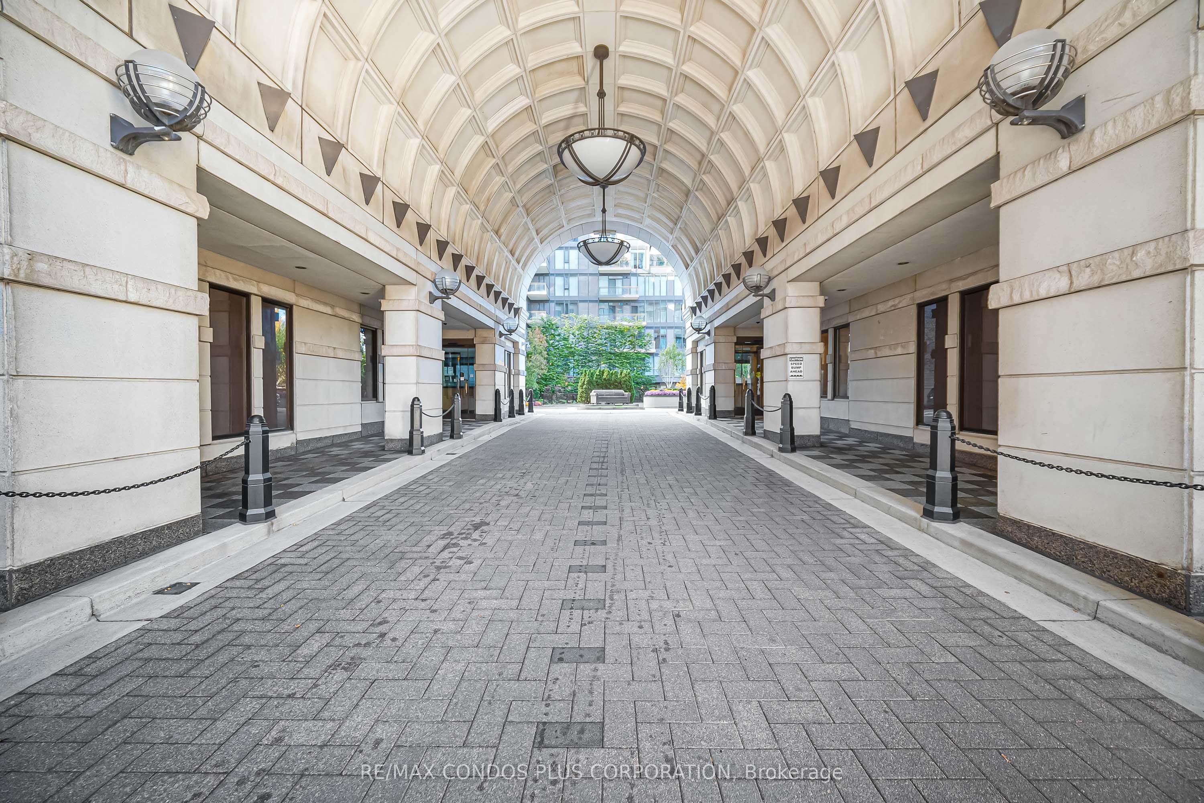
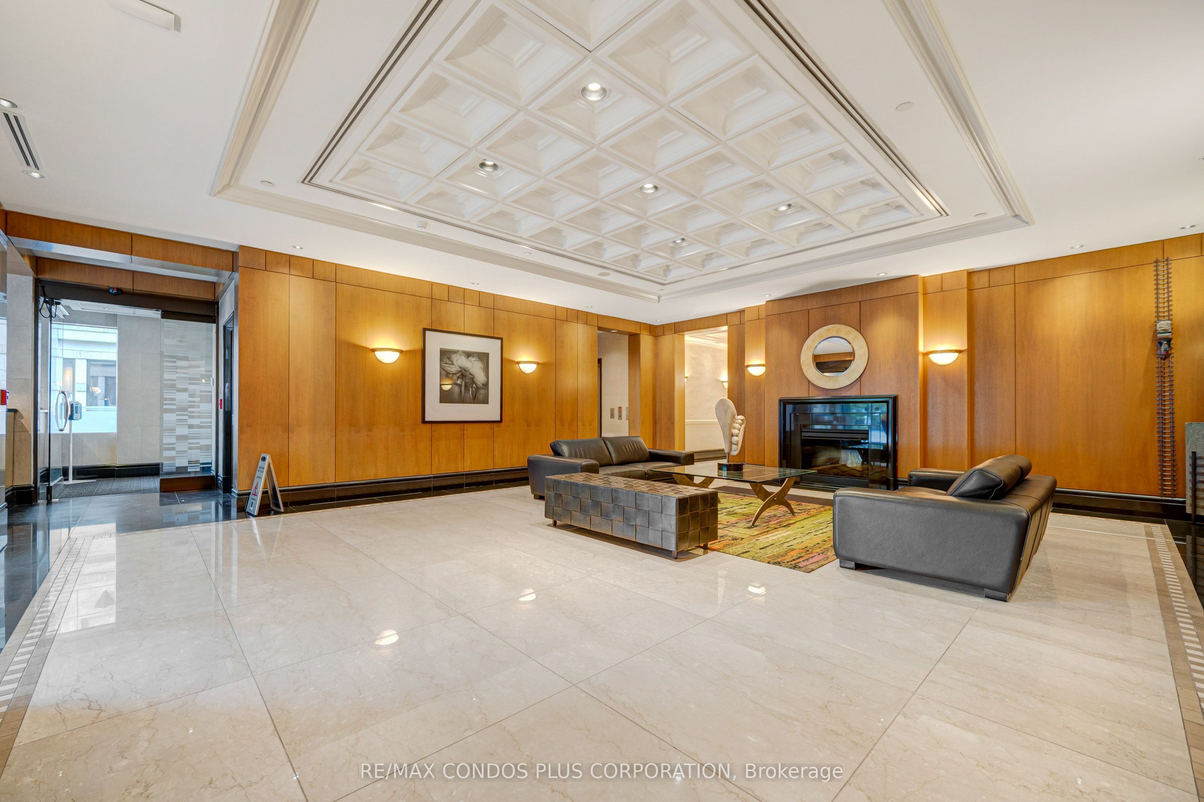
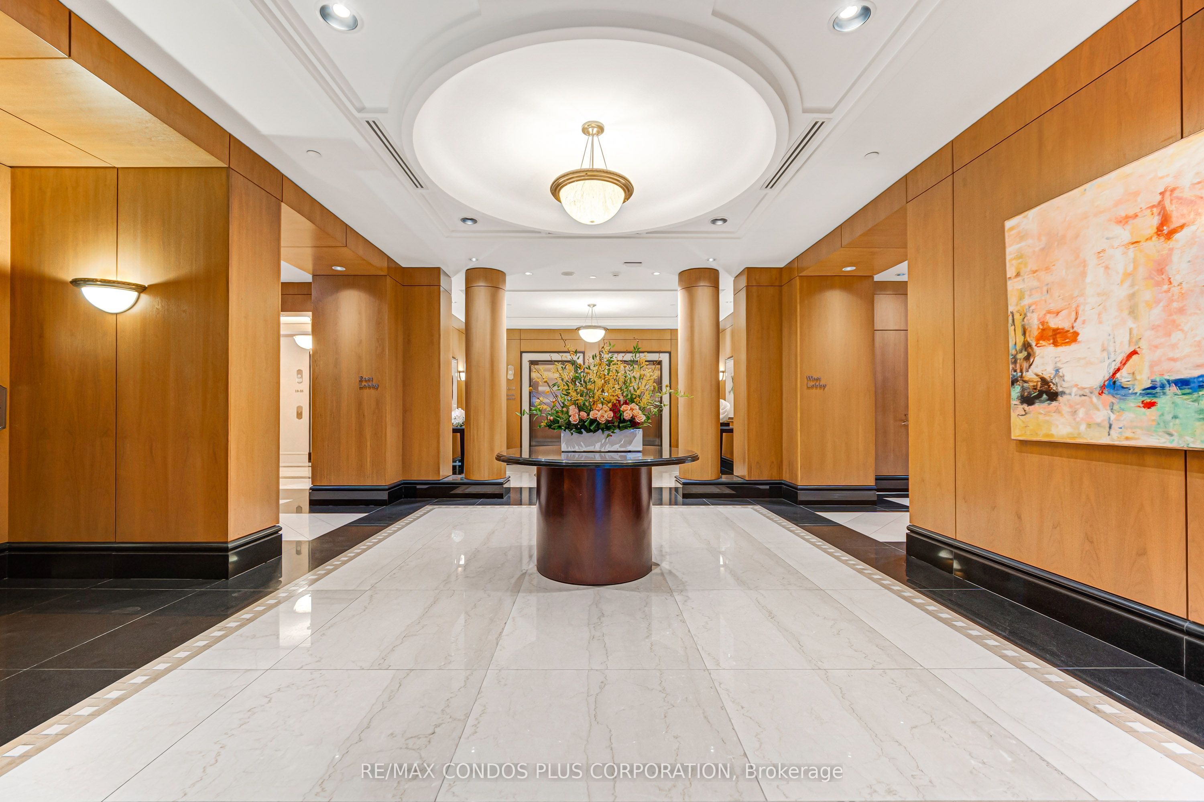
The Prestigious Prince Arthur: An Iconic Address In The Heart Of Yorkville. This Beautifully Appointed 9 Ft Ceiling, South-Facing Residence Offers 1,210 Sq Ft Of Elegant Living Space, Featuring A Spacious Two-Bedroom, Two-Bathroom Layout With Generously Proportioned Principal Rooms. Bathed In Natural Sunlight, The Suite Showcases A Bright And Inviting Living And Dining Area, Perfect For Both Everyday Living And Entertaining. The Well-Designed Kitchen Offers Ample Storage And Functionality, While The Spacious Primary Retreat Provides A Private Sanctuary. Enjoy Refined Condo Living In One Of Yorkville's Most Sought-After Buildings, Renowned For Its Exceptional Service, 24-Hour Concierge And Valet, State-Of-The-Art Fitness Centre, Elegant Party Rooms, And Outstanding Amenities. Steps To Toronto's Finest Shopping, Dining, Whole Foods, The ROM And University Of Toronto. Experience The Best Of Luxury Living At The Prince Arthur.

Save
Ask
Tour
Hide
Share
Listing Snapshot
Price 
$1,690,000
Days On Site 
12 Days
Bedrooms 
2
Inside Area (SqFt) 
1200-1399 sqft
Total Baths 
2
Full Baths 
N/A
Partial Baths 
N/A
Lot Size 
N/A
Year Built 
N/A
MLS® Number 
C14158190
Status 
Active
Property Tax 
$4,281.24
Maintenance Fees 
$1,903.17
Sq Ft Source 
N/A
Friends & Family
Recent Activity
a week agoListing updated with changes from the MLS®
2 weeks agoListing first seen on site
General Features
Attached Garage 
Yes
Cross Street 
Avenue Road/Bloor
Direction Faces 
South
Garage 
Yes
Number Of Stories 
5
Parking 
UndergroundAttached
Parking Spaces 
1
Pets 
Yes
Property Sub Type 
Condominium
Style 
Apartment
Interior Features
Basement 
None
Cooling 
Central Air
Fireplace 
Yes
Heating 
Natural GasForced Air
Bedroom 2 
Dimensions - 5.26 x 3.12Area - 16Area Source - OtherArea Units - Square MetersDescription - Bedroom 2
Dining Room 
Dimensions - 8.23 x 3.66Area - 30Area Source - OtherArea Units - Square MetersDescription - Dining Room
Foyer 
Dimensions - 3.08 x 1.31Area - 4Area Source - OtherArea Units - Square MetersDescription - Foyer
Kitchen 
Dimensions - 2.44 x 2.44Area - 5Area Source - OtherArea Units - Square MetersFeatures - Breakfast Bar, Granite CountersDescription - Kitchen
Living Room 
Dimensions - 8.23 x 3.66Area - 30Area Source - OtherArea Units - Square MetersDescription - Living Room
Master Bedroom 
Dimensions - 4.88 x 3.35Area - 16Area Source - OtherArea Units - Square MetersFeatures - Walk-In Closet(s)Description - Primary Bedroom
Save
Ask
Tour
Hide
Share
Exterior Features
Construction Details 
Brick
Community Features
Association Amenities 
Sauna
Maintenance Fee 
$1903.17
Listing courtesy of RE/MAX CONDOS PLUS CORPORATION

Listing information is provided by Participants of the Toronto Real Estate Board. IDX information is provided exclusively for personal, non-commercial use, and may not be used for any purpose other than to identify prospective properties consumers may be interested in purchasing. Information is deemed reliable but not guaranteed. Copyright 2026, Toronto Real Estate Board
Last checked 2026-11-18 07:11 PM UTC

Neighborhood & Commute
Source: Walkscore
Save
Ask
Tour
Hide
Share