Save
Ask
Tour
Hide
Share
$1,949,000
13 Days On Site

Madison Avenue Lofts
380 Macpherson Avenue 602
Toronto, ON M4V 3E3

For Sale|Condominium|Active
2
Beds
2
Total Baths
1400-1599
SqFt
—
/SqFt
County:
Toronto
380 Macpherson Avenue 602380 Macpherson Avenue 602380 Macpherson Avenue 602380 Macpherson Avenue 602
Save
Ask
Tour
Hide
Share

Mortgage Calculator

Monthly Payment (Est.)

Enter an interest rate to see your estimated monthly payment.
Calculator powered by Showcase IDX, a Constellation1 Company. Copyright ©2026 Information is deemed reliable but not guaranteed.

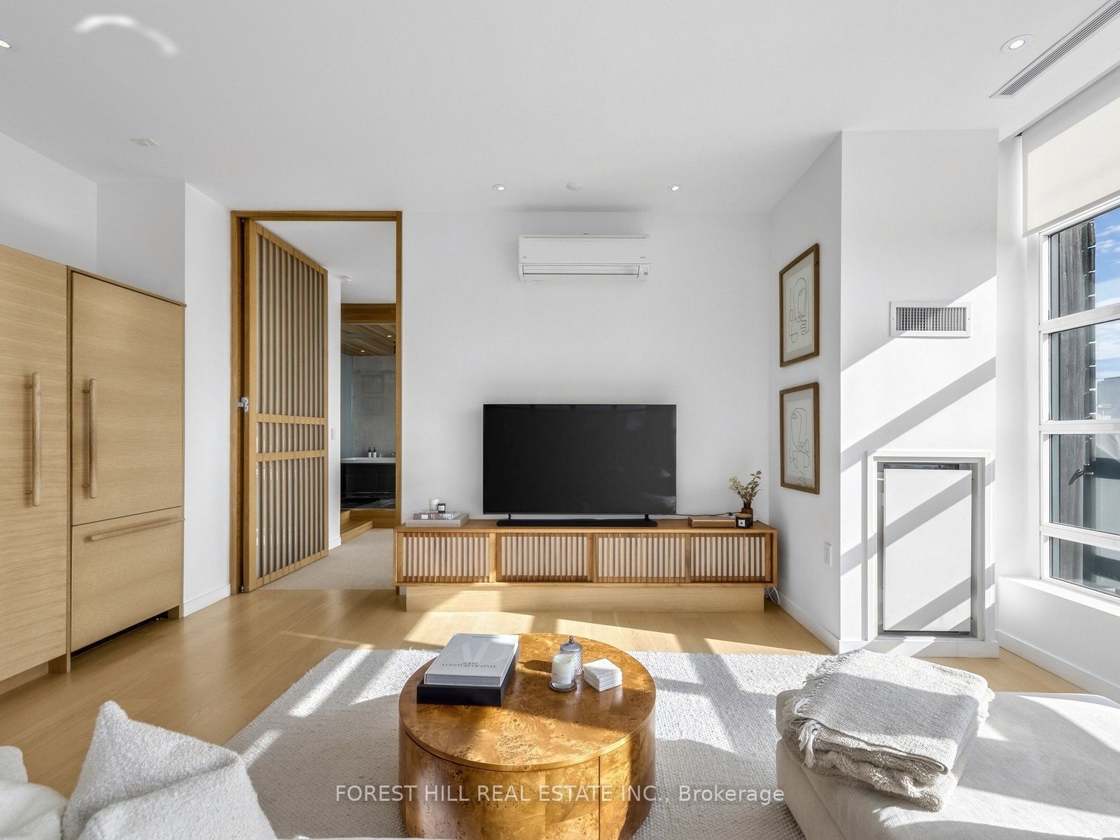
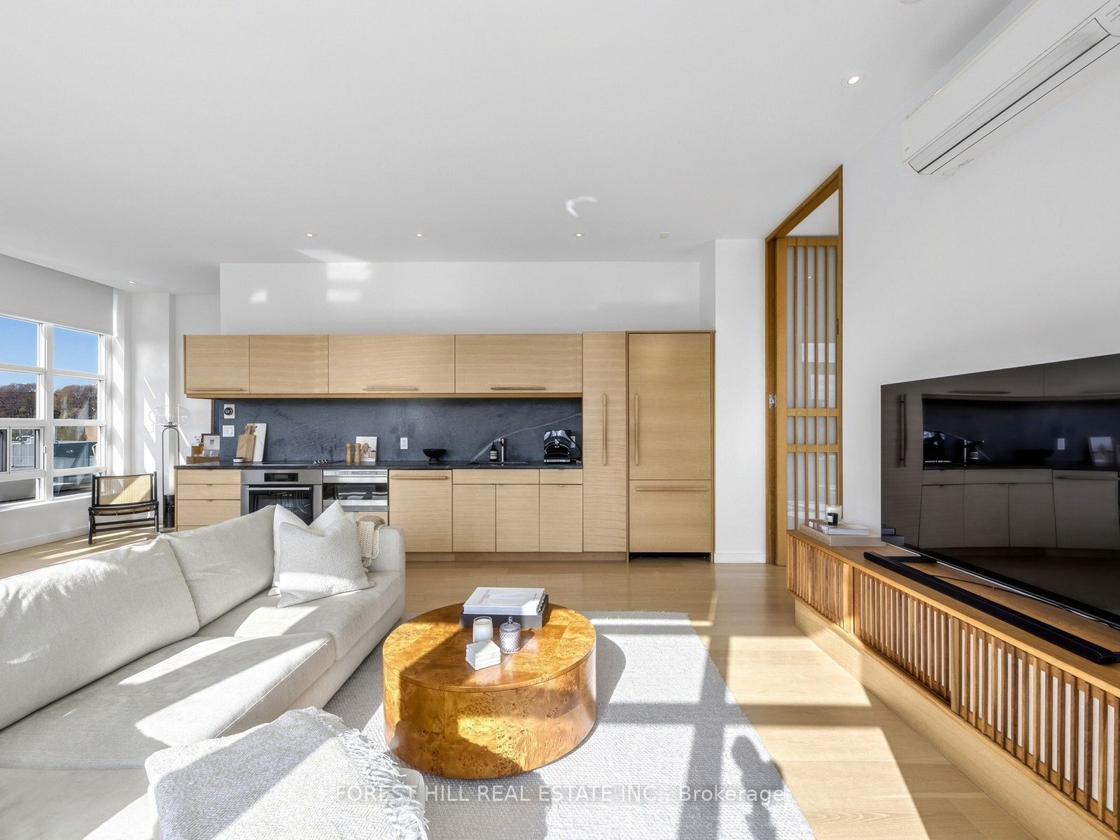
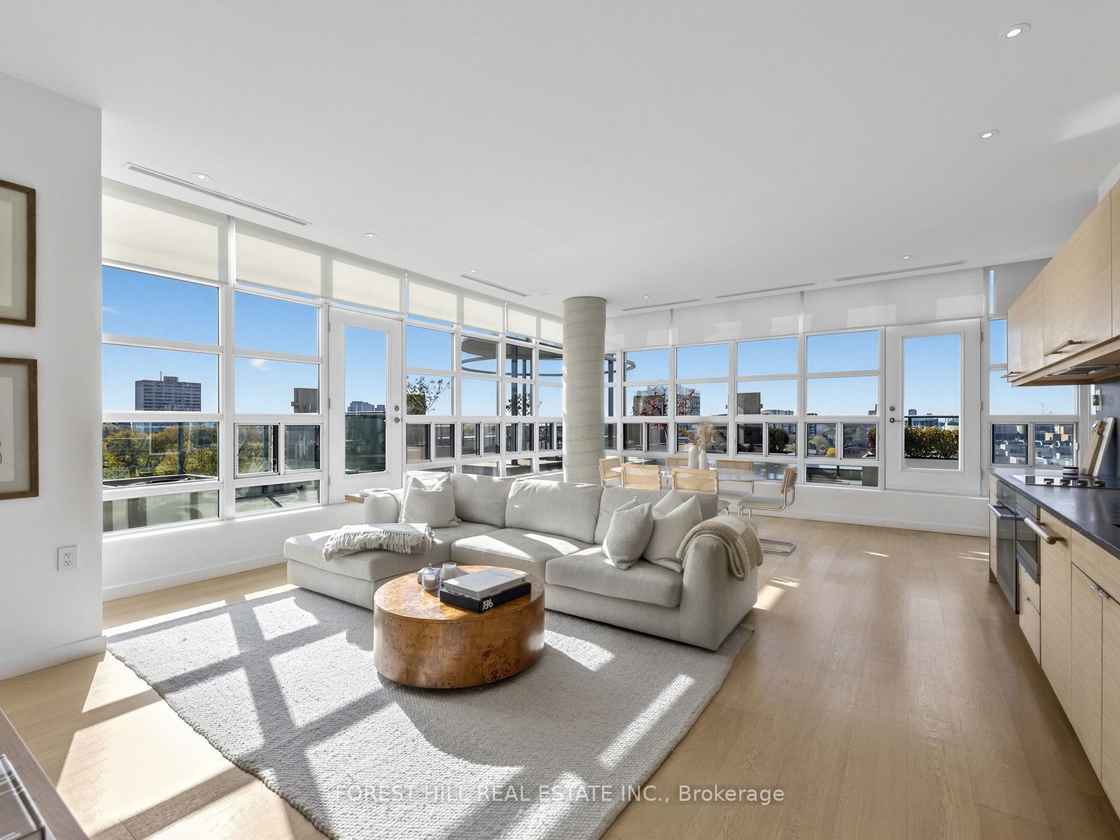
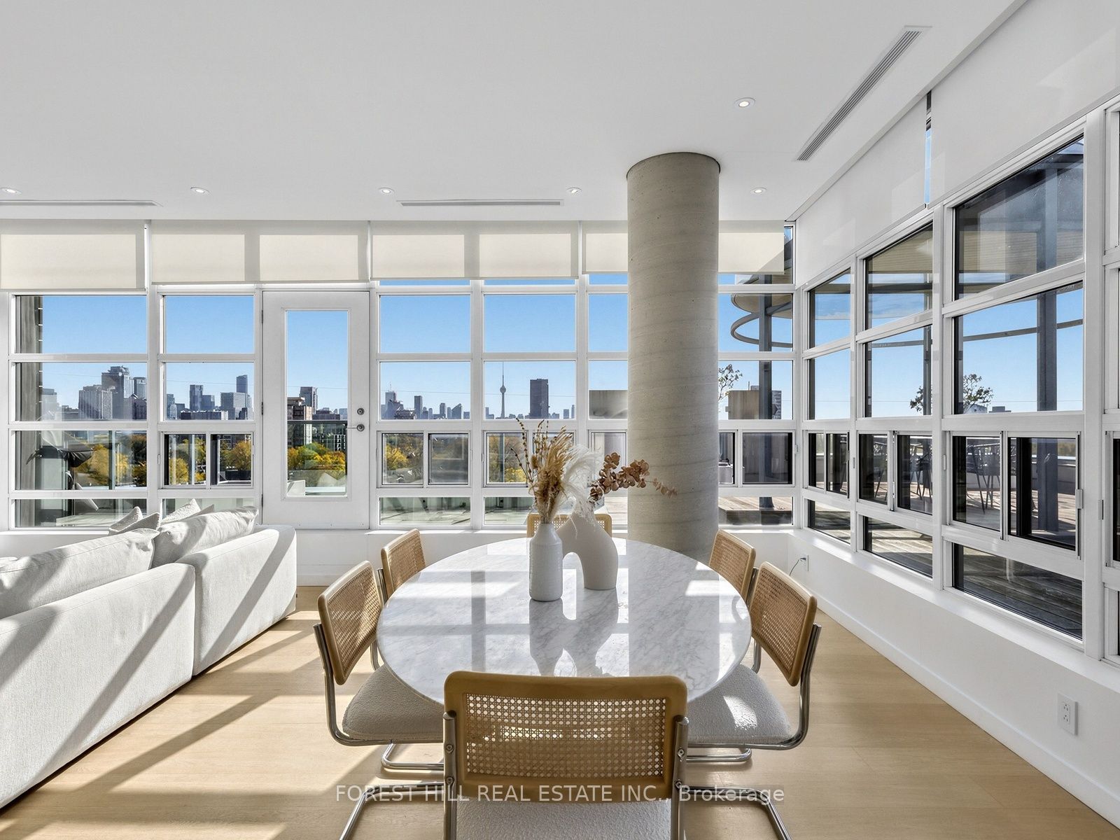
Breathtaking Sun Filled Penthouse With 10Ft Wall To Wall - Floor To Ceiling Windows. Extensive Use Of Wood, Stone & Corian For The Custom Kitchen, Front Hall Closet, Credenzas & Bathrooms. Dine In An Elegant Gazebo On Your Private 1,123 Sq Ft Wrap-Around Terrace While Enjoying Unobstructed Views Of The City Skyscape To The South & Casa Loma To The West. It's A Landscaped Urban Paradise! Create A Space Both Sophisticated In Appearance & Zen In Feel. The Second Bedroom is a Flexible Space Ready To Grow With Your Needs. Beautiful Rooftop Garden, 24 Hr Concierge, Gym, Sauna, Party/Meeting Room, Bicycle Room & Plenty Of Visitor Parking. This Suite Owns The 2 Best Parking Spots In The Building Situated Directly Beside The Elevator (One Of Which Has An Attached Large Private Locker With No Shared Access). Unlimited Bell Fibe Internet & Cable Included In Maintenance Fees! Steps To Dupont, Stroll To The Annex, Yorkville, Casa Loma, Parks and Ravines.

Save
Ask
Tour
Hide
Share
Listing Snapshot
Price 
$1,949,000
Days On Site 
13 Days
Bedrooms 
2
Inside Area (SqFt) 
1400-1599 sqft
Total Baths 
2
Full Baths 
N/A
Partial Baths 
N/A
Lot Size 
N/A
Year Built 
N/A
MLS® Number 
C14152306
Status 
Active
Property Tax 
$6,967.19
Maintenance Fees 
$1,549.05
Sq Ft Source 
N/A
Friends & Family
Recent Activity
2 weeks agoListing updated with changes from the MLS®
2 weeks agoListing first seen on site
General Features
Attached Garage 
Yes
Cross Street 
Spadina & Dupont
Direction Faces 
Southwest
Garage 
Yes
Number Of Stories 
6
Parking 
UndergroundAttached
Parking Spaces 
2
Pets 
Yes
Property Sub Type 
Condominium
Style 
Loft
Interior Features
Basement 
None
Cooling 
Central Air
Heating 
Natural GasForced Air
Interior 
Other
Bathroom 
Dimensions - 3.53 x 2.92Level - MainArea - 10Area Source - OtherArea Units - Square MetersDescription - Bathroom
Bedroom 2 
Dimensions - 3.10 x 2.60Level - MainArea - 8Area Source - OtherArea Units - Square MetersDescription - Bedroom 2
Dining Room 
Dimensions - 5.94 x 5.05Level - MainArea - 30Area Source - OtherArea Units - Square MetersDescription - Dining Room
Foyer 
Dimensions - 2.54 x 1.98Level - MainArea - 5Area Source - OtherArea Units - Square MetersFeatures - Built-in FeaturesDescription - Foyer
Kitchen 
Dimensions - 5.94 x 5.05Level - MainArea - 30Area Source - OtherArea Units - Square MetersFeatures - Stone CountersDescription - Kitchen
Living Room 
Dimensions - 5.94 x 2.97Level - MainArea - 17Area Source - OtherArea Units - Square MetersDescription - Living Room
Master Bedroom 
Dimensions - 5.74 x 5.25Level - MainArea - 30Area Source - OtherArea Units - Square MetersFeatures - Walk-In Closet(s)Description - Primary Bedroom
Save
Ask
Tour
Hide
Share
Exterior Features
Construction Details 
Concrete
View 
Skyline
Waterview 
Skyline
Community Features
Association Amenities 
Concierge
Maintenance Fee 
$1549.05
Listing courtesy of FOREST HILL REAL ESTATE INC.

Listing information is provided by Participants of the Toronto Real Estate Board. IDX information is provided exclusively for personal, non-commercial use, and may not be used for any purpose other than to identify prospective properties consumers may be interested in purchasing. Information is deemed reliable but not guaranteed. Copyright 2026, Toronto Real Estate Board
Last checked 2026-11-18 06:51 PM UTC

Neighborhood & Commute
Source: Walkscore
Save
Ask
Tour
Hide
Share