
438 King Street W 510Toronto, ON M5V 3T9
Mortgage Calculator
Monthly Payment (Est.)
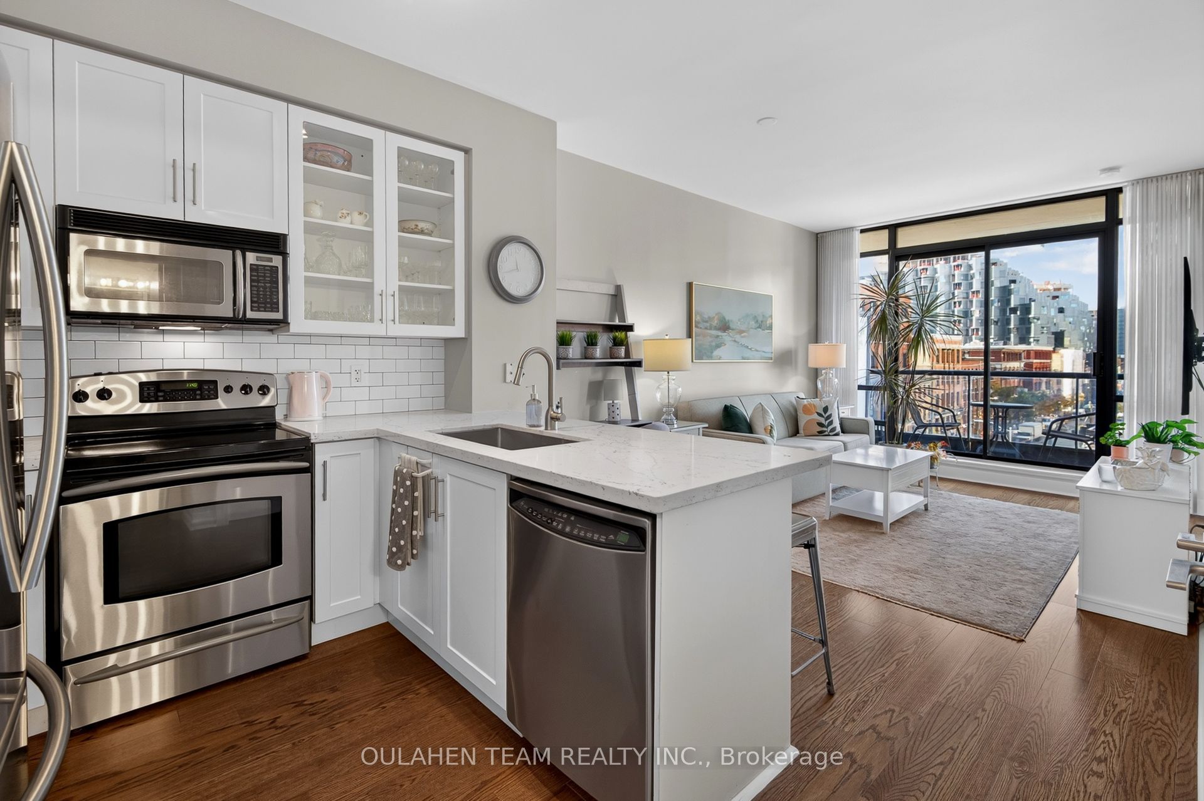
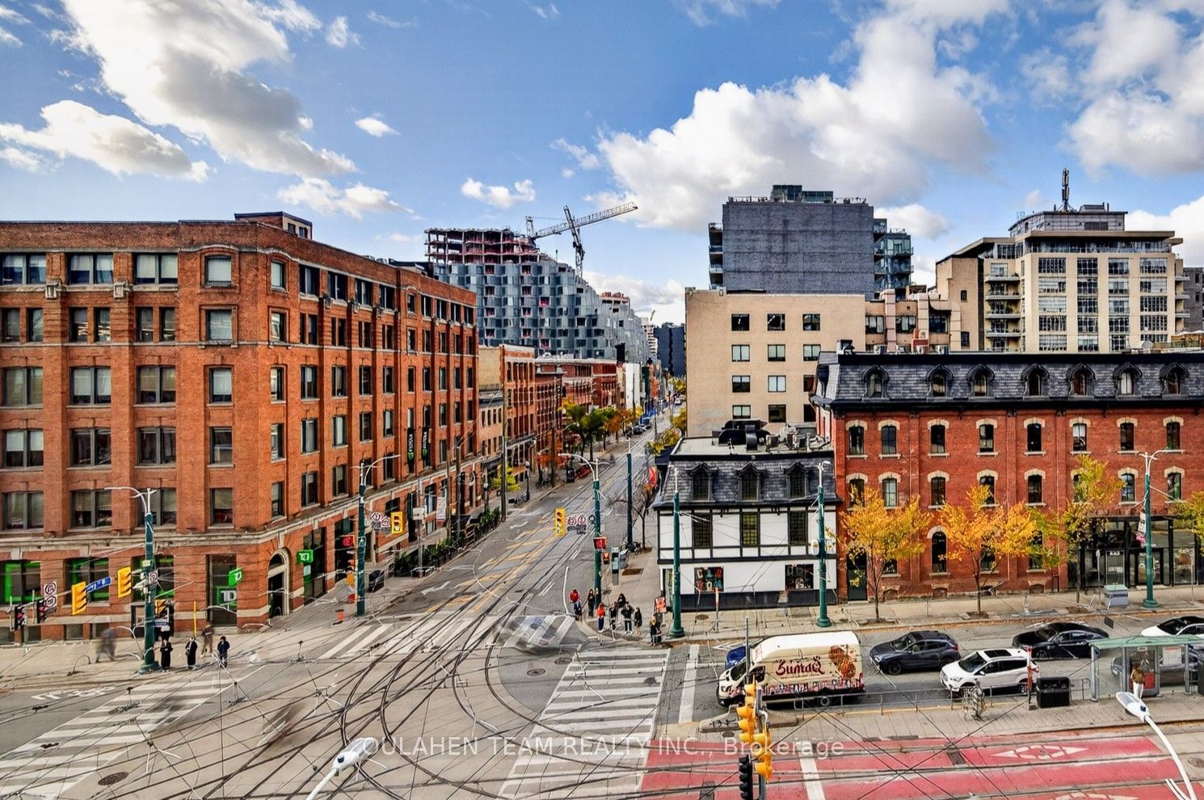
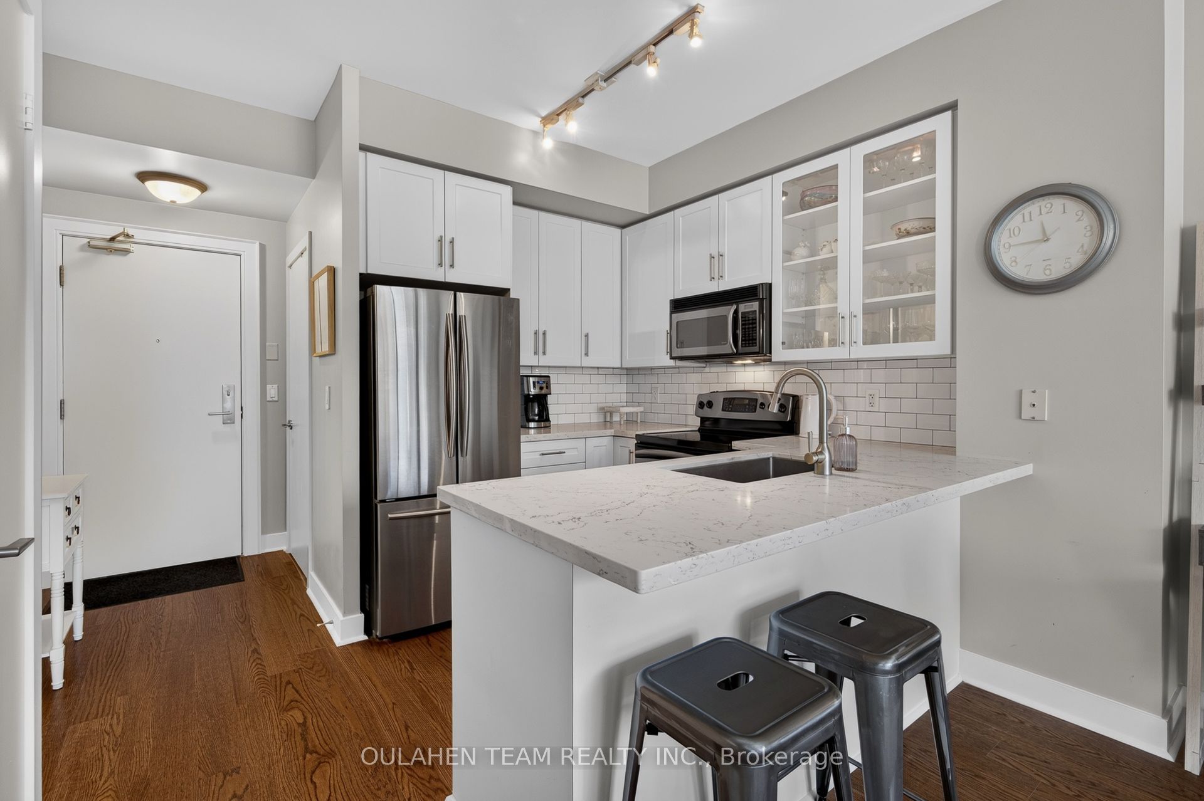
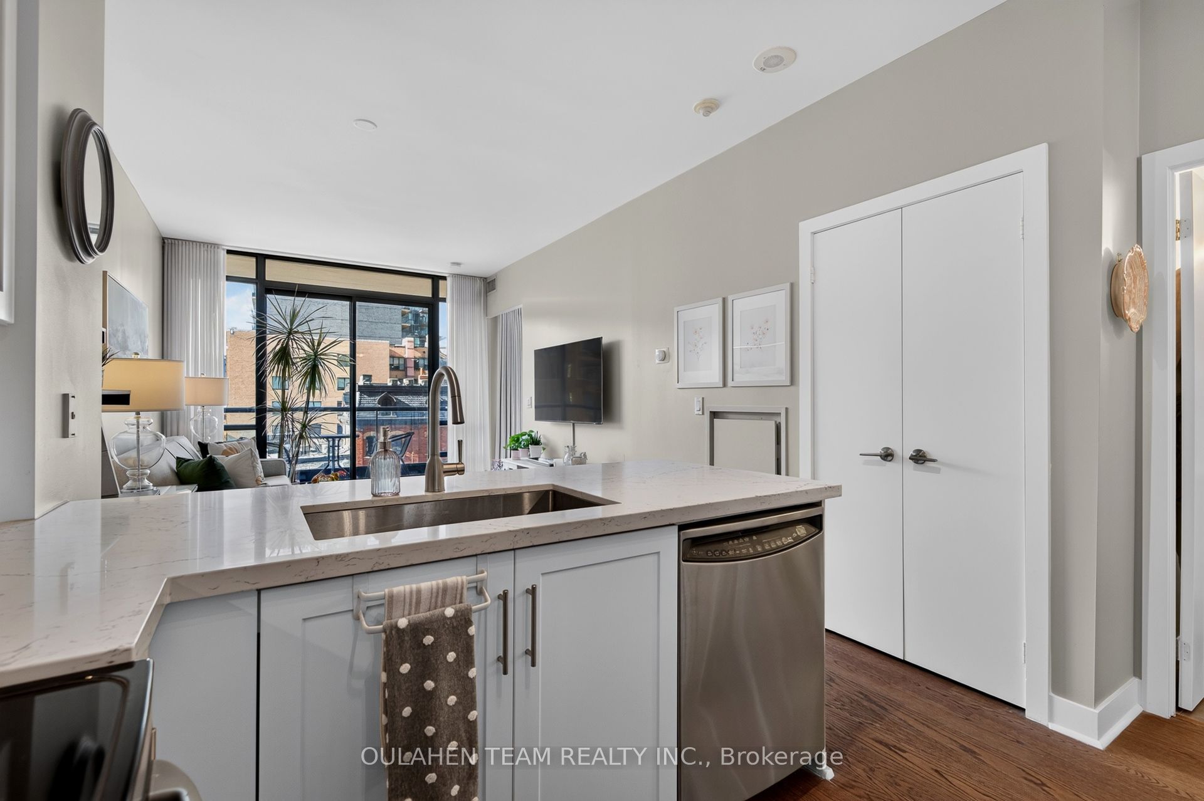
Enter an interest rate to see your estimated monthly payment.Wake up to beautiful west views over historic King St W, its heritage brick buildings, and views of the new iconic King Toronto. This bright one-bedroom at The Hudson offers 586 sq. ft. plus a glass-railed balcony, 9-ft ceilings and floor-to-ceiling windows. The updated kitchen has quartz counters, stainless appliances, and a breakfast bar open to the living room. A sliding leads to the bedroom with spacious walk-in closet. Luxurious 4-piece bath with soaker tub, and a separate laundry room with built-in storage. Excellent building amenities including: concierge, gym, party room, games room, and a landscaped courtyard with BBQs. Easy access to King and Spadina streetcars. Just steps to the Entertainment District, The Well, TIFF Lightbox, Queen West, Chinatown, Kensington Market, the waterfront, restaurants, shops, parks, and so much more!
| 15 hours ago | Listing updated with changes from the MLS® | |
| 15 hours ago | Listing first seen on site |

Listing information is provided by Participants of the Toronto Real Estate Board. IDX information is provided exclusively for personal, non-commercial use, and may not be used for any purpose other than to identify prospective properties consumers may be interested in purchasing. Information is deemed reliable but not guaranteed. Copyright 2026, Toronto Real Estate Board
Last checked 2026-11-04 12:49 PM UTC
