
63 Astley AvenueToronto, ON M4W 3B5
Mortgage Calculator
Monthly Payment (Est.)
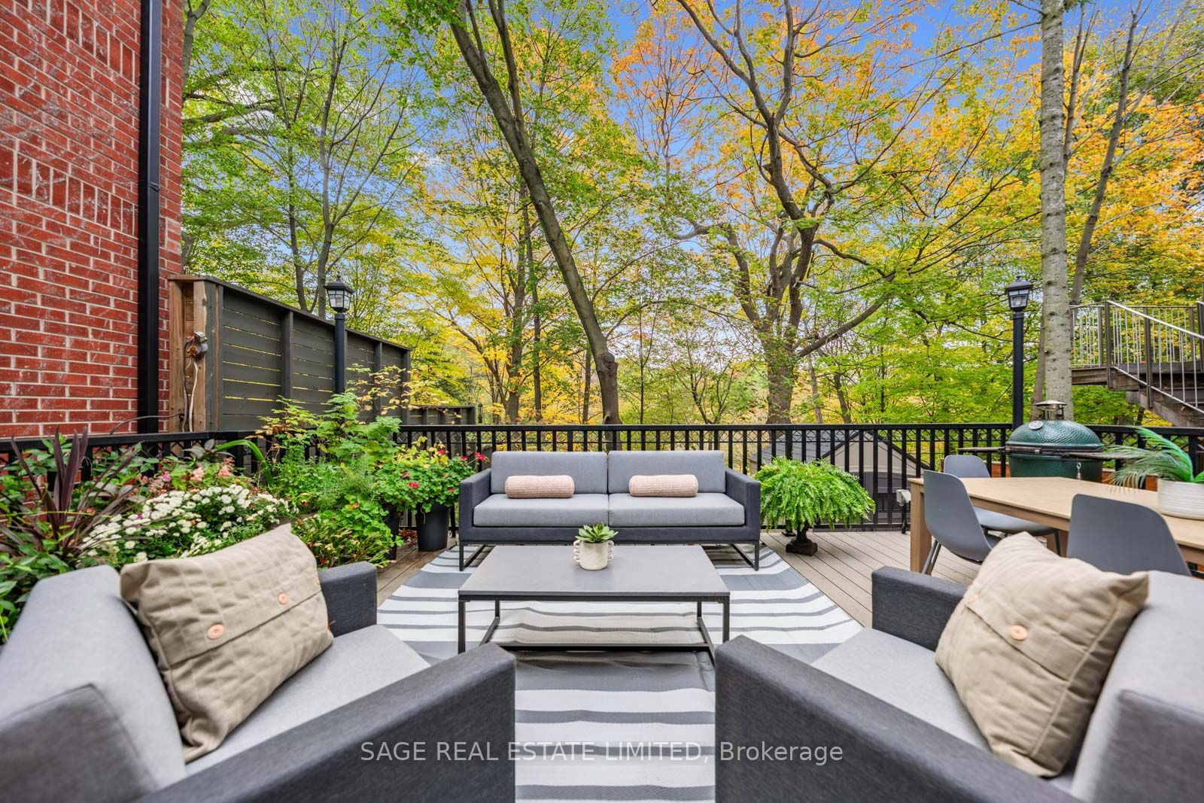
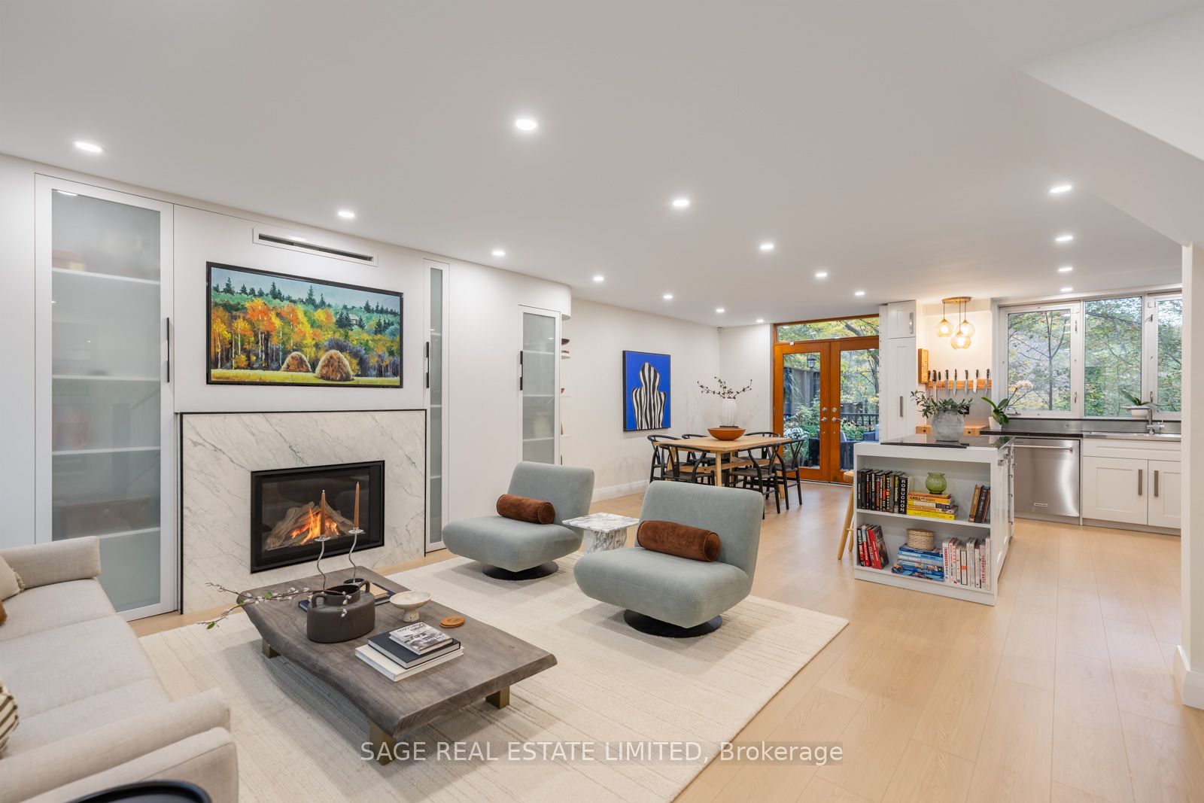
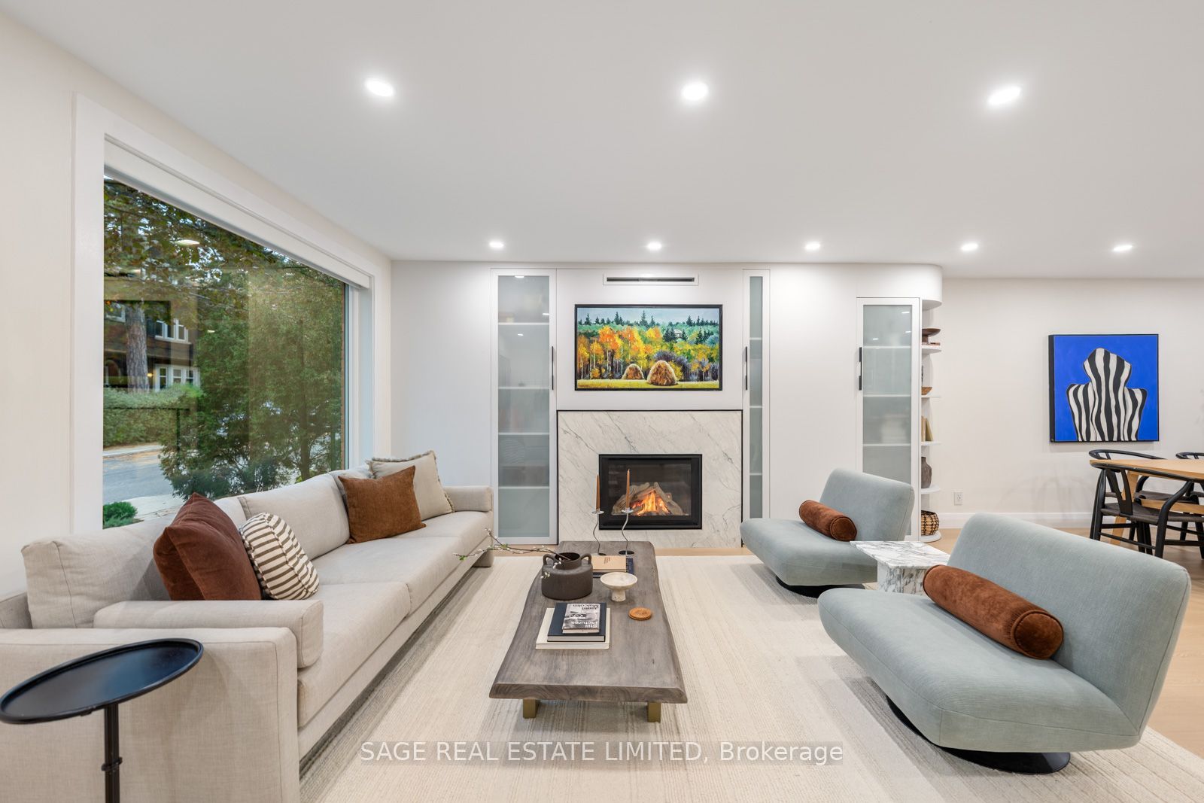
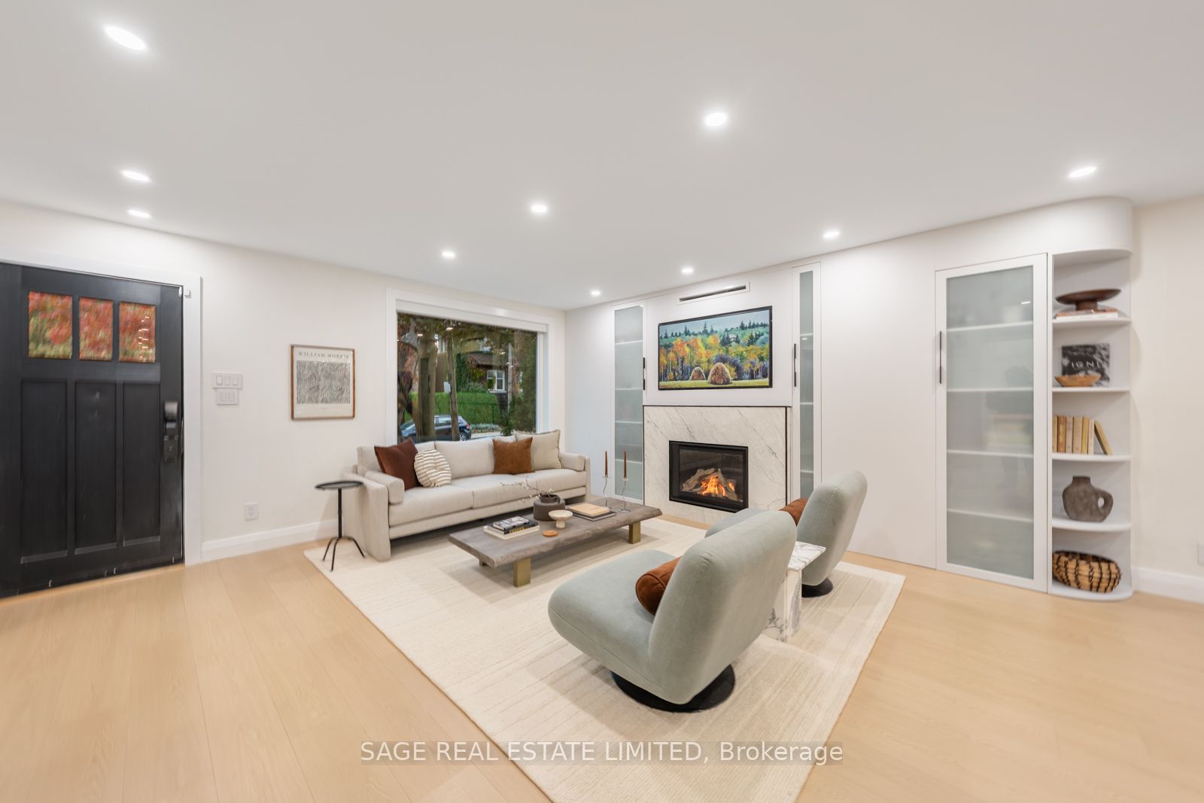
Enter an interest rate to see your estimated monthly payment.A Ravine Retreat on a Quiet Rosedale Street! This beautifully renovated modern 3+1 bedroom, 2 bathroom detachedgem sits on a quiet North Rosedale street, backing onto a breathtaking ravine with no neighbours behind, just nature &total tranquility. Modern living shines the moment you arrive, with a private parking pad, freshly landscaped front,custom stone planter wall framing lush perennial gardens & a charming covered porch. Inside, the bright open conceptmain floor shines with modern finishes, pot lights & a brand new remote controlled gas fireplace set in customcabinetry. A large new picture window with smart electric roller blinds frames the tree lined street. The chef's kitchenwill win your heart, with a massive Sub Zero fridge, gas range, wine & beer fridge, butcher block counters, magneticknife wall, reverse osmosis water filter & breakfast bar, plus a separate dining room for hosting. Double doors open to ahuge composite deck overlooking the ravine, a private retreat that's stunning in every season. Upstairs, new runnerslead to three bedrooms, including a spacious primary & a large second bedroom with custom built ins, plus a renovatedspa inspired bathroom. The finished lower level delivers a fourth bedroom with a walk in closet & bathroom, aprofessional office with a drilled in safe, a play & TV area, laundry tucked behind custom cabinetry & a secret readingnook under the stairs the kids will love. Fully smart enabled, with a facial recognition front lock, Ring alarm & camera,smart thermostat, app controlled fireplace, blinds & lights, plus USB C ports & network hubs throughout. Built for thefuture, with second floor supports, upgraded HVAC & capped ducts in place for a potential third storey or rear addition(buyer to verify). Steps to Summerhill Market, Chorley Park, ravine trails & Evergreen Brick Works, near top public &private schools. Rick Astley promised he'd never give you up. Once you're home on Astley, you won't either.
| 15 hours ago | Listing updated with changes from the MLS® | |
| 15 hours ago | Listing first seen on site |

Listing information is provided by Participants of the Toronto Real Estate Board. IDX information is provided exclusively for personal, non-commercial use, and may not be used for any purpose other than to identify prospective properties consumers may be interested in purchasing. Information is deemed reliable but not guaranteed. Copyright 2026, Toronto Real Estate Board
Last checked 2026-11-04 12:08 PM UTC
