Save
Ask
Tour
Hide
Share
$1,989,000
New Listing

206 Shaw Street
Toronto, ON M6J 2W8

For Sale|Townhouse|Active
4
Beds
5
Total Baths
2000-2500
SqFt
—
/SqFt
County:
Toronto
206 Shaw Street206 Shaw Street206 Shaw Street206 Shaw Street
Save
Ask
Tour
Hide
Share

Mortgage Calculator

Monthly Payment (Est.)

Enter an interest rate to see your estimated monthly payment.
Calculator powered by Showcase IDX, a Constellation1 Company. Copyright ©2026 Information is deemed reliable but not guaranteed.

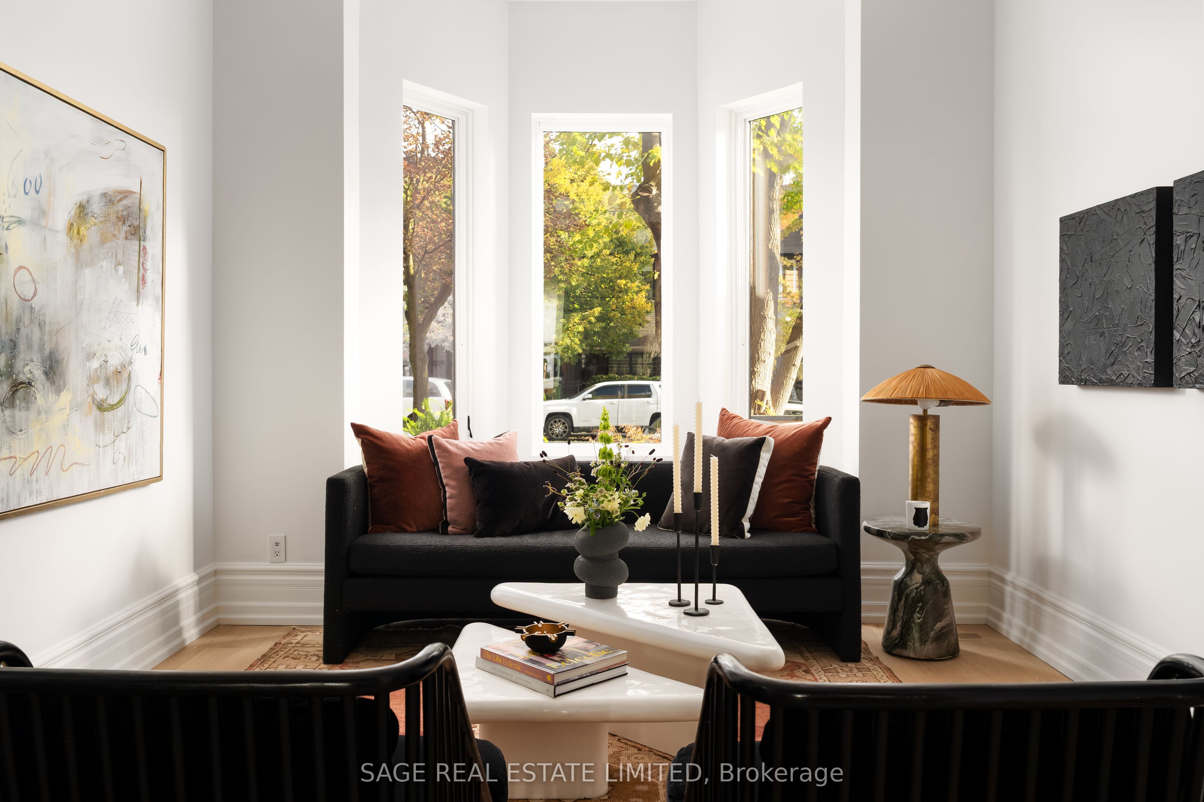
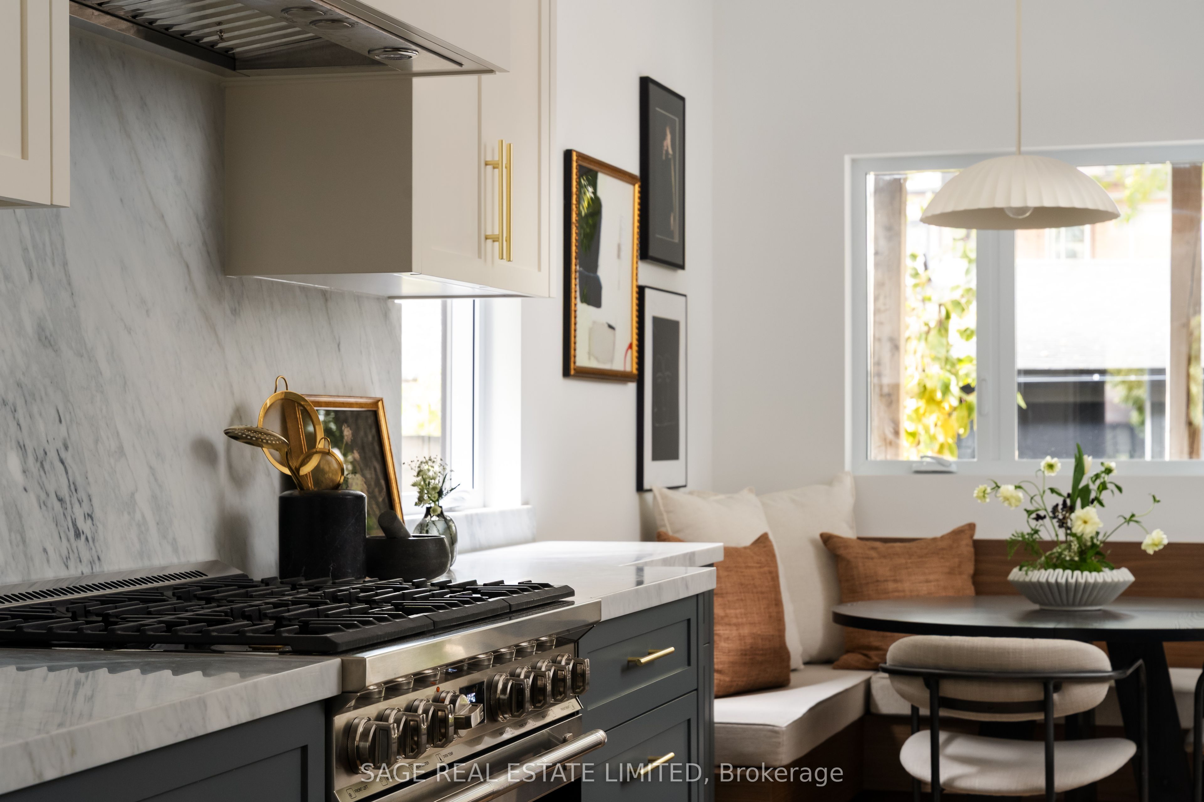
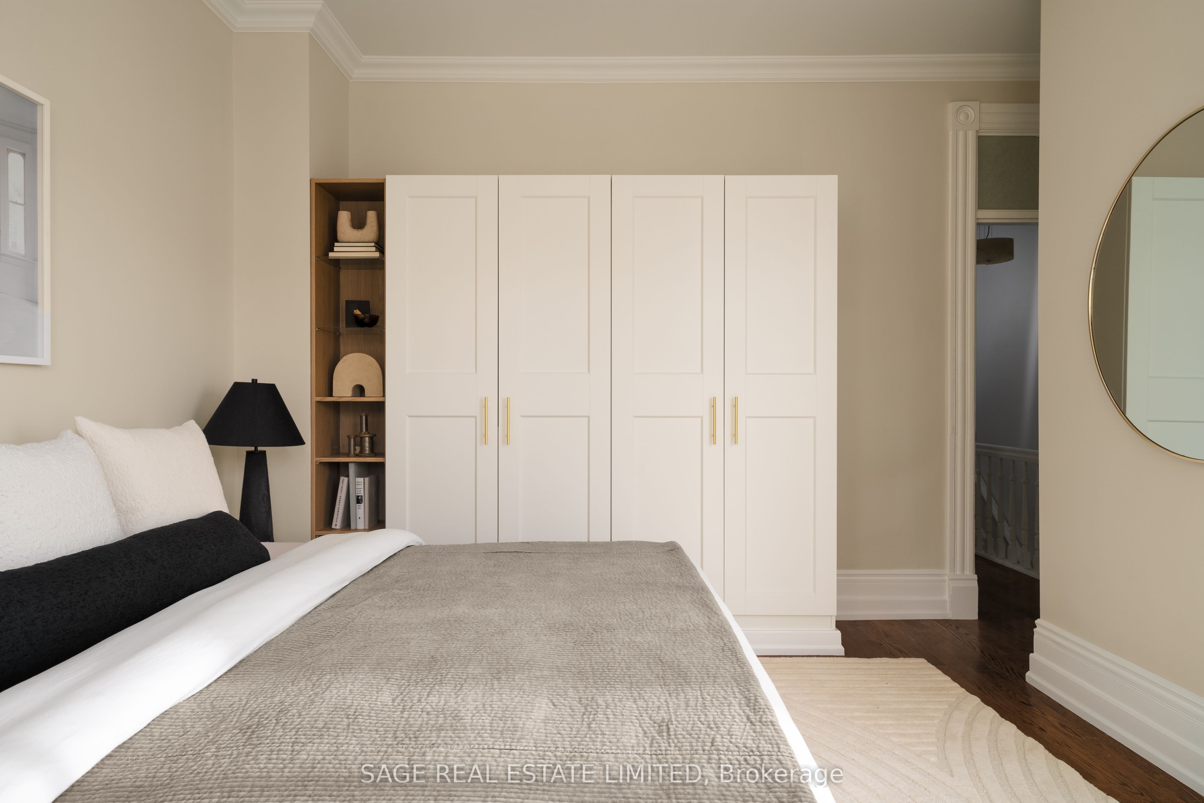
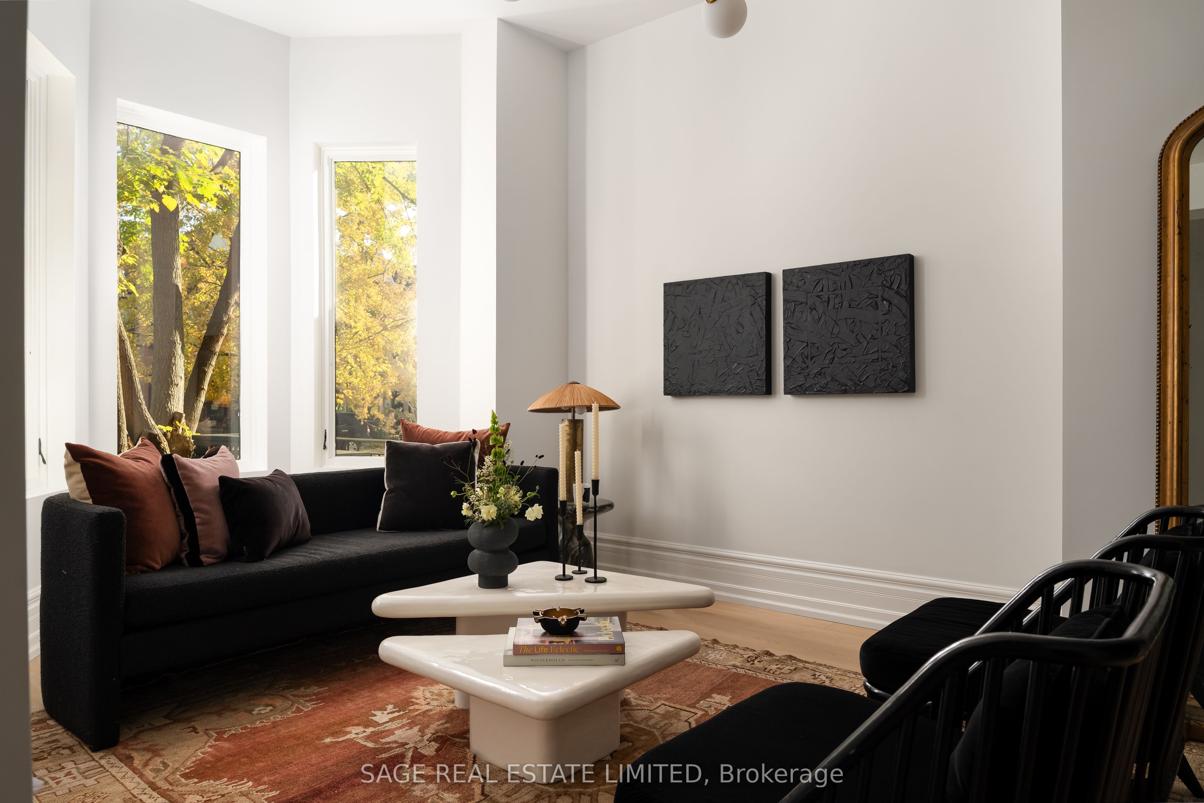
SHAW STOPPER! On the legendary boulevard section of Shaw Street: A big, beautifully renovated semi-detached Victorian with all the charm, all of the character and none of the headaches.12-inch baseboards, crown mouldings and 10 1/2 ft ceilings - give this Victorian some serious presence. Brand-new kitchen includes an oversized custom island with breakfast bar seating, an appliance garage and a cozy built-in breakfast nook made for homework, morning coffee, late night chats and everything in between. Sunny southwest-facing garden out back!The entire third floor is your primary retreat with a custom walk-in closet and ensuite bathroom. Second floor has a junior primary suite too (!), three additional bedrooms (all with built-in closets), a family bathroom and a laundry room with walkout to a fabulous terrace looking over the backyard.Finished lower-level rec room with separate entrance and another three-piece bathroom. New systems including newer roof, furnace, and new A/C. Old house charm. New house peace of mind.This neighbourhood needs no introduction! Trinity Bellwoods across the street, and the Ossington Strip a block to the West. Seconds to Queen West, Dundas West, Little Portugal, Little Italy, all the food, all the transit! YOU KNOW WHAT TO DO!

Save
Ask
Tour
Hide
Share
Listing Snapshot
Price 
$1,989,000
Days On Site 
0 Days
Bedrooms 
4
Inside Area (SqFt) 
2000-2500 sqft
Total Baths 
5
Full Baths 
N/A
Partial Baths 
N/A
Lot Size 
17.83x121.0 Acres
Year Built 
N/A
MLS® Number 
C14143572
Status 
Active
Property Tax 
$8,079.79
Maintenance Fees 
N/A
Sq Ft Source 
N/A
Friends & Family
Recent Activity
16 hours agoListing updated with changes from the MLS®
19 hours agoListing first seen on site
General Features
Cross Street 
Dundas and Shaw
Direction Faces 
West
Foundation 
Block
Garage 
Yes
Land Lease 
No
Number Of Stories 
2
Parking 
Detached
Parking Spaces 
1.5
Property Sub Type 
Townhouse
Security 
Smoke Detector(s)Carbon Monoxide Detector(s)
Style 
2 1/2 Storey
Interior Features
Basement 
Finished
Cooling 
Central AirWall Unit(s)
Heating 
ElectricForced Air
Interior 
Storage
Bedroom 2 
Dimensions - 4.93 x 3.35Level - SecondFeatures - Built-in Features
Bedroom 3 
Dimensions - 3.38 x 3.51Level - Second
Bedroom 4 
Dimensions - 3.4 x 2.82Level - SecondFeatures - Built-in Features
Breakfast 
Dimensions - 2.57 x 3.05Level - MainFeatures - Pantry
Dining Room 
Dimensions - 3.38 x 4.27Level - Main
Kitchen 
Dimensions - 5.41 x 3.68Level - MainFeatures - Breakfast Bar
Laundry 
Dimensions - 2.77 x 3.76Level - SecondFeatures - Built-in Features
Living Room 
Dimensions - 5.64 x 3.4Level - MainFeatures - Open Floorplan
Master Bedroom 
Dimensions - 3.4 x 5.18Level - ThirdFeatures - Walk-In Closet(s)
Recreation 
Dimensions - 8.59 x 4.88Level - Basement
Save
Ask
Tour
Hide
Share
Exterior Features
Construction Details 
StuccoBrick
Fencing 
Fenced
Patio And Porch 
Deck
Pool Features 
None
Roof 
AsphaltMembrane
View 
City
Waterview 
City
Listing courtesy of SAGE REAL ESTATE LIMITED

Listing information is provided by Participants of the Toronto Real Estate Board. IDX information is provided exclusively for personal, non-commercial use, and may not be used for any purpose other than to identify prospective properties consumers may be interested in purchasing. Information is deemed reliable but not guaranteed. Copyright 2026, Toronto Real Estate Board
Last checked 2026-11-04 10:43 AM UTC

Neighborhood & Commute
Source: Walkscore
Save
Ask
Tour
Hide
Share